
Search results for "Rustic log siding" in Home Design Ideas


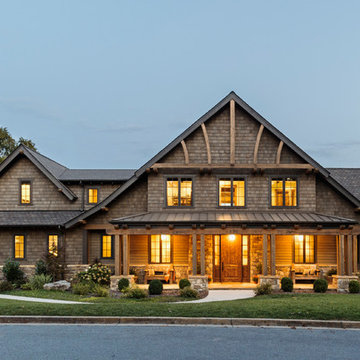
 Altura Architects
The residents of this East Tennessee Residence wanted a home with a Rocky Mountains aesthetic – rustic textures, heavy timber all grounded with natural stone, but also wanted to marry it with the vernacular of their East Tennessee mountain location.
Photography by Todd Crawford.
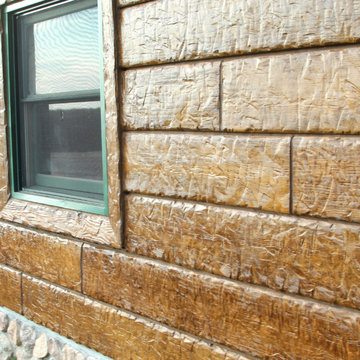
 NextGen Logs
We wish you could touch this photo, so you knew that this was concrete log siding, and not a real wood siding. To see with your own eyes and touch with your own hands, feel free to order your free sample today!
Find the right local pro for your project

 Caribou Creek Log & Timber
Rustic Appalachian Dovetail Log Home
Deck - large rustic backyard deck idea in Other with no cover
Deck - large rustic backyard deck idea in Other with no cover
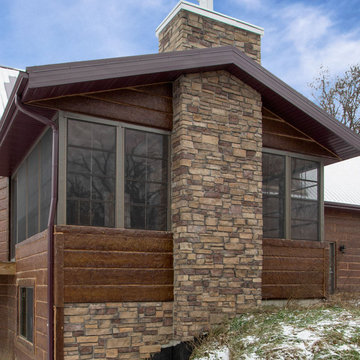 NextGen Logs
No matter the siding style or color you choose, all of our NextGen Logs siding is maintenance-free, unlike the real wood log siding counterparts!
#MoreLivingLessMaintenance
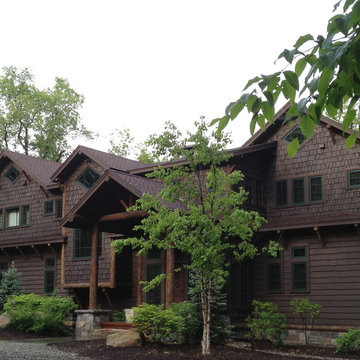
 Michael L. Bird Architect P.C.
Mountain style brown two-story mixed siding gable roof photo in Burlington
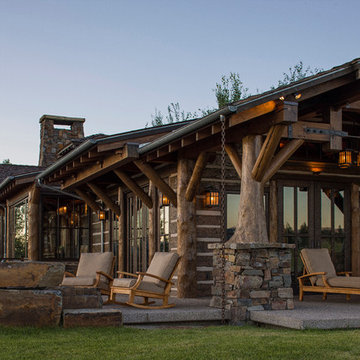
 Rocky Mountain Homes/Rocky Mountain Log Homes
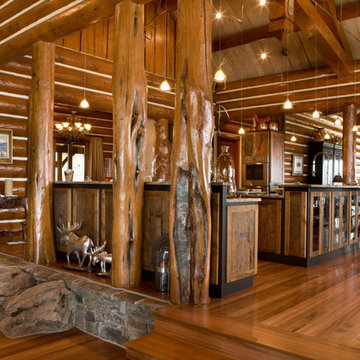
Kibo Group of Missoula, part of the Rocky Mountain Home family of companies, provided architectural services. Shannon Callaghan Interior Design of Missoula provided extensive consultative services during the project. The log posts with the stone work works together to really give this home a warm rustic feel.

Sponsored
Westerville, OH

Custom Home Works
Franklin County's Award-Winning Design, Build and Remodeling Expert
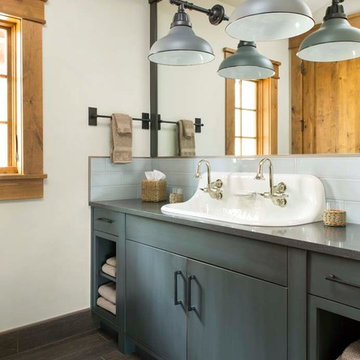
 Alm Architects
Located in the exclusive development of Bachelor Gulch, CO this ski-in, ski-out home’s design recalls the historic lodges of the West’s National Parks. The use of massive logs, hand hewn siding and locally sourced moss rock base dominate the exterior. The interior has a refined feel with a mix of black granite reclaimed barn board siding and antique wide plank floors. The home uses a Geothermal based radiant floor heating system.

 TruLog Siding
Country style log cabin in Ottawa, KS. The white windows create a great contrast with the Cedar Steel Log Siding.
Inspiration for a mid-sized rustic brown one-story metal exterior home remodel in Kansas City with a metal roof
Inspiration for a mid-sized rustic brown one-story metal exterior home remodel in Kansas City with a metal roof

 Young & Borlik Architects, inc.
Folding doors at the end of the family room open to bring the pool inside. A strong visual axis connects the fire pavilion and pool with the family room, encouraging a walk outside to the distant jewel. High windows and vertical siding are inspiration to invoke the interior of a barn. The family room is open and comfortable for small or large gatherings.

 MossCreek
This beautiful lake and snow lodge site on the waters edge of Lake Sunapee, and only one mile from Mt Sunapee Ski and Snowboard Resort. The home features conventional and timber frame construction. MossCreek's exquisite use of exterior materials include poplar bark, antique log siding with dovetail corners, hand cut timber frame, barn board siding and local river stone piers and foundation. Inside, the home features reclaimed barn wood walls, floors and ceilings.
 Woodhaven Log & Lumber
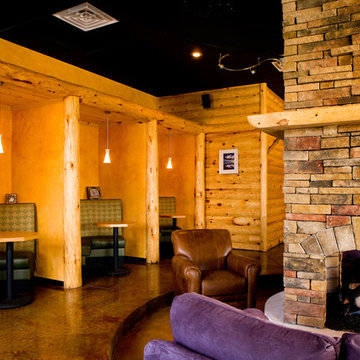
Our log siding gives the coffeehouse a log cabin look and feel.
It looks like it has full log walls, but that's our half log siding! (There are full logs holding up a rafter and serving as end caps on the booths.)
Notice our tongue and groove pine wall treatment above the lights.
The mantle is a beautiful piece of our pine with a simple clear coat. Your options are limitless.


 Rocky Mountain Log Homes
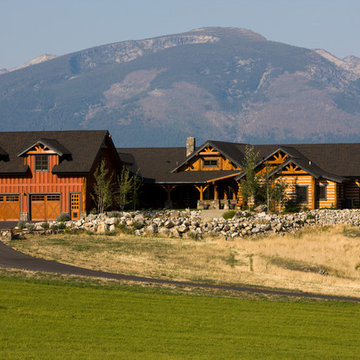
It’s a very functional home for different activities going on at the same time. With decks accessible from every room, a courtyard with a fire pit located just outside of the breakfast room, and a swimming pool, this is a home that offers plenty of spaces to enjoy outdoor activities.
 American Antique Hardwoods
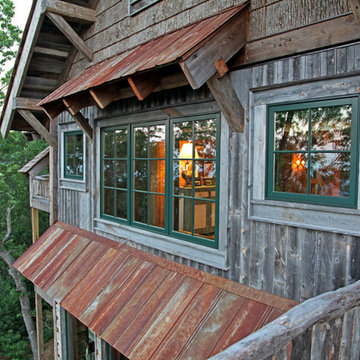
"Backwoods Bark" siding. "VintageCraft” Reclaimed Timbers and Veneers. "MountainWood" reclaimed snow fencing accents. WeatherPlank" reclaimed barn siding, "Timberline Rustic Metal" reclaimed roofing. Reclaimed Wood and Natural Materials provided by Appalachian Antique Hardwoods. Home Design by MossCreek. Photo by Erwin Loveland.
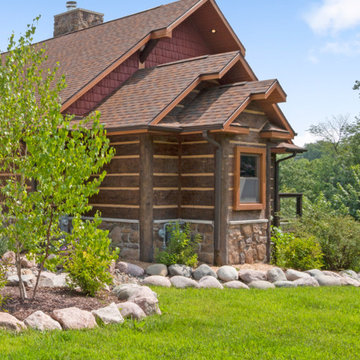 NextGen Logs
NextGen Logs is proud to be a family owned and operated company. Our family values shine through when we work with you to make your family’s dream home a reality.
#MoreLivingLessMaintenance
 M.T.N Design

This master suite of this handcrafted log home enjoys a beautiful view of the lake beyond and opens to a private porch.
Produced by: PrecisionCraft Log & Timber Homes. Image Copyright: Roger Wade Studio

Sponsored
Sunbury, OH

J.Holderby - Renovations
Franklin County's Leading General Contractors - 2X Best of Houzz!
 NextGen Logs
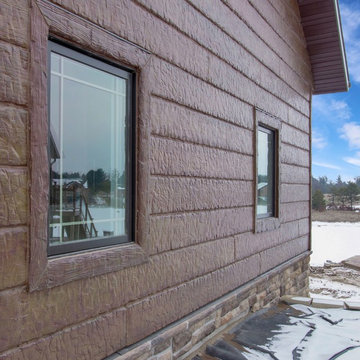
When you have to tell your friends that your log home is actually sided with concrete log siding, you know you chose the right product.
#MoreLivingLessMaintenance
 NextGen Logs
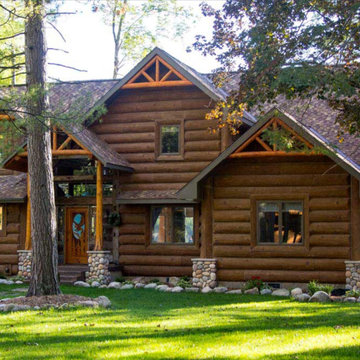
Looks can be deceiving, but you’ll be happy to have been deceived every time you remember that NextGen Logs concrete log siding is maintenance free!
Example of a mountain style brown concrete house exterior design in Other
Example of a mountain style brown concrete house exterior design in Other
 TruLog Siding
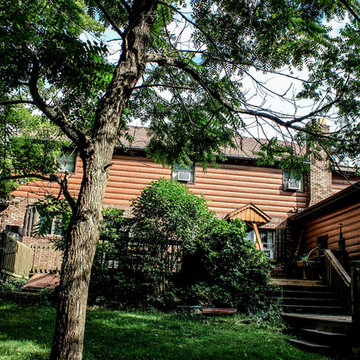
Beautiful, steel log siding, installed over a wood structure. The customer now enjoys the look of a log home, without the maintenance of real wood. Our red cedar steel log siding gives that authentic appearance of cedar log home
20