
Search results for "Rustic maple" in Home Design Ideas
 Miller Haus Cabinetry
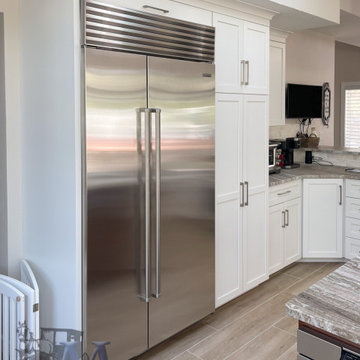
This kitchen features white painted shaker cabinets with simple, clean lines and modern satin nickel hardware. The rustic walnut island is the centerpiece of the kitchen and serves as both a functional and stylish element. The island also provides additional storage space. Built from solid maple and rustic walnut hardwood. Amish made in the USA.

 Elise Fett & Associates, Ltd.
Silent A Photography
The backyard features a stream that flows through the landscaping. The backyard is enjoyed at both levels of the house. There are gabled dormers with balconies that take advantage of the beautiful view on the second floor. On the first floor, the use of bi-fold doors from the dining/living spaces open onto the backyard creating a seamless flow from indoor to outdoor living.
 Miller Haus Cabinetry
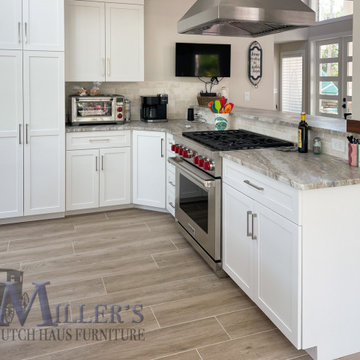
This kitchen features white painted shaker cabinets with simple, clean lines and modern satin nickel hardware. The rustic walnut island is the centerpiece of the kitchen and serves as both a functional and stylish element. The island also provides additional storage space. Built from solid maple and rustic walnut hardwood. Amish made in the USA.
Find the right local pro for your project

 Right Brain Designs, LLC
Open concept kitchen - mid-sized industrial l-shaped light wood floor open concept kitchen idea in Baltimore with an undermount sink, flat-panel cabinets, distressed cabinets, quartz countertops, beige backsplash, black appliances and an island
 Miller Haus Cabinetry
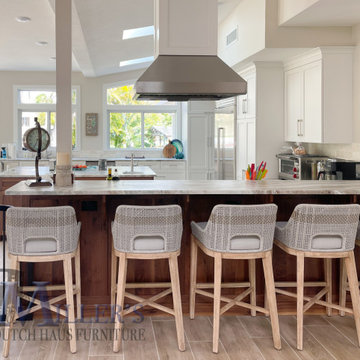
This kitchen features white painted shaker cabinets with simple, clean lines and modern satin nickel hardware. The rustic walnut island is the centerpiece of the kitchen and serves as both a functional and stylish element. The island also provides additional storage space. Built from solid maple and rustic walnut hardwood. Amish made in the USA.
 Miller Haus Cabinetry
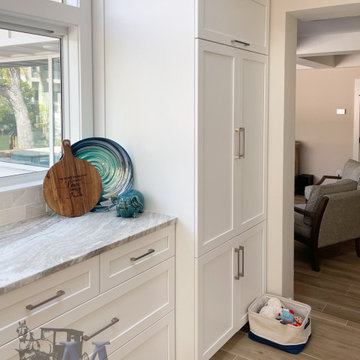
This kitchen features white painted shaker cabinets with simple, clean lines and modern satin nickel hardware. The rustic walnut island is the centerpiece of the kitchen and serves as both a functional and stylish element. The island also provides additional storage space. Built from solid maple and rustic walnut hardwood. Amish made in the USA.





 User
Breakfast Room with painted trompe l'oeil ceiling design, featuring acanthus leaf scrollwork, painted moldings by Christianson Lee Studios. Interior design by Rinfret, Ltd.
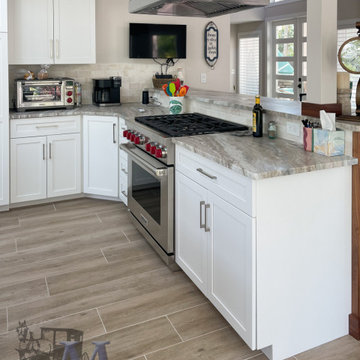 Miller Haus Cabinetry
This kitchen features white painted shaker cabinets with simple, clean lines and modern satin nickel hardware. The rustic walnut island is the centerpiece of the kitchen and serves as both a functional and stylish element. The island also provides additional storage space. Built from solid maple and rustic walnut hardwood. Amish made in the USA.

 Pinnacle Design & Remodeling
A large sofa and wood feature wall to make the space nice and homey for any family occasion.
Inspiration for a large rustic walk-out carpeted and gray floor basement remodel in Minneapolis with gray walls, a two-sided fireplace and a stone fireplace
Inspiration for a large rustic walk-out carpeted and gray floor basement remodel in Minneapolis with gray walls, a two-sided fireplace and a stone fireplace
 User
Omega/Dynasty Cabinetry, Clayton & Clairemont Beaded, Rustic Alder, Maple, Black Vintage, Apron Sink, Design & Photography by Ward E Merritt, Jr, Owner

 Beck Builders, Inc.
This cozy kitchen has rustic maple cabinets and granite counter tops. The island serves as the main eating area. photo by Flori Engbrecht
Example of a mid-sized arts and crafts l-shaped medium tone wood floor eat-in kitchen design with an undermount sink, raised-panel cabinets, light wood cabinets, granite countertops, stainless steel appliances and an island
Example of a mid-sized arts and crafts l-shaped medium tone wood floor eat-in kitchen design with an undermount sink, raised-panel cabinets, light wood cabinets, granite countertops, stainless steel appliances and an island

 Paul Arcoite
Reclaimed fir T&G with faded grey finish.
Photo: Sterling Lorence
Example of a beach style deck design in Vancouver
Example of a beach style deck design in Vancouver

Sponsored
Fredericksburg, OH

High Point Cabinets
Columbus' Experienced Custom Cabinet Builder | 4x Best of Houzz Winner


 Gaylord Hardwood Flooring
Inspiration for a huge rustic u-shaped medium tone wood floor open concept kitchen remodel in New York with an undermount sink, beige cabinets, granite countertops, white backsplash, ceramic backsplash, stainless steel appliances and two islands

 ELizabeth Bollenbach at Lowes Maple and Ridge
Example of a mid-sized transitional u-shaped exposed beam eat-in kitchen design in Wichita with an undermount sink, raised-panel cabinets, granite countertops, multicolored backsplash, glass tile backsplash, stainless steel appliances, a peninsula and multicolored countertops

Sponsored
Plain City, OH

The Creative Kitchen Company
Columbus Area Kitchen Remodeling and Refacing Professional

 CIRCLE Design Studio
Inspiration for a small rustic deck remodel in DC Metro with a fire pit and no cover

 Rocpal Custom Cabinets
Inspiration for a farmhouse l-shaped medium tone wood floor and brown floor kitchen remodel in Toronto with a farmhouse sink, shaker cabinets, white cabinets, white backsplash, subway tile backsplash, stainless steel appliances and white countertops
 Pinnacle Design & Remodeling
Another close up on the cabinets.
Inspiration for a large rustic walk-out carpeted and gray floor basement remodel in Minneapolis with gray walls, a two-sided fireplace and a stone fireplace
Inspiration for a large rustic walk-out carpeted and gray floor basement remodel in Minneapolis with gray walls, a two-sided fireplace and a stone fireplace
116