
Search results for "Rustic maple" in Home Design Ideas

 Battle Associates, Architects
Reconstruction of old camp at water's edge. This project was a Guest House for a long time Battle Associates Client. Smaller, smaller, smaller the owners kept saying about the guest cottage right on the water's edge. The result was an intimate, almost diminutive, two bedroom cottage for extended family visitors. White beadboard interiors and natural wood structure keep the house light and airy. The fold-away door to the screen porch allows the space to flow beautifully.
Photographer: Nancy Belluscio

 Sefra Maples Interior Design and Consulting
Example of a large minimalist multicolored split-level mixed siding house exterior design in Denver with a clipped gable roof and a metal roof

Find the right local pro for your project
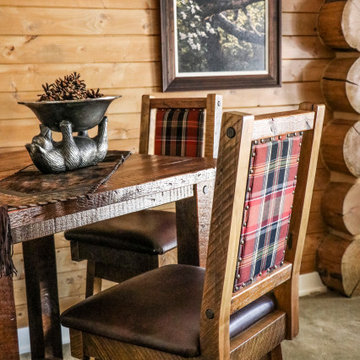
 Roughing It In Style
Reclaimed barnwood pub table with rough-sawn maple barstools upholstered with plaid and leather seats.
Game room - mid-sized rustic enclosed carpeted, beige floor and wood wall game room idea with brown walls
Game room - mid-sized rustic enclosed carpeted, beige floor and wood wall game room idea with brown walls
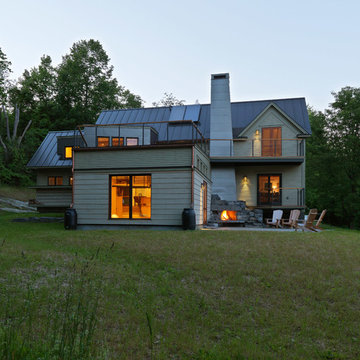
 Silver Maple Construction LLC
Photography by Susan Teare
Home design - rustic home design idea in Burlington
Home design - rustic home design idea in Burlington

 User
Dining Room as seen from the foyer with sweeping archway, detailed coffered ceilings and wood work, rustic maple floors and Sherwin Williams Pewter Tankard walls.

 Greenbrook Design Center
Modern lodge with rustic wood finishes, blended with modern embellishments.
Inspiration for a large rustic eat-in kitchen remodel with granite countertops, stainless steel appliances and beige countertops
Inspiration for a large rustic eat-in kitchen remodel with granite countertops, stainless steel appliances and beige countertops

Sponsored
Columbus, OH

Structural Remodeling
Franklin County's Heavy Timber Specialists | Best of Houzz 2020!
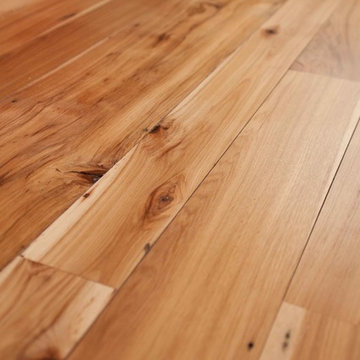
 Longleaf Lumber Inc
Reclaimed hickory flooring in a Weston, Massachusetts home. Finished with water-based polyurethane.
Example of a transitional medium tone wood floor home design design in Boston with yellow walls, a brick fireplace and a media wall
Example of a transitional medium tone wood floor home design design in Boston with yellow walls, a brick fireplace and a media wall
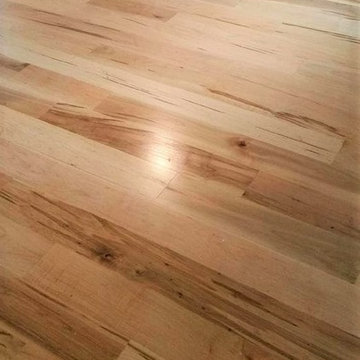
 Hardwood Floor Depot
Our Hard Maple #1 Common Grade (2nd or Better Grade) admits tight, sound knots, provided they do not occur on edges or ends of strips. More color variations provided they do not occur in combination with predominately dark heartwood and sapwood. #1 Common Grade Maple will have a white appearance with some small knots or mineral streaks sporadic throughout the hardwood flooring. Our unfinished solid hardwood flooring is milled by MFMA (Maple Flooring Manufactures Association) Standards. The flooring will have a four-sided tongue and groove for ease of installation.

 Drake's 7 Dees Landscaping & Garden Center
Photography by: Joe Hollowell
Design ideas for a large craftsman partial sun backyard stone outdoor basketball/tennis/multi-game court in Portland for summer.
Design ideas for a large craftsman partial sun backyard stone outdoor basketball/tennis/multi-game court in Portland for summer.

 Renovation Artistry
Kitchen/ Great Room Upgrade
Design: Faith Cosgrove - TSRG, Inc
Photos: Rebecca Zurstadt-Peterson
Kitchen/dining room combo - mid-sized contemporary dark wood floor kitchen/dining room combo idea in Portland with blue walls
Kitchen/dining room combo - mid-sized contemporary dark wood floor kitchen/dining room combo idea in Portland with blue walls

 Julie Moir Messervy Design Studio (JMMDS)
For this Boston-area former hunting lodge, featured in Outside the Not So Big House by Julie Moir Messervy and Sarah Susanka, JMMDS created a landscape design that anchors the house in the site and complements its Tuscan-inspired architectural update. Large granite thresholds at each entry serve as mini-overlooks, set half a foot above the bluestone terrace. The eye travels across the bluestone, to the granite breakfast terrace, and down to the pond below. Photo: Grey Crawford.

 Chilton Custom Homes
This woodsy kitchen was custom designed for a smaller, log-cabin style home in SW Washington. To give it its rustic feel, we hand made the bar top from a thick-cut maple board, which matches perfectly with the cabinets.



 Norm's Bargain Barn
Cabinets: Vanderburgh Rustic Royal Maple. Cambria Countertops: Canterbury.
Example of a small classic l-shaped open concept kitchen design in St Louis with flat-panel cabinets and an island
Example of a small classic l-shaped open concept kitchen design in St Louis with flat-panel cabinets and an island

 Lands End Development - Designers & Builders
Inspiration for a mid-sized rustic brown two-story wood gable roof remodel in Minneapolis with a shingle roof

 Gaylord Hardwood Flooring
Inspiration for a huge rustic u-shaped medium tone wood floor open concept kitchen remodel in New York with an undermount sink, beige cabinets, granite countertops, white backsplash, ceramic backsplash, stainless steel appliances and two islands

Sponsored
Plain City, OH

The Creative Kitchen Company
Columbus Area Kitchen Remodeling and Refacing Professional


 Sefra Maples Interior Design and Consulting
Large contemporary brown two-story wood house exterior idea in Denver with a shed roof and a metal roof

 ELizabeth Bollenbach at Lowes Maple and Ridge
Example of a mid-sized farmhouse l-shaped ceramic tile and gray floor enclosed kitchen design in Wichita with a farmhouse sink, raised-panel cabinets, white cabinets, quartz countertops, gray backsplash, stone tile backsplash, white appliances, no island and gray countertops
124