
Search results for "Rustic maple" in Home Design Ideas
 Artisan Custom Homes
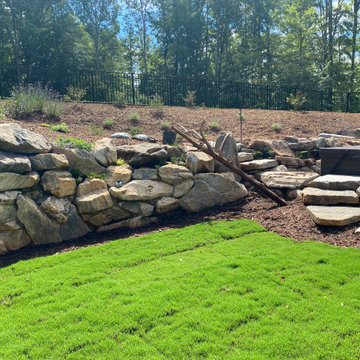
This is an example of a large rustic green three-story mixed siding and clapboard landscaping in Charlotte with a shingle roof and a black roof.
 Artisan Custom Homes
Photo of a large rustic green three-story mixed siding and clapboard landscaping in Charlotte with a shingle roof and a black roof.

 Elite Shutters & Blinds, Inc.
Clear View Maple Wood 4 1/2 inch Interior Shutters. Notice Elite's unique door cut outs. - Elite Shutters and Blinds
Large transitional u-shaped medium tone wood floor eat-in kitchen photo in Charlotte with beige walls, no fireplace, a double-bowl sink, raised-panel cabinets, distressed cabinets, marble countertops, beige backsplash, ceramic backsplash, white appliances and an island
Large transitional u-shaped medium tone wood floor eat-in kitchen photo in Charlotte with beige walls, no fireplace, a double-bowl sink, raised-panel cabinets, distressed cabinets, marble countertops, beige backsplash, ceramic backsplash, white appliances and an island
Find the right local pro for your project

 Old Town Design Group
Country kids' ceramic tile, white floor and single-sink tub/shower combo photo in Indianapolis with flat-panel cabinets, gray cabinets, a one-piece toilet, white walls, a drop-in sink, quartz countertops, white countertops, a niche and a freestanding vanity




Sponsored
Columbus, OH

Structural Remodeling
Franklin County's Heavy Timber Specialists | Best of Houzz 2020!


 Flooret
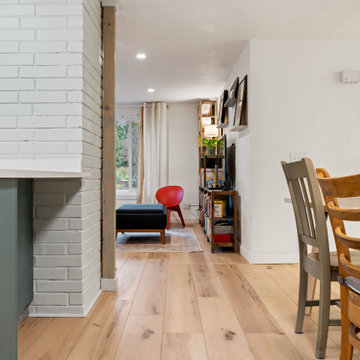
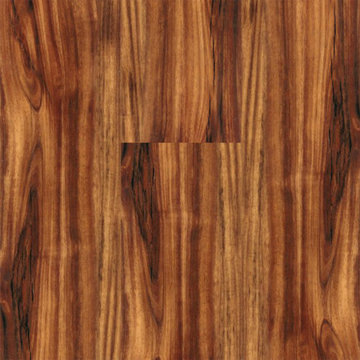
Warm, light, and inviting with characteristic knot vinyl floors that bring a touch of wabi-sabi to every room. This rustic maple style is ideal for Japanese and Scandinavian-inspired spaces. With the Modin Collection, we have raised the bar on luxury vinyl plank. The result is a new standard in resilient flooring. Modin offers true embossed in register texture, a low sheen level, a rigid SPC core, an industry-leading wear layer, and so much more.

 Leslie Driscoll Design
This peninsula raised bar is made from a slab of live-edge maple.
Large transitional l-shaped medium tone wood floor eat-in kitchen photo in Bridgeport with granite countertops, stone tile backsplash, stainless steel appliances, an island, a double-bowl sink, flat-panel cabinets, white cabinets and black backsplash
Large transitional l-shaped medium tone wood floor eat-in kitchen photo in Bridgeport with granite countertops, stone tile backsplash, stainless steel appliances, an island, a double-bowl sink, flat-panel cabinets, white cabinets and black backsplash
 Howells Architecture + Design
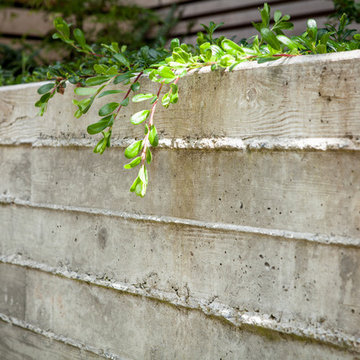
This project reimagines an under-used back yard in Portland, Oregon, creating an urban garden with an adjacent writer’s studio. Taking inspiration from Japanese precedents, we conceived of a paving scheme with planters, a cedar soaking tub, a fire pit, and a seven-foot-tall cedar fence. A maple tree forms the focal point and will grow to shade the yard. Board-formed concrete planters house conifers, maples and moss, appropriate to the Pacific Northwest climate.
Photo: Anna M Campbell: annamcampbell.com

Sponsored
Plain City, OH

The Creative Kitchen Company
Columbus Area Kitchen Remodeling and Refacing Professional
 LL Flooring
Combine beauty with easy click installation! Backed with a Residential 50 year Warranty and Commercial 5 Year Warranty! Float Installation

 Sefra Maples Interior Design and Consulting
Inspiration for a large modern multicolored split-level mixed siding house exterior remodel in Denver with a clipped gable roof and a metal roof

 Interior Designs by Adrienne
Eat-in kitchen - large cottage u-shaped medium tone wood floor eat-in kitchen idea in Vancouver with white cabinets, granite countertops, an island, an undermount sink, shaker cabinets and stainless steel appliances

 Bark House
Maple twigs add depth and texture to these outdoor cabinets.
Mountain style kitchen photo in Charlotte
Mountain style kitchen photo in Charlotte




141