
Search results for "Rustic maple" in Home Design Ideas

 Iverson Homes
Rustic Elegant Owner's Suite featuring a Drop Soffit Ceiling
Inspiration for a mid-sized transitional master carpeted and beige floor bedroom remodel in Minneapolis with beige walls and no fireplace
Inspiration for a mid-sized transitional master carpeted and beige floor bedroom remodel in Minneapolis with beige walls and no fireplace

 Old Town Design Group
Inspiration for a mid-sized cottage loft-style light wood floor and brown floor living room remodel in Indianapolis with white walls, a standard fireplace, a plaster fireplace and no tv

 Southern Kitchens, Ltd. Co
Shiloh Cabinetry with Richmond raised panel and full overlay door style. Sculpted drawer fronts, Full extension and soft close guides. Perimeter is Maple Olde World Custard. Island is Maple Merlot with Black glaze. Tops are Sienna Bordeaux Granite.
Find the right local pro for your project


 Complete Decor & Services
Master Bedroom Residential. Barrel to tray ceiling tongue and groove spruce. Flooring Clear Maple Hardwood, bordered with stained Maple.
L. McCarter

 Premium Cabinets
White mushroom. Micro cabinet on far left. Cooktop base in middle. Spice rack to right of cooktop base. Three drawer bank to the right of the spice rack.
Dog not included!

 Gardenalia Property Services, LLC
Rustic mulched hillside garden with stone retaining wall, built-in seating and garden beds.
This is an example of a huge craftsman full sun side yard stone retaining wall landscape for fall.
This is an example of a huge craftsman full sun side yard stone retaining wall landscape for fall.


 Portland Stair Company
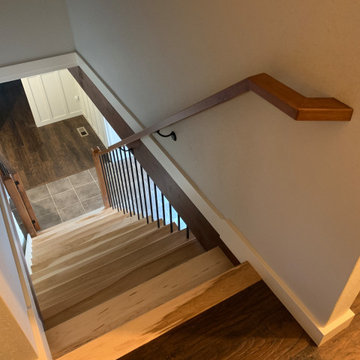
Maple rustic treads. Alder railing and newels
Inspiration for a mid-sized modern wooden straight mixed material railing staircase remodel in Portland with wooden risers
Inspiration for a mid-sized modern wooden straight mixed material railing staircase remodel in Portland with wooden risers

 Blue Mountain Woodworking, Inc.
maple painted white vanity w/granite top
maple painted white tall wall cabinets w/ lite mullion doors and drawer, decorative columns, granite counter top


 New Cottage Homes, LLC
Example of a large eclectic u-shaped medium tone wood floor eat-in kitchen design with an undermount sink, recessed-panel cabinets, light wood cabinets, granite countertops, stainless steel appliances and an island

 Fairbanks Builders
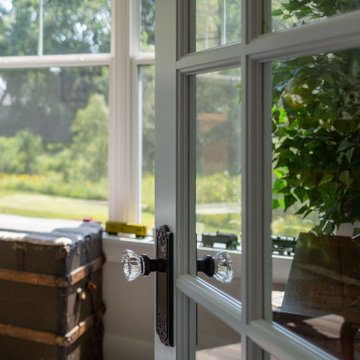
Glassed entrance to large Four Season sunroom with full wall windows and trimmed in farmhouse style maple painted trim . LVT Rustic flooring
Sunroom - mid-sized farmhouse vinyl floor and brown floor sunroom idea in Cedar Rapids
Sunroom - mid-sized farmhouse vinyl floor and brown floor sunroom idea in Cedar Rapids

Sponsored
Sunbury, OH

J.Holderby - Renovations
Franklin County's Leading General Contractors - 2X Best of Houzz!

 Cabinetry by Cales, Inc.
Woodland Cabinetry Rustic Kitchen
Inspiration for a large rustic l-shaped medium tone wood floor kitchen remodel in Denver with an undermount sink, raised-panel cabinets, brown cabinets, granite countertops, beige backsplash, terra-cotta backsplash, stainless steel appliances and an island
Inspiration for a large rustic l-shaped medium tone wood floor kitchen remodel in Denver with an undermount sink, raised-panel cabinets, brown cabinets, granite countertops, beige backsplash, terra-cotta backsplash, stainless steel appliances and an island

 Pacific Northwest Cabinetry
Example of a mid-sized transitional medium tone wood floor eat-in kitchen design in Portland with an undermount sink, raised-panel cabinets, light wood cabinets, granite countertops, beige backsplash, stone tile backsplash and stainless steel appliances

 Floor To Ceiling Carpet One
Custom-designed hutch w/ lighting.
Mid-sized elegant u-shaped dark wood floor eat-in kitchen photo with a double-bowl sink, raised-panel cabinets, light wood cabinets, laminate countertops, multicolored backsplash, mosaic tile backsplash, white appliances and a peninsula
Mid-sized elegant u-shaped dark wood floor eat-in kitchen photo with a double-bowl sink, raised-panel cabinets, light wood cabinets, laminate countertops, multicolored backsplash, mosaic tile backsplash, white appliances and a peninsula

 Bird & Brawn Creative Studio
Example of a country light wood floor and beige floor dining room design with white walls

Sponsored
Columbus, OH

Structural Remodeling
Franklin County's Heavy Timber Specialists | Best of Houzz 2020!
 Old Town Design Group
Example of a mid-sized farmhouse master light wood floor and brown floor bedroom design in Indianapolis with white walls


 Burr Remodeling
Daniela Goncalves
Eat-in kitchen - large transitional u-shaped light wood floor eat-in kitchen idea in Boston with a farmhouse sink, shaker cabinets, white cabinets, granite countertops, gray backsplash, porcelain backsplash, stainless steel appliances and an island
Eat-in kitchen - large transitional u-shaped light wood floor eat-in kitchen idea in Boston with a farmhouse sink, shaker cabinets, white cabinets, granite countertops, gray backsplash, porcelain backsplash, stainless steel appliances and an island
146