
Search results for "Rustic oak" in Home Design Ideas
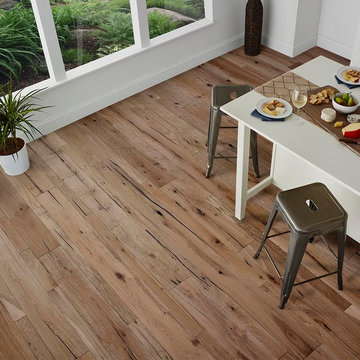
 Regal Hardwoods
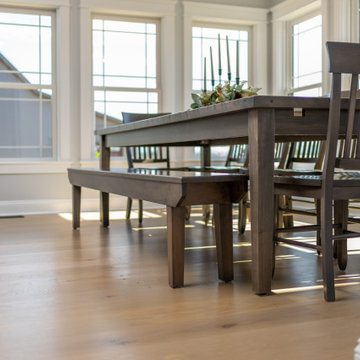
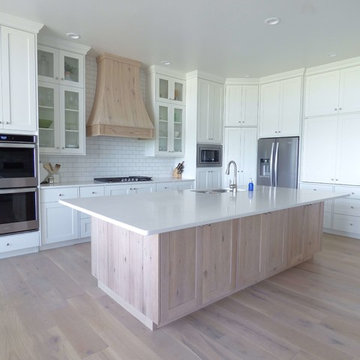
Weathered Oak consists of light to mid grays, mixed upon browns and silver oak undertones. This soft and modern timber color will successfully lift any room to new heights.
This floor is finished with our Titanium ScuffGARD, featuring UltraMatte - same protection but with lower gloss. It will preserve the beauty of your floors for years to come.


Find the right local pro for your project
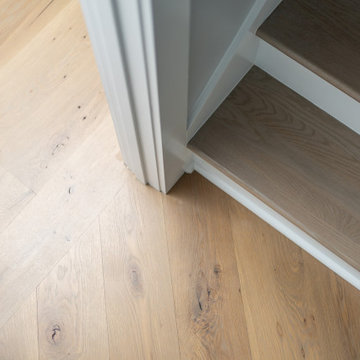
 Hardwood Lumber Company
"Great company, great service, great product!! Thanks Martha your the best!!" Shelley


Inspiration for a mid-sized farmhouse u-shaped ceramic tile and gray floor enclosed kitchen remodel in Other with a farmhouse sink, recessed-panel cabinets, turquoise cabinets, wood countertops, white backsplash, subway tile backsplash, stainless steel appliances, no island and brown countertops
Inspiration for a mid-sized farmhouse u-shaped ceramic tile and gray floor enclosed kitchen remodel in Other with a farmhouse sink, recessed-panel cabinets, turquoise cabinets, wood countertops, white backsplash, subway tile backsplash, stainless steel appliances, no island and brown countertops


 Hardwood Lumber Company
"Great company, great service, great product!! Thanks Martha your the best!!" Shelley
Inspiration for a mid-sized country u-shaped ceramic tile and gray floor enclosed kitchen remodel in Other with a farmhouse sink, recessed-panel cabinets, turquoise cabinets, wood countertops, white backsplash, subway tile backsplash, stainless steel appliances, no island and brown countertops
Inspiration for a mid-sized country u-shaped ceramic tile and gray floor enclosed kitchen remodel in Other with a farmhouse sink, recessed-panel cabinets, turquoise cabinets, wood countertops, white backsplash, subway tile backsplash, stainless steel appliances, no island and brown countertops
 G. M. Roth Design Remodeling, Inc.
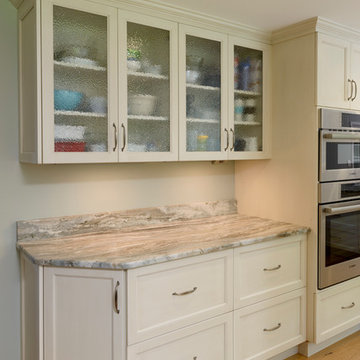
Our Nashua client needed a radical kitchen, dining room and living room re-design. The dining room was closed off from the kitchen, the living room was very dark and was dominated by lots of dark brick, and the kitchen itself had the original oak cabinets and an ineffective layout. They wanted a very sleek look, and good flow between the rooms. We started by opening up the wall between the dining room and kitchen and getting the refrigerator out of the way of the opening. In the kitchen area, we used Ultracraft frameless cabinetry with clean lines and minimalistic details to maximize storage and provide the look they were going for using maple with a melted brie with brown linen glaze finish. Framing floor to ceiling pantry cabinets with hutches on either side on the wall across from the windows provided storage and made the space flow from the living room to the dining room. New windows that climbed from the Fantasy Brown Leathered Quartzite countertop all the way to the ceiling provided tons of natural light to the space. To further simplify the design, we ran the sheetrock right to the windows without a casing, creating a nice, clean look above the countertop material we used as a windowsill. Full height Estrella Silver backsplash over the cooktop added just the right pop. By resurfacing the old brick fireplace with Golden Sand tile, replacing the hearth with a solid slab of slate, adding windows and built in cabinets on either side of the fireplace, and installing a large French door leading out to the three season room, we brightened up the living room and tied it into the kitchen itself. Creating a recess in the new fireplace for a wide screen TV created a logical furniture placement that made the space as useful as it is attractive. Wide plank, rustic oak flooring throughout the space offset the cabinets beautifully and added to the continuity of the space overall. The clients are thrilled with the look and flow of their new space.
 Edmond Kitchen & Bath LLC

While creating their new home, our clients asked us to create an independant living area for their daughter that would be wheelchair accessible, while not looking like it came from an ADA guidebook. We first created a small kitchenette with all major components within easy reach, then a small but wide open laundry area. Finally we developed this tremendous craft and entertainment area for our incredible young lady to share her hobbies and passions with her visitors. The navy blue cabinets really add a punch of color to the rustic oak cabinets, while in the kitchen, the aluminum doors up top bring in a sense of modern. The centerpiece of the craft room is the Richelieu party table that unfolds out to almost 6 feet in length, or can be completely stowed away in the drawer space of the cabinet. We were thrilled to be able to create such a beautiful space for a beautiful lady!
 G. M. Roth Design Remodeling, Inc.
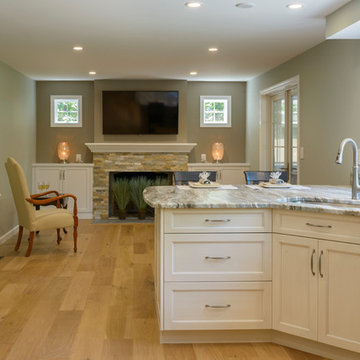
Our Nashua client needed a radical kitchen, dining room and living room re-design. The dining room was closed off from the kitchen, the living room was very dark and was dominated by lots of dark brick, and the kitchen itself had the original oak cabinets and an ineffective layout. They wanted a very sleek look, and good flow between the rooms. We started by opening up the wall between the dining room and kitchen and getting the refrigerator out of the way of the opening. In the kitchen area, we used Ultracraft frameless cabinetry with clean lines and minimalistic details to maximize storage and provide the look they were going for using maple with a melted brie with brown linen glaze finish. Framing floor to ceiling pantry cabinets with hutches on either side on the wall across from the windows provided storage and made the space flow from the living room to the dining room. New windows that climbed from the Fantasy Brown Leathered Quartzite countertop all the way to the ceiling provided tons of natural light to the space. To further simplify the design, we ran the sheetrock right to the windows without a casing, creating a nice, clean look above the countertop material we used as a windowsill. Full height Estrella Silver backsplash over the cooktop added just the right pop. By resurfacing the old brick fireplace with Golden Sand tile, replacing the hearth with a solid slab of slate, adding windows and built in cabinets on either side of the fireplace, and installing a large French door leading out to the three season room, we brightened up the living room and tied it into the kitchen itself. Creating a recess in the new fireplace for a wide screen TV created a logical furniture placement that made the space as useful as it is attractive. Wide plank, rustic oak flooring throughout the space offset the cabinets beautifully and added to the continuity of the space overall. The clients are thrilled with the look and flow of their new space.


 Renocon Design
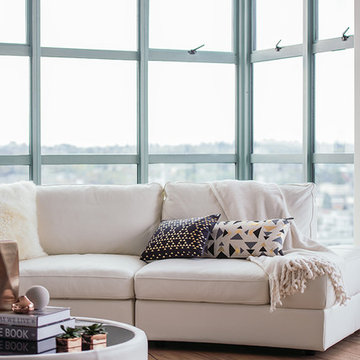
Example of a large minimalist open concept medium tone wood floor living room design in Vancouver with white walls, a ribbon fireplace, a tile fireplace and a wall-mounted tv
 Renocon Design
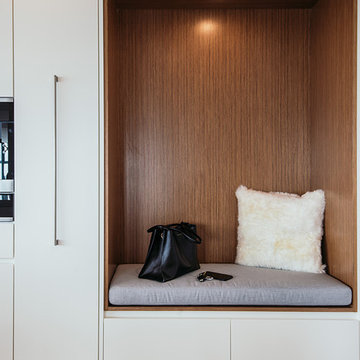
Custom Matte White & Rift and Quartered Walnut Millwork Entry Seating Nook.
Inspiration for a large modern medium tone wood floor foyer remodel in Vancouver
Inspiration for a large modern medium tone wood floor foyer remodel in Vancouver
 Renocon Design
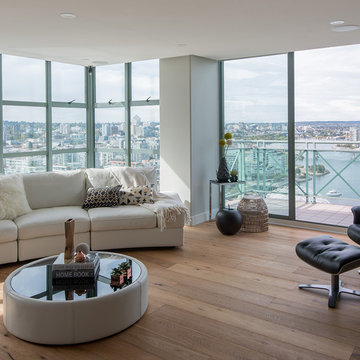
Living room - large modern open concept medium tone wood floor living room idea in Vancouver with white walls, a ribbon fireplace, a tile fireplace and a wall-mounted tv
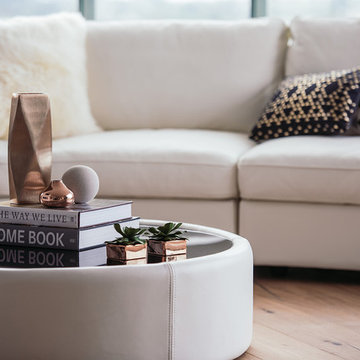 Renocon Design
Large minimalist open concept medium tone wood floor living room photo in Vancouver with white walls, a ribbon fireplace, a tile fireplace and a wall-mounted tv

Sponsored
Delaware, OH

Buckeye Basements, Inc.
Central Ohio's Basement Finishing ExpertsBest Of Houzz '13-'21
 Renocon Design
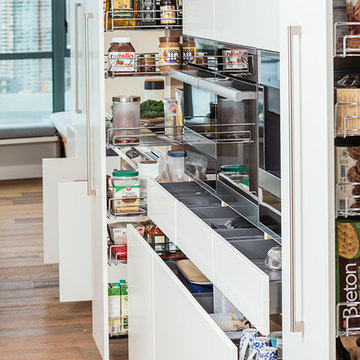
Storage, Storage, Storage! Custom Blum Tandembox Kitchen System w/ Soft Close Hinges. Pan Drawer's, Pull out Spice Racks, and Cutlery Drawer. Teak Bench Nook with Custom Upholstery.
 Studio Designs
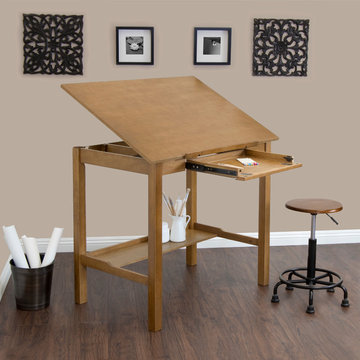
AMERICANA II DRAFTING TABLE 48"
The handsome, minimalist design of the America II Drafting Table complements any home or work space. Its versatile construction accommodates art supplies, computers and more. The main work surface, measuring at 48"W x 36"D, adjusts in angle from flat to 20 degrees. Includes a large 24"W x 16"D x 3"H drawer and a 42"W x 11"D lower storage shelf. The table features a 24’’ slide-up pencil ledge. The drawer front below it folds down for use as a keyboard shelf. Made of a solid hardwood frame for stability. Overall Dimensions: 48"W x 36"D x 36.5" – 54" H
Available in 48" Top Item # 13253 or 42" Top Item #13254
RETRO STOOL
Functional Antique Design, the Retro Stool is ideal for artists and draftsmen alike. The pneumatic gas lift beneath the stool smoothly raises the seat from a height of 19.25’’ to 26’’ for nearly effortless versatility. Includes a sturdy powder coated steel 5 point base with large nylon feet and extra wide diameter base for stability. Overall dimensions: 19’’W x 19’’D x 19.25" - 26’’H.
Available in Gunnison Gray Item# 13306 or Rustic Oak Item # 13307
 G. M. Roth Design Remodeling, Inc.
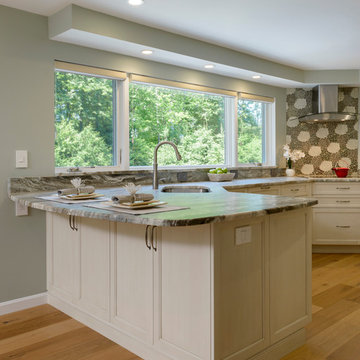
Our Nashua client needed a radical kitchen, dining room and living room re-design. The dining room was closed off from the kitchen, the living room was very dark and was dominated by lots of dark brick, and the kitchen itself had the original oak cabinets and an ineffective layout. They wanted a very sleek look, and good flow between the rooms. We started by opening up the wall between the dining room and kitchen and getting the refrigerator out of the way of the opening. In the kitchen area, we used Ultracraft frameless cabinetry with clean lines and minimalistic details to maximize storage and provide the look they were going for using maple with a melted brie with brown linen glaze finish. Framing floor to ceiling pantry cabinets with hutches on either side on the wall across from the windows provided storage and made the space flow from the living room to the dining room. New windows that climbed from the Fantasy Brown Leathered Quartzite countertop all the way to the ceiling provided tons of natural light to the space. To further simplify the design, we ran the sheetrock right to the windows without a casing, creating a nice, clean look above the countertop material we used as a windowsill. Full height Estrella Silver backsplash over the cooktop added just the right pop. By resurfacing the old brick fireplace with Golden Sand tile, replacing the hearth with a solid slab of slate, adding windows and built in cabinets on either side of the fireplace, and installing a large French door leading out to the three season room, we brightened up the living room and tied it into the kitchen itself. Creating a recess in the new fireplace for a wide screen TV created a logical furniture placement that made the space as useful as it is attractive. Wide plank, rustic oak flooring throughout the space offset the cabinets beautifully and added to the continuity of the space overall. The clients are thrilled with the look and flow of their new space.
47