
Search results for "Rustic refined" in Home Design Ideas
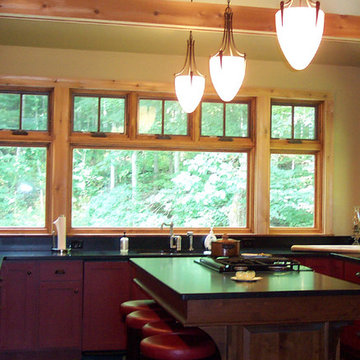
 Stone Cottage Designworks
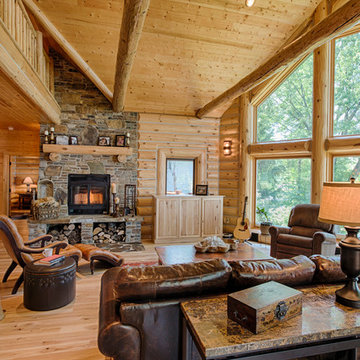
Additions including a master suite, a full bath, additional guest room, a large terraced patio facing a lively mountain stream and with a truely entertaining kitchen, this mountain cabin grew into a “Refined Rustic” home. Here, bluegrass music, food and art come together in a truly relaxed style in the Blue Ridge mountains.



Find the right local pro for your project

Sponsored
Sunbury, OH

J.Holderby - Renovations
Franklin County's Leading General Contractors - 2X Best of Houzz!
 J.W. Neathery Custom Home Craftsman
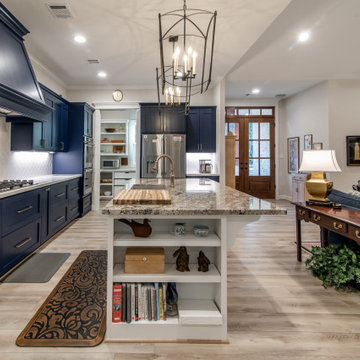
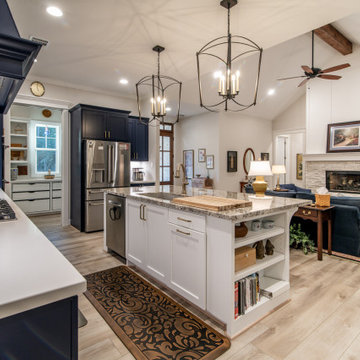

Open concept kitchen - rustic l-shaped open concept kitchen idea in Houston with shaker cabinets, blue cabinets, granite countertops, white backsplash, an island and white countertops
 Destree Design Architects, Inc.
Scott Amundson Photography LLC
Example of a mountain style open concept medium tone wood floor living room design with a standard fireplace and a stone fireplace
Example of a mountain style open concept medium tone wood floor living room design with a standard fireplace and a stone fireplace
 J.W. Neathery Custom Home Craftsman
Example of a mountain style l-shaped open concept kitchen design in Houston with shaker cabinets, blue cabinets, granite countertops, white backsplash, an island and white countertops

Sponsored
Sunbury, OH
J.Holderby - Renovations
Franklin County's Leading General Contractors - 2X Best of Houzz!
 J.W. Neathery Custom Home Craftsman
Inspiration for a mid-sized rustic l-shaped open concept kitchen remodel in Houston with shaker cabinets, blue cabinets, granite countertops, white backsplash, an island and white countertops



 Adrienne DeRosa
With respect to the notion of old-meets-new, the kitchen strikes a comfortable balance between materials. For the center island, Franklin repurposed original barn siding into cladding for the unit, painting it grey. The Corian counter top and stainless steel backsplash provide a cool contrast.
A set of antique barstools was a fortunate find for the homeowner. Sourced from a local bar that had closed, all they needed was a little elbow grease to realize their full potential. It took days to remove years worth of nicotine stains from them, but as Franklin exclaims, "It was worth it because the old stools found a new home in an old barn!"
The partial wall was designed to address a number of functional and aesthetic concerns. Dividing the workspace from the storage space, it keeps the pantry area out of view, and allows light to carry through this area of the home. Franklin also uses the wall as a means to display his growing teapot collection. "It’s funny," he confesses, "but I think they can entice people to sit down, have a cup of tea and converse (Imagine that in this world of technology!)"
Adrienne DeRosa Photography
13