
Search results for "Rustic room" in Home Design Ideas
 Erica Lea Design Studios
Dan Rockafellow
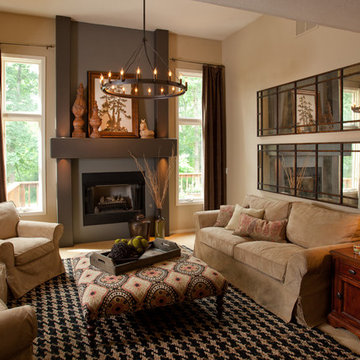
Living room - mid-sized rustic enclosed carpeted and beige floor living room idea in Other with beige walls and a standard fireplace
Living room - mid-sized rustic enclosed carpeted and beige floor living room idea in Other with beige walls and a standard fireplace

 Ike Kligerman Barkley
Example of a mid-sized beach style gender-neutral kids' room design in Boston with white walls
 Southern Builders of Louisiana
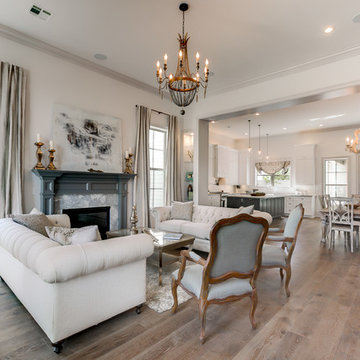
Southern Builders is a commercial and residential builder located in the New Orleans area. We have been serving Southeast Louisiana and Mississippi since 1980, building single family homes, custom homes, apartments, condos, and commercial buildings.
We believe in working close with our clients, whether as a subcontractor or a general contractor. Our success comes from building a team between the owner, the architects and the workers in the field. If your design demands that southern charm, it needs a team that will bring professional leadership and pride to your project. Southern Builders is that team. We put your interest and personal touch into the small details that bring large results.
Find the right local pro for your project
 Craig Alan Homes, Inc

Mid-sized mountain style galley porcelain tile dedicated laundry room photo in Atlanta with an undermount sink, recessed-panel cabinets, granite countertops, beige walls, a side-by-side washer/dryer and beige cabinets
 John Mast Construction, Inc.


Dividing the Living room and Family room is this large sliding wall hanging from a restored barn beam. This sliding wall is designed to look natural whether its opened or closed. Designed and Constructed by John Mast Construction, Photo by Caleb Mast
 k+co LIVING - Interiors by Karen B Wolf
Raquel Langworthy

Large transitional open concept gray floor and light wood floor game room photo in New York with gray walls and no tv
Large transitional open concept gray floor and light wood floor game room photo in New York with gray walls and no tv
 Kenneth R Nadler Architects

Enclosed dining room - mid-sized rustic carpeted enclosed dining room idea in New York with brown walls

Sponsored
Fredericksburg, OH

High Point Cabinets
Columbus' Experienced Custom Cabinet Builder | 4x Best of Houzz Winner
 Built Tough Construction of North Georgia
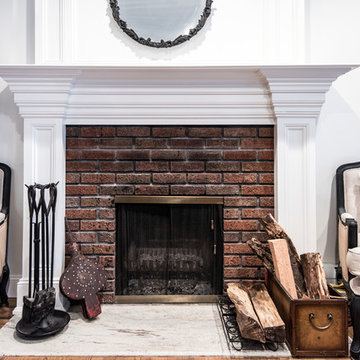
Architectural Design Services Provided - Existing interior wall between kitchen and dining room was removed to create an open plan concept. Custom cabinetry layout was designed to meet Client's specific cooking and entertaining needs. New, larger open plan space will accommodate guest while entertaining. New custom fireplace surround was designed which includes intricate beaded mouldings to compliment the home's original Colonial Style. Second floor bathroom was renovated and includes modern fixtures, finishes and colors that are pleasing to the eye.
 John Mast Construction, Inc.
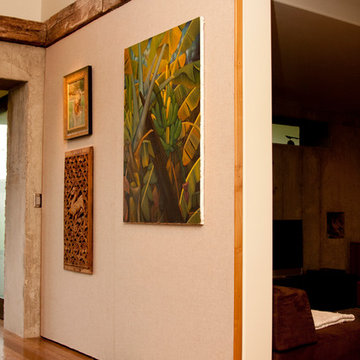
Dividing the Living room and Family room is this large sliding wall hanging from a restored barn beam. This sliding wall is designed to look natural whether its opened or closed. Designed and Constructed by John Mast Construction, Photo by Caleb Mast
 John Mast Construction, Inc.
Dividing the Living room and Family room is this large sliding wall hanging from a restored barn beam. This sliding wall is designed to look natural whether its opened or closed. Designed and Constructed by John Mast Construction, Photo by Caleb Mast
 Brian Goff Interior Design
Dash
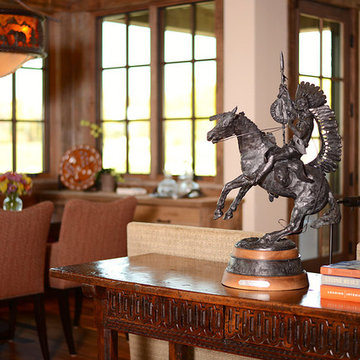
Kitchen/dining room combo - mid-sized rustic dark wood floor kitchen/dining room combo idea in Other with white walls and no fireplace
Kitchen/dining room combo - mid-sized rustic dark wood floor kitchen/dining room combo idea in Other with white walls and no fireplace
 DeCola Windows & Doors Inc.
Window & Door Dealers
Contact: Angelo & Paul DeCola
Location: 41-D Commerce Park Drive
Unit D
Barrie, Ontario L4N 8X1
Canada
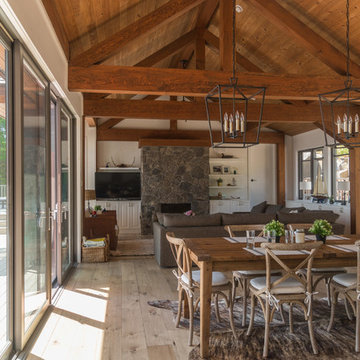
Great room - mid-sized rustic medium tone wood floor and brown floor great room idea in Toronto with white walls, a standard fireplace and a stone fireplace
Great room - mid-sized rustic medium tone wood floor and brown floor great room idea in Toronto with white walls, a standard fireplace and a stone fireplace
 DeCola Windows & Doors Inc.
Window & Door Dealers
Contact: Angelo & Paul DeCola
Location: 41-D Commerce Park Drive
Unit D
Barrie, Ontario L4N 8X1
Canada
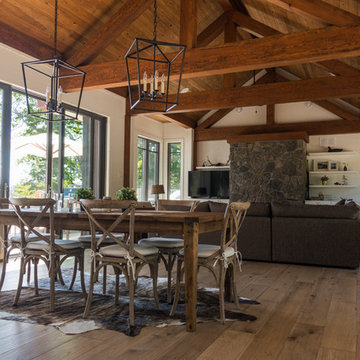
Great room - mid-sized rustic medium tone wood floor and brown floor great room idea in Toronto with white walls, a standard fireplace and a stone fireplace
Great room - mid-sized rustic medium tone wood floor and brown floor great room idea in Toronto with white walls, a standard fireplace and a stone fireplace

Sponsored
Columbus, OH

Structural Remodeling
Franklin County's Heavy Timber Specialists | Best of Houzz 2020!
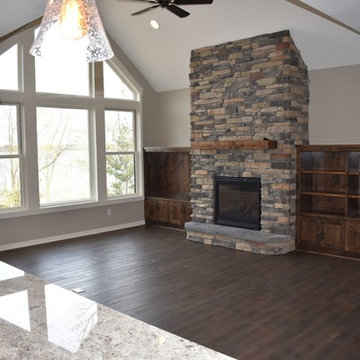
 CAP Carpet & Flooring
CAP Carpet & Flooring is the leading provider of flooring & area rugs in the Twin Cities. CAP Carpet & Flooring is a locally owned and operated company, and we pride ourselves on helping our customers feel welcome from the moment they walk in the door. We are your neighbors. We work and live in your community and understand your needs. You can expect the very best personal service on every visit to CAP Carpet & Flooring and value and warranties on every flooring purchase. Our design team has worked with homeowners, contractors and builders who expect the best. With over 30 years combined experience in the design industry, Angela, Sandy, Sunnie,Maria, Caryn and Megan will be able to help whether you are in the process of building, remodeling, or re-doing. Our design team prides itself on being well versed and knowledgeable on all the up to date products and trends in the floor covering industry as well as countertops, paint and window treatments. Their passion and knowledge is abundant, and we're confident you'll be nothing short of impressed with their expertise and professionalism. When you love your job, it shows: the enthusiasm and energy our design team has harnessed will bring out the best in your project. Make CAP Carpet & Flooring your first stop when considering any type of home improvement project- we are happy to help you every single step of the way.
 Nicholas Sonder Architect
Vance Fox Photography

Mid-sized mountain style enclosed light wood floor family room photo in Sacramento with beige walls, no fireplace and a wall-mounted tv
Mid-sized mountain style enclosed light wood floor family room photo in Sacramento with beige walls, no fireplace and a wall-mounted tv
 Built Tough Construction of North Georgia

Architectural Design Services Provided - Existing interior wall between kitchen and dining room was removed to create an open plan concept. Custom cabinetry layout was designed to meet Client's specific cooking and entertaining needs. New, larger open plan space will accommodate guest while entertaining. New custom fireplace surround was designed which includes intricate beaded mouldings to compliment the home's original Colonial Style. Second floor bathroom was renovated and includes modern fixtures, finishes and colors that are pleasing to the eye.


Sponsored
Columbus, OH

Wannemacher Interiors
Customized Award-Winning Interior Design Solutions in Franklin Cnty OH
 Aspen Homes Inc
Midland Video

Example of a large mountain style brown floor and dark wood floor basement design in Milwaukee with beige walls
Example of a large mountain style brown floor and dark wood floor basement design in Milwaukee with beige walls
 DeCola Windows & Doors Inc.
Window & Door Dealers
Contact: Angelo & Paul DeCola
Location: 41-D Commerce Park Drive
Unit D
Barrie, Ontario L4N 8X1
Canada
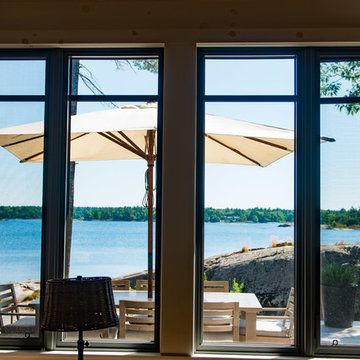
Example of a mid-sized mountain style medium tone wood floor and brown floor great room design in Toronto with white walls, a standard fireplace and a stone fireplace
Example of a mid-sized mountain style medium tone wood floor and brown floor great room design in Toronto with white walls, a standard fireplace and a stone fireplace
 Story Barns

Inspiration for a large rustic underground laminate floor and brown floor basement remodel in Denver with brown walls
10