
Search results for "Rustic steps" in Home Design Ideas

 Glimmer Landscape Lighting
Photo of a mid-sized traditional partial sun backyard stone formal garden in Indianapolis for spring.

 Kyle Hunt & Partners, Incorporated
James Kruger, LandMark Photography,
Peter Eskuche, AIA, Eskuche Design,
Sharon Seitz, HISTORIC studio, Interior Design
Inspiration for a huge rustic beige two-story mixed siding house exterior remodel in Minneapolis with a medium wood front door
Inspiration for a huge rustic beige two-story mixed siding house exterior remodel in Minneapolis with a medium wood front door

 GREAT FALLS Construction
Bob Narod Photography
Huge rustic brown three-story mixed siding exterior home idea in DC Metro
Huge rustic brown three-story mixed siding exterior home idea in DC Metro
Find the right local pro for your project

 katie_shoemaker23
Rustic Style Steps using Techo-Bloc's Röcka steps.
Design ideas for a mid-sized rustic front yard landscaping.
Design ideas for a mid-sized rustic front yard landscaping.

 Parker and Son Construction
Rustic style railing for the steps. Using big timbers
Inspiration for a rustic wooden l-shaped wood railing staircase remodel with wooden risers
Inspiration for a rustic wooden l-shaped wood railing staircase remodel with wooden risers
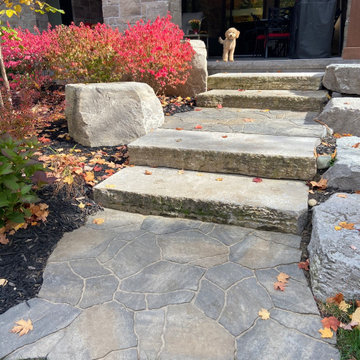
 TOUGH OAKS LANDSCAPING
Steps, Landscaping Barrie, TOUGH OAKS Ralph J Young, Rustic, natural stone steps, and flagstone, interlocking paver landings, balanced with armour stone


Sponsored
Sunbury, OH

J.Holderby - Renovations
Franklin County's Leading General Contractors - 2X Best of Houzz!

 Zone4 Landscapes Ltd.
The path leading up to the steps to the patio provides a generous transition to the stroll garden and steps down to the lower level. This shot also gives a good perspective on how the garden works with the house.


 SHM Architects
Photography: Nathan Schroder
Example of a tuscan wooden staircase design in Dallas with wooden risers
Example of a tuscan wooden staircase design in Dallas with wooden risers
 katie_shoemaker23
Rustic Style Steps using Techo-Bloc's Röcka steps.
Design ideas for a mid-sized rustic front yard landscaping.
Design ideas for a mid-sized rustic front yard landscaping.
 katie_shoemaker23
Rustic Style Wall & Steps using Techo-Bloc's Borealis wall & Borealis steps.
This is an example of a mid-sized rustic backyard retaining wall landscape.
This is an example of a mid-sized rustic backyard retaining wall landscape.



Sponsored
Columbus, OH

Hope Restoration & General Contracting
Columbus Design-Build, Kitchen & Bath Remodeling, Historic Renovations

 Mina Brinkey
Photo: Mina Brinkey © 2013 Houzz
Example of a cottage chic painted staircase design in Tampa with painted risers
Example of a cottage chic painted staircase design in Tampa with painted risers


 SUBU Design Architecture
Kitchen remodel with reclaimed wood cabinetry and industrial details. Photography by Manolo Langis.
Located steps away from the beach, the client engaged us to transform a blank industrial loft space to a warm inviting space that pays respect to its industrial heritage. We use anchored large open space with a sixteen foot conversation island that was constructed out of reclaimed logs and plumbing pipes. The island itself is divided up into areas for eating, drinking, and reading. Bringing this theme into the bedroom, the bed was constructed out of 12x12 reclaimed logs anchored by two bent steel plates for side tables.

Sponsored
Columbus, OH

Structural Remodeling
Franklin County's Heavy Timber Specialists | Best of Houzz 2020!


 Trilogy Partners
Hot Springs Hot Tub set in Japanese Garden. Design and Build by Trilogy Partners. Landscape concept and design by Chadd Guinn Photo Roger Wade published in Architectural Digest May 2010

 Living Stone Design + Build
A striking rustic staircase crafted from reclaimed wood integrates seamlessly with the organic modern design of this sustainable mountain home, reflecting meticulous craftsmanship.
5