
Search results for "Rustic study" in Home Design Ideas


 Just the Thing Decorating, Staging, and Windows
The family who has owned this home for twenty years was ready for modern update! Concrete floors were restained and cedar walls were kept intact, but kitchen was completely updated with high end appliances and sleek cabinets, and brand new furnishings were added to showcase the couple's favorite things.
Troy Grant, Epic Photo
 MMI Design
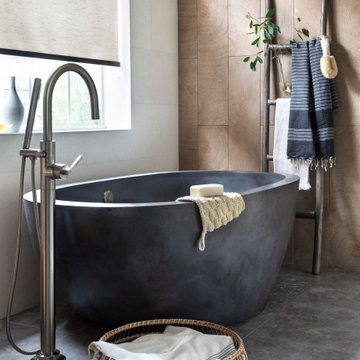
Freestanding bathtub - mid-sized transitional master porcelain tile limestone floor, black floor and double-sink freestanding bathtub idea in Houston with flat-panel cabinets, light wood cabinets, a one-piece toilet, beige walls, a vessel sink, quartzite countertops and beige countertops
Find the right local pro for your project

 Vision Interiors
This cozy lake cottage skillfully incorporates a number of features that would normally be restricted to a larger home design. A glance of the exterior reveals a simple story and a half gable running the length of the home, enveloping the majority of the interior spaces. To the rear, a pair of gables with copper roofing flanks a covered dining area and screened porch. Inside, a linear foyer reveals a generous staircase with cascading landing.
Further back, a centrally placed kitchen is connected to all of the other main level entertaining spaces through expansive cased openings. A private study serves as the perfect buffer between the homes master suite and living room. Despite its small footprint, the master suite manages to incorporate several closets, built-ins, and adjacent master bath complete with a soaker tub flanked by separate enclosures for a shower and water closet.
Upstairs, a generous double vanity bathroom is shared by a bunkroom, exercise space, and private bedroom. The bunkroom is configured to provide sleeping accommodations for up to 4 people. The rear-facing exercise has great views of the lake through a set of windows that overlook the copper roof of the screened porch below.
 Blythe Building Company
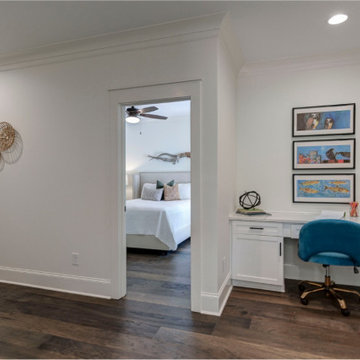
A built-in desk and study nook area sits beside the in-law suite across from the laundry room. It’s a perfect quiet spot for the student in your home to do homework, a bill-paying hub, or a small home office space.

 Surfaces USA
The office counter top is one of our unique recycled onyx. This is made up of onyx composites and put together with a special resin. This material could also be back lit.

 Maraya Interior Design
White, gold and almost black are used in this very large, traditional remodel of an original Landry Group Home, filled with contemporary furniture, modern art and decor. White painted moldings on walls and ceilings, combined with black stained wide plank wood flooring. Very grand spaces, including living room, family room, dining room and music room feature hand knotted rugs in modern light grey, gold and black free form styles. All large rooms, including the master suite, feature white painted fireplace surrounds in carved moldings. Music room is stunning in black venetian plaster and carved white details on the ceiling with burgandy velvet upholstered chairs and a burgandy accented Baccarat Crystal chandelier. All lighting throughout the home, including the stairwell and extra large dining room hold Baccarat lighting fixtures. Master suite is composed of his and her baths, a sitting room divided from the master bedroom by beautiful carved white doors. Guest house shows arched white french doors, ornate gold mirror, and carved crown moldings. All the spaces are comfortable and cozy with warm, soft textures throughout. Project Location: Lake Sherwood, Westlake, California. Project designed by Maraya Interior Design. From their beautiful resort town of Ojai, they serve clients in Montecito, Hope Ranch, Malibu and Calabasas, across the tri-county area of Santa Barbara, Ventura and Los Angeles, south to Hidden Hills.

Sponsored
Plain City, OH

The Creative Kitchen Company
Columbus Area Kitchen Remodeling and Refacing Professional

 Landmark Homes
The Plymouth Model Study with coffered ceiling
Mid-sized arts and crafts freestanding desk carpeted and brown floor study room photo with blue walls and no fireplace
Mid-sized arts and crafts freestanding desk carpeted and brown floor study room photo with blue walls and no fireplace

 M.T.N Design
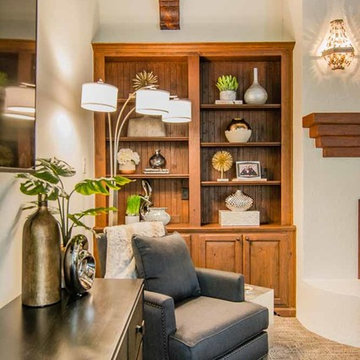
The nook provides the homeowners a place to organize their life while keeping an eye on their view.
Architecture by M.T.N Design, the in-house design firm of PrecisionCraft Log & Timber Homes. Photos by Heidi Long.

 Steven Cabinets
Designer:
Bruce Kading Interior Design
Photography by:
Drew Steven Photography http://www.drewsteven.com


 Melton Design Build
One of the highlights of this space is the private workroom right off the main living area. A work and study room, sectioned off with gorgeous maple, sliding barn doors, is the perfect space for a group project or a quiet study hall. This space includes four built-in desks for four students, with ample room for larger projects.
Photo by Mark Quentin / StudioQphoto.com
 L. Post Rustics
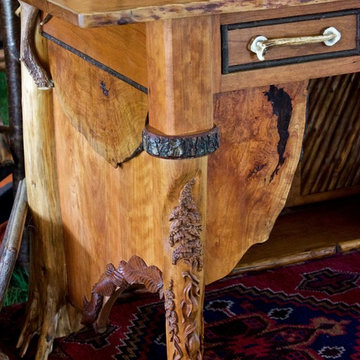
Adirondack whitetail inspired desk with hand carvings of whitetail bust with beech leaves, goldenrod, oak, acorns, snowflakes. This desk features a hand carved branch at the top of the gallery with carved buck rubs, Even the antler buttons are carved. Cherry burls, cedar flares and live edge slabs. Herringbone cedar twig work grace the inner niches.

Sponsored
Plain City, OH
The Creative Kitchen Company
Columbus Area Kitchen Remodeling and Refacing Professional






 The LoftCrafters, Inc.
Library Addition
Home office library - home office library idea in Orange County
Home office library - home office library idea in Orange County
 L. Post Rustics
Carved pilasters depicting wood ducks emerging and falling from their tree nest. Hand carved in cherry by Jillian Post.
Study room - large rustic built-in desk study room idea in Burlington
Study room - large rustic built-in desk study room idea in Burlington

 Dan Nelson, Designs Northwest Architects
Early morning in Mazama.
Image by Stephen Brousseau.
Small urban brown one-story metal house exterior photo in Seattle with a shed roof and a metal roof
Small urban brown one-story metal house exterior photo in Seattle with a shed roof and a metal roof
91