
Search results for "Rustic tuscan decor" in Home Design Ideas

 Altura Architects
Photography by Todd Crawford.
Example of a country light wood floor dining room design in Charlotte
Example of a country light wood floor dining room design in Charlotte

 ML Interior Designs
Living room - traditional formal living room idea in New York with beige walls and a standard fireplace

Find the right local pro for your project


 Lynne Barton Bier - Home on the Range Interiors
David Patterson Photography
Gerber Berend Construction
Barb Stimson Cabinet Designs
Inspiration for a rustic medium tone wood floor hallway remodel in Denver
Inspiration for a rustic medium tone wood floor hallway remodel in Denver

 Donald Lococo Architects
Situated in Kenwood, Maryland just outside of Washington, D.C., this whole-house renovation reinterprets a 1950s split-level into a rustic French country house. Published 3 times, The French country house plans for this renovation inform and guide the remodel. Short double-hung existing windows of various sizes on a 1950s brick front wall (see below) were replaced by straightforward openings along the front facade. By replacing them with a series of similar openings, the end result is a principled, simple elegance inspired by French country style homes. The rustic application of field stone arches and rough stucco are both inviting and enchanting, echoing French country interior design.
Elements of French country home decor complement the home. The traditional French country home design has been widely published, including features in Renovation Style and Maryland Life magazines, among others. One singular continuous walkway runs the entire length of the main front under each of the French doors, and a courtyard created by stucco walls and stone piers create an inner sanctum in the front yard. In the back of the property, added French gates lead to a newly constructed pavilion.

 Exterior Worlds Landscaping & Design
Elegant Rustic Outdoor Living Space with Stone Planter and Fireplace
This beautifully designed outdoor living area features a rustic stone fireplace with a reclaimed wood mantle and a charming stone planter filled with lush succulents. The comfortable seating area, adorned with soft pillows, invites relaxation and tranquility, while the elegant wrought iron wall art adds a touch of sophistication to the cozy ambiance.

Sponsored
Columbus, OH

Structural Remodeling
Franklin County's Heavy Timber Specialists | Best of Houzz 2020!

 By Darash - Kitchen Cabinets, Vanities & Closets
Beautiful landscaping design path to this modern rustic home in Hartford, Austin, Texas, 2022 project By Darash
Large trendy white two-story wood and board and batten house exterior photo in Austin with a shed roof, a shingle roof and a gray roof
Large trendy white two-story wood and board and batten house exterior photo in Austin with a shed roof, a shingle roof and a gray roof

 Melton Design Build
Reclaimed vintage oak floors set the foundation for this cabin kitchen and dining space. Raw edge granite countertops add a natural feel to the space. The lighting selections also have a vintage steam punk type design and adds to the contemporary rustic design.

 ULFBUILT
A rustic kitchen that features a stone masonry and weathered looking cabinets, with iron wrought pendant chandeliers that make the place warm and vibrant. The exposed beams and vaulted ceiling make an open space that make a huge and spacious impression. While the antique chairs along the island add a dramatic and aged look.
Built by ULFBUILT, custom home buuilder in Vail Colorado.
 CustomCrete, Inc.
Tuscan Trowel Resurfacing

This is an example of a mid-sized mediterranean stamped concrete front porch design in St Louis with a roof extension.
This is an example of a mid-sized mediterranean stamped concrete front porch design in St Louis with a roof extension.



 Laura Medicus Interiors
The small 1950’s ranch home was featured on HGTV’s House Hunters Renovation. The episode (Season 14, Episode 9) is called: "Flying into a Renovation". Please check out The Colorado Nest for more details along with Before and After photos.
Photos by Sara Yoder.
FEATURED IN:
Fine Homebuilding



 Landwell Design + Build Co.
This spacious, multi-level backyard in San Luis Obispo, CA, once completely underutilized and overtaken by weeds, was converted into the ultimate outdoor entertainment space with a custom pool and spa as the centerpiece. A cabana with a built-in storage bench, outdoor TV and wet bar provide a protected place to chill during hot pool days, and a screened outdoor shower nearby is perfect for rinsing off after a dip. A hammock attached to the master deck and the adjacent pool deck are ideal for relaxing and soaking up some rays. The stone veneer-faced water feature wall acts as a backdrop for the pool area, and transitions into a retaining wall dividing the upper and lower levels. An outdoor sectional surrounds a gas fire bowl to create a cozy spot to entertain in the evenings, with string lights overhead for ambiance. A Belgard paver patio connects the lounge area to the outdoor kitchen with a Bull gas grill and cabinetry, polished concrete counter tops, and a wood bar top with seating. The outdoor kitchen is tucked in next to the main deck, one of the only existing elements that remain from the previous space, which now functions as an outdoor dining area overlooking the entire yard. Finishing touches included low-voltage LED landscape lighting, pea gravel mulch, and lush planting areas and outdoor decor.

 Mountain Lakes Cabinetry
Beautiful cozy cabin in Blue Ridge Georgia.
Cabinetry: Rustic Maple wood with Silas stain and a nickle glaze, Full overlay raised panel doors with slab drawer fronts. Countertops are quartz. Beautiful ceiling details!!
Wine bar features lovely floating shelves and a great wine bottle storage area.

 Alair Homes Hunt Country
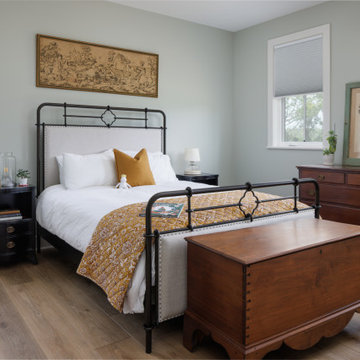
This custom barndominium in Loudoun County blends rustic charm with modern design for a striking home that feels both timeless and contemporary. Inspired by traditional barns, the exterior features clean lines, vertical siding, and a metal roof, while the interior balances warmth and sophistication. A chef’s kitchen with bold green cabinetry, cozy living spaces with curated textures, and a collector’s bar create an inviting atmosphere for entertaining and everyday living. Thoughtful details, including patterned wallpaper, custom cabinetry, and colorful accents, showcase the homeowners’ personality. Surrounded by sweeping countryside views, this home redefines rural luxury with intentional design and craftsmanship.

Sponsored
Sunbury, OH

J.Holderby - Renovations
Franklin County's Leading General Contractors - 2X Best of Houzz!
 Trestlewood

Hand-Hewn Timbers, Hand-Hewn Skins, Antique Brown Shiplap Barnwood, and Douglas Fir B-S Stair Treads
Mid-sized mountain style medium tone wood floor, brown floor, wood ceiling and wood wall dining room photo in Other with brown walls, a standard fireplace and a stone fireplace
Mid-sized mountain style medium tone wood floor, brown floor, wood ceiling and wood wall dining room photo in Other with brown walls, a standard fireplace and a stone fireplace
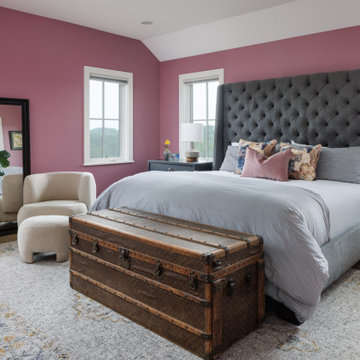 Alair Homes Hunt Country
This custom barndominium in Loudoun County blends rustic charm with modern design for a striking home that feels both timeless and contemporary. Inspired by traditional barns, the exterior features clean lines, vertical siding, and a metal roof, while the interior balances warmth and sophistication. A chef’s kitchen with bold green cabinetry, cozy living spaces with curated textures, and a collector’s bar create an inviting atmosphere for entertaining and everyday living. Thoughtful details, including patterned wallpaper, custom cabinetry, and colorful accents, showcase the homeowners’ personality. Surrounded by sweeping countryside views, this home redefines rural luxury with intentional design and craftsmanship.

41