
Search results for "Rusty tin roof" in Home Design Ideas

 Garden Tech Horticultural Services LLC
Early summer and plantings are filling in giving the garden room an established feel.
Photo by Bob Trainor
Example of a large classic detached greenhouse design in Boston
Example of a large classic detached greenhouse design in Boston
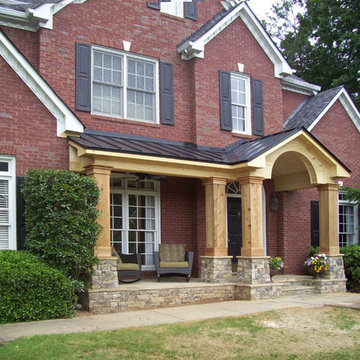
 Georgia Front Porch
Stately front porch boasts stone piers (column bases), steps and stoop. Note arched fascia detail under gable entry and metal roof. This project shown prior to paint.

Find the right local pro for your project

 American Tin Ceilings
An industrial chic loft can be opened up with artisan tin tiles in pattern #6 with an artisan copper finish with brushed bronze.
Hallway - industrial hallway idea in Tampa
Hallway - industrial hallway idea in Tampa



 Danze & Davis Architects, Inc.

Example of a mid-sized country white one-story wood and board and batten house exterior design in Austin with a shed roof, a metal roof and a black roof

Sponsored
Columbus, OH
Free consultation for landscape design!

Peabody Landscape Group
Franklin County's Reliable Landscape Design & Contracting
 Dead Wood Creations
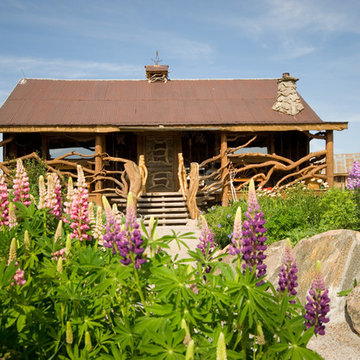
Dead Wood Creations store, reclaimed grain bin.
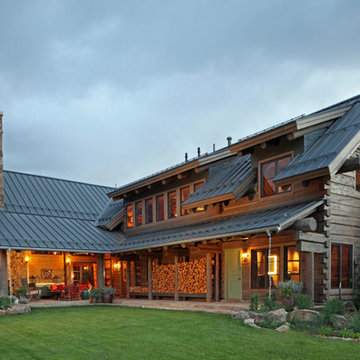
Mountain style exterior home photo in Other
Mountain style exterior home photo in Other

 Bruns Architecture
Tricia Shay Photography
Inspiration for a mid-sized contemporary concrete floor and brown floor great room remodel in Milwaukee with a two-sided fireplace and white walls
Inspiration for a mid-sized contemporary concrete floor and brown floor great room remodel in Milwaukee with a two-sided fireplace and white walls
 Dr Roof Atlanta Inc

This is a beautiful GAF Slateline English Gray Shingle Roof.
Inspiration for a large timeless red two-story brick exterior home remodel in Atlanta with a shingle roof
Inspiration for a large timeless red two-story brick exterior home remodel in Atlanta with a shingle roof
 Hearth & Stone Builders

Wet Bar with wormy maple bar top with Chicago bar rail and barn wood panels and corrugated metal inserts....MWebber @ Hearth & Stone Builders
Inspiration for a rustic basement remodel in Indianapolis
Inspiration for a rustic basement remodel in Indianapolis

 Owings Brothers Contracting
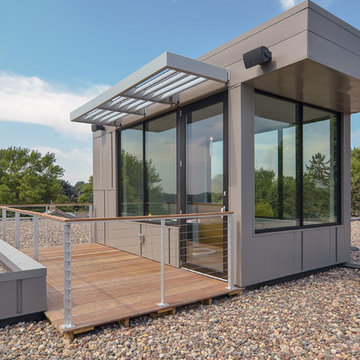
Modern Aire PS 16 commercial exhaust fan with an application that keeps the hood close to the ceiling and vents through the roof.
Curtis Martin Photography


Sponsored
Westerville, OH

Custom Home Works
Franklin County's Award-Winning Design, Build and Remodeling Expert
 CONNECTICUT VALLEY HOMES and RI MODULAR HOMES

Coastal modern farmhouse with wrap around porch, great room, first floor master bedroom suite, cross gable roof, standing seam metal roof
Inspiration for a farmhouse deck remodel in Bridgeport
Inspiration for a farmhouse deck remodel in Bridgeport

 Alair Homes Chilliwack
This contemporary farmhouse is located on a scenic acreage in Greendale, BC. It features an open floor plan with room for hosting a large crowd, a large kitchen with double wall ovens, tons of counter space, a custom range hood and was designed to maximize natural light. Shed dormers with windows up high flood the living areas with daylight. The stairwells feature more windows to give them an open, airy feel, and custom black iron railings designed and crafted by a talented local blacksmith. The home is very energy efficient, featuring R32 ICF construction throughout, R60 spray foam in the roof, window coatings that minimize solar heat gain, an HRV system to ensure good air quality, and LED lighting throughout. A large covered patio with a wood burning fireplace provides warmth and shelter in the shoulder seasons.
Carsten Arnold Photography
 Historic Flooring LLC

Antique Rusty Barn Tin Accent Wall
Inspiration for a rustic home design remodel in Cincinnati
Inspiration for a rustic home design remodel in Cincinnati
 MB Land Design
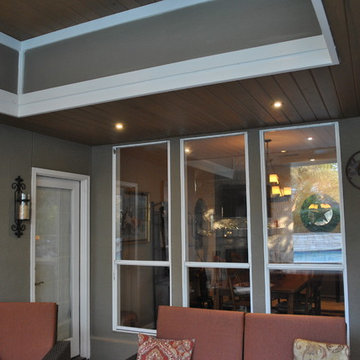
For the Kamp's we added a covered patio with a corner fireplace and stone column. The existing house formed a "U" shaped patio that the afternoon sun hit hard. Attaching the structure to the house and extending it out further we were able to provide a very usable outdoor living area, it feels like an indoor living room. The ceiling is a beautiful stained tongue and grove while all the exterior is hardi plank painted to match the house. The tin roof for the covered patio and the rest of the house was install by Allegiance Roofing. The fireplace and 36" tall stone column are constructed out of Austin Limestone.


 MB Land Design
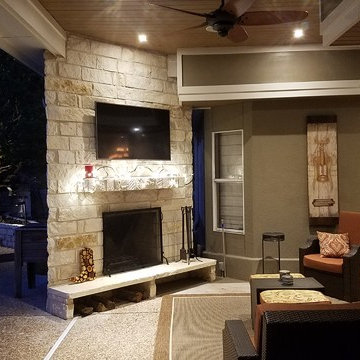
For the Kamp's we added a covered patio with a corner fireplace and stone column. The existing house formed a "U" shaped patio that the afternoon sun hit hard. Attaching the structure to the house and extending it out further we were able to provide a very usable outdoor living area, it feels like an indoor living room. The ceiling is a beautiful stained tongue and grove while all the exterior is hardi plank painted to match the house. The tin roof for the covered patio and the rest of the house was install by Allegiance Roofing. The fireplace and 36" tall stone column are constructed out of Austin Limestone.
 MB Land Design
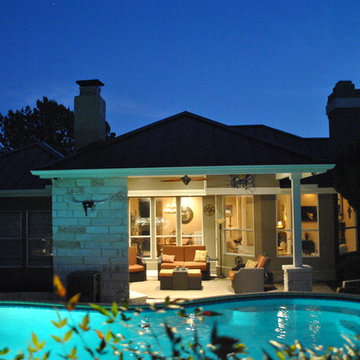
For the Kamp's we added a covered patio with a corner fireplace and stone column. The existing house formed a "U" shaped patio that the afternoon sun hit hard. Attaching the structure to the house and extending it out further we were able to provide a very usable outdoor living area, it feels like an indoor living room. The ceiling is a beautiful stained tongue and grove while all the exterior is hardi plank painted to match the house. The tin roof for the covered patio and the rest of the house was install by Allegiance Roofing. The fireplace and 36" tall stone column are constructed out of Austin Limestone.
 MB Land Design
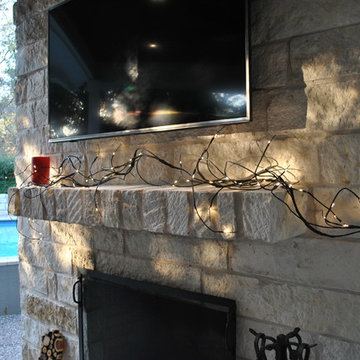
For the Kamp's we added a covered patio with a corner fireplace and stone column. The existing house formed a "U" shaped patio that the afternoon sun hit hard. Attaching the structure to the house and extending it out further we were able to provide a very usable outdoor living area, it feels like an indoor living room. The ceiling is a beautiful stained tongue and grove while all the exterior is hardi plank painted to match the house. The tin roof for the covered patio and the rest of the house was install by Allegiance Roofing. The fireplace and 36" tall stone column are constructed out of Austin Limestone.
19