
Search results for "Rutherford" in Home Design Ideas
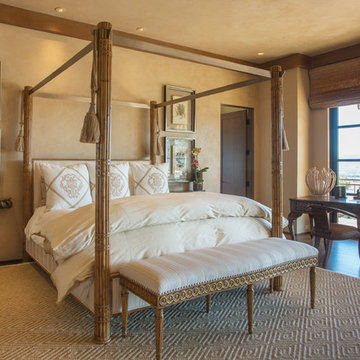
 Deikel Development & Design
Margot Hartford Photography
Inspiration for a mediterranean bedroom remodel in San Francisco
Inspiration for a mediterranean bedroom remodel in San Francisco


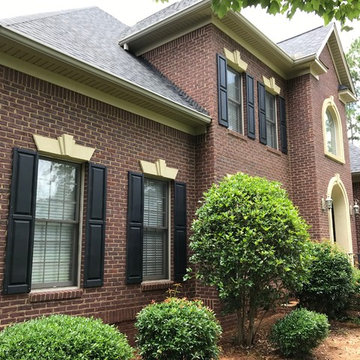
 Rutherford Design Services
Large traditional brown three-story brick house exterior idea in Charlotte with a hip roof and a shingle roof
Find the right local pro for your project
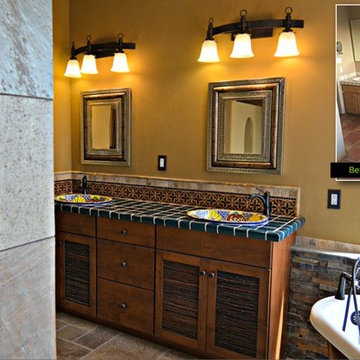
 Rutherford Design & Construction, LLC
Master Bath Remodel w/Clay Plaster Walls, Custom Cabinets with Salt Cedar Twig Latilla Inserts, Tile Countertop, Hand-Painted Tile Backsplash, Talavera Sink, Decorative Tin Mirrors, and a Freestanding Clawfoot Tub with Floor Mounted Tub Faucet - Rutherford Design & Construction, Albuquerque, NM
![GAF Timberline HD Charcoal (Rutherford, NJ) [2]](https://st.hzcdn.com/fimgs/0aa1bd1c06780ba7_8681-w360-h360-b0-p0--.jpg)
 American Home Contractors
GAF Timberline HD (Charcoal)
5" K-Style seamless Hidden Hanger Gutters & 2x3 Leaders (White)
Installed by American Home Contractors, Florham Park, NJ
Property located in Rutherford, NJ
www.njahc.com
 KDB Custom Homes
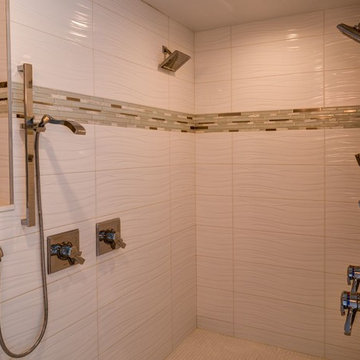
Mid-sized transitional master white tile and subway tile medium tone wood floor and brown floor bathroom photo in Columbus with dark wood cabinets, a two-piece toilet, beige walls, shaker cabinets, an undermount sink, marble countertops and a hinged shower door
 Rutherford Design Services
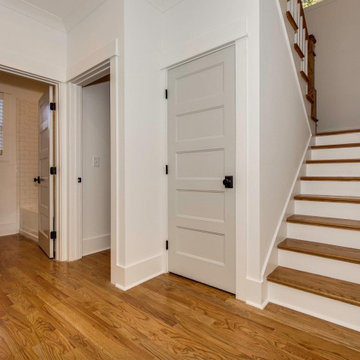
First Floor Hall
Inspiration for a mid-sized craftsman medium tone wood floor and brown floor hallway remodel in Charlotte with white walls
Inspiration for a mid-sized craftsman medium tone wood floor and brown floor hallway remodel in Charlotte with white walls
 Rutherford Design Services
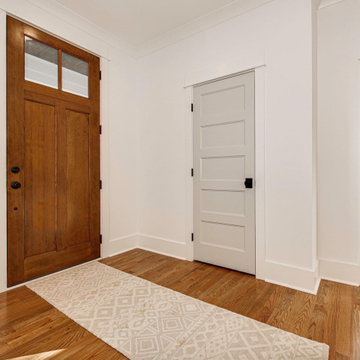
Foyer
Inspiration for a mid-sized craftsman medium tone wood floor and brown floor entryway remodel in Charlotte with white walls and a dark wood front door
Inspiration for a mid-sized craftsman medium tone wood floor and brown floor entryway remodel in Charlotte with white walls and a dark wood front door
![GAF Timberline HD Charcoal (Rutherford, NJ) [1]](https://st.hzcdn.com/fimgs/97c16ff20371102d_3066-w360-h360-b0-p0--.jpg) American Home Contractors
American Home ContractorsGAF Timberline HD (Charcoal)
5" K-Style seamless Hidden Hanger Gutters & 2x3 Leaders (White)
Installed by American Home Contractors, Florham Park, NJ
Property located in Rutherford, NJ
www.njahc.com
 RS | MANNINO Architecture + Construction
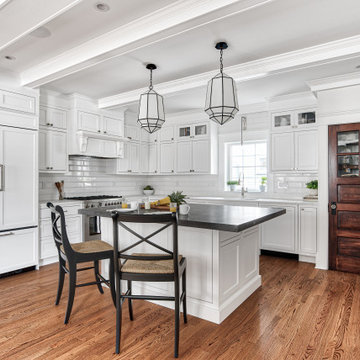
White inset cabinets with built-in appliances.
Example of a large transitional l-shaped medium tone wood floor and brown floor open concept kitchen design in New York with an undermount sink, beaded inset cabinets, white cabinets, white backsplash, subway tile backsplash, paneled appliances, an island and black countertops
Example of a large transitional l-shaped medium tone wood floor and brown floor open concept kitchen design in New York with an undermount sink, beaded inset cabinets, white cabinets, white backsplash, subway tile backsplash, paneled appliances, an island and black countertops

 Synergy Design & Construction
A large island with seating for 4 takes center stage in the new larger Kitchen. Bertch cabinetry in the "Lexington" doorstyle with
“Cobalt” finish is stunning against the white perimeter cabinets. "River White" granite countertops provided by EuroStoneCraft keep the look clean. Three “Rutherford” satin brass pendants from Elk match the Atlas Homewares “IT” cabinetry pulls in vintage brass.
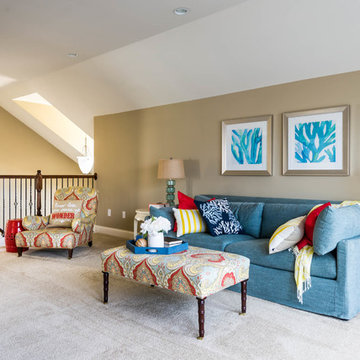
 Ball Homes
The Rutherford floor plan has a wonderful flex area that can be used as a separate dining room or study. The open concept family room joins the kitchen, which features a separate breakfast area, island with breakfast bar, large pantry and pocket office, and a drop zone off the garage. The first floor master suite includes a trey ceiling, dual vanities, walk-in shower, enclosed commode, and a spacious walk-in closet. Upstairs, there is a large loft area that overlooks the lower level entry. There are three large bedrooms upstairs, plus an unfinished storage area off bedroom 4.
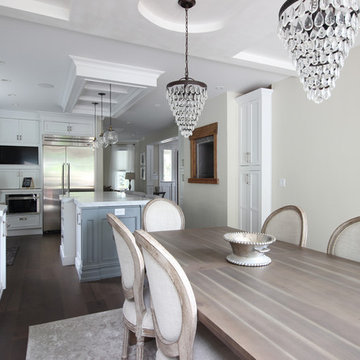
 Plan Architecture
This is an excellent example of having a client that wants to maintain the spirit of a home while making it current and theirs. This renovation located in the “Borough of Trees”, also known as Rutherford, NJ, transformed an early 1900’s Victorian home into a chic Hoboken-esque interior which makes sense as these empty nesters uprooted from a life long residency in the square mile for the quiet suburb. Our design focus was fully gutting the interior to create this flowing space filled with light.
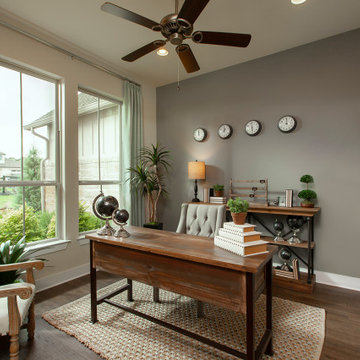


 By Design Style
By Design Style
Inspiration for a small transitional formal and enclosed light wood floor living room remodel in New York with beige walls, a standard fireplace, a tile fireplace and a tv stand
Inspiration for a small transitional formal and enclosed light wood floor living room remodel in New York with beige walls, a standard fireplace, a tile fireplace and a tv stand
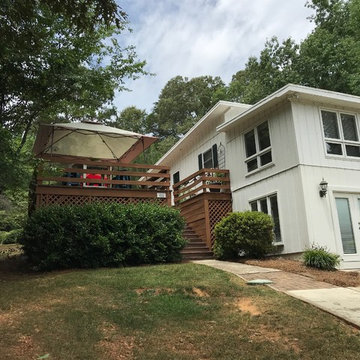 Rutherford Design Services
The rear right side of the home where the remodel and the addition will be happening. Before demo.
Inspiration for a large 1950s white two-story wood house exterior remodel in Charlotte with a shed roof and a mixed material roof
Inspiration for a large 1950s white two-story wood house exterior remodel in Charlotte with a shed roof and a mixed material roof
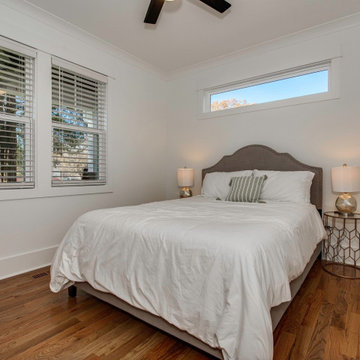 Rutherford Design Services
2nd Bedroom
Mid-sized arts and crafts guest medium tone wood floor and brown floor bedroom photo in Charlotte with white walls and no fireplace
Mid-sized arts and crafts guest medium tone wood floor and brown floor bedroom photo in Charlotte with white walls and no fireplace
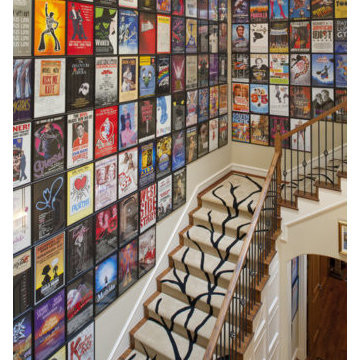

 RS | MANNINO Architecture + Construction

Inspiration for a transitional multicolored floor powder room remodel in New York with shaker cabinets, medium tone wood cabinets, a two-piece toilet, multicolored walls, a drop-in sink, wood countertops and brown countertops
 KW Designs
Chipper Hatter Photography

Eat-in kitchen - mid-sized 1960s light wood floor eat-in kitchen idea in San Diego
Eat-in kitchen - mid-sized 1960s light wood floor eat-in kitchen idea in San Diego
5