
Search results for "Rv sales" in Home Design Ideas
 LOVEREALESTATE - Sutton Group West Coast Realty
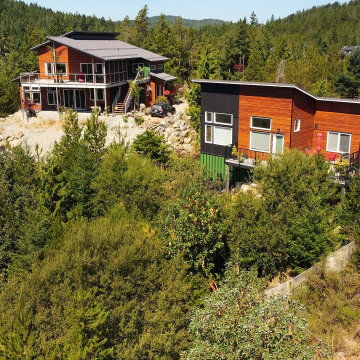
This Shawnigan Lake acreage is an oasis away from the city, but just a short 25 min drive into Victoria. Custom-built NEWER rustic contemporary style home PLUS 2/3 income suites. The main house has a custom kitchen with modern design/colours and stainless-steel appliances, an open concept living/dining rooms, feature gas fireplace, mudroom, sunroom, laundry room, powder room PLUS a huge 1-bedroom suite with its own fireplace & walk-in closet. Upstairs the master has 15ft vaulted ceilings, a large walk-in closet & a 900sqft+ deck with an outside shower & expansive views! Upstairs also has a bedroom or great office/studio space. The coach house is above the garage/workshop/carport for RV/boat parking with a 2-bedroom suite above that has its own private deck. Also included in the sale is the very successful Goldstream Heights Nursery: an established business with everything in place for easy take over or a great chance for expansion. This offering is for someone looking for a job, home, lifestyle, privacy, sunshine & good revenue. | Karen Love (250)-727-5868 | RE/MAX Island Properties & www.KarenLove.com |
 LOVEREALESTATE - Sutton Group West Coast Realty
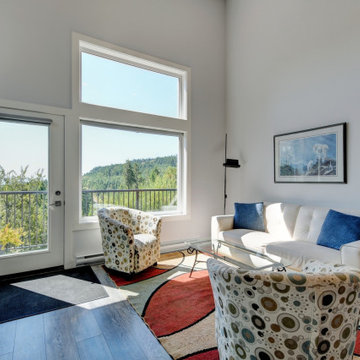
This Shawnigan Lake acreage is an oasis away from the city, but just a short 25 min drive into Victoria. Custom-built NEWER rustic contemporary style home PLUS 2/3 income suites. The main house has a custom kitchen with modern design/colours and stainless-steel appliances, an open concept living/dining rooms, feature gas fireplace, mudroom, sunroom, laundry room, powder room PLUS a huge 1-bedroom suite with its own fireplace & walk-in closet. Upstairs the master has 15ft vaulted ceilings, a large walk-in closet & a 900sqft+ deck with an outside shower & expansive views! Upstairs also has a bedroom or great office/studio space. The coach house is above the garage/workshop/carport for RV/boat parking with a 2-bedroom suite above that has its own private deck. Also included in the sale is the very successful Goldstream Heights Nursery: an established business with everything in place for easy take over or a great chance for expansion. This offering is for someone looking for a job, home, lifestyle, privacy, sunshine & good revenue. | Karen Love (250)-727-5868 | RE/MAX Island Properties & www.KarenLove.com |
 LOVEREALESTATE - Sutton Group West Coast Realty
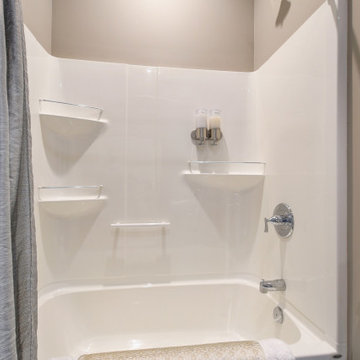
This Shawnigan Lake acreage is an oasis away from the city, but just a short 25 min drive into Victoria. Custom-built NEWER rustic contemporary style home PLUS 2/3 income suites. The main house has a custom kitchen with modern design/colours and stainless-steel appliances, an open concept living/dining rooms, feature gas fireplace, mudroom, sunroom, laundry room, powder room PLUS a huge 1-bedroom suite with its own fireplace & walk-in closet. Upstairs the master has 15ft vaulted ceilings, a large walk-in closet & a 900sqft+ deck with an outside shower & expansive views! Upstairs also has a bedroom or great office/studio space. The coach house is above the garage/workshop/carport for RV/boat parking with a 2-bedroom suite above that has its own private deck. Also included in the sale is the very successful Goldstream Heights Nursery: an established business with everything in place for easy take over or a great chance for expansion. This offering is for someone looking for a job, home, lifestyle, privacy, sunshine & good revenue. | Karen Love (250)-727-5868 | RE/MAX Island Properties & www.KarenLove.com |
Find the right local pro for your project
 LOVEREALESTATE - Sutton Group West Coast Realty
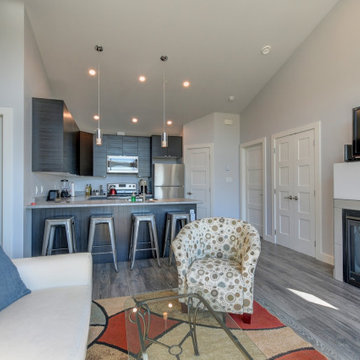
This Shawnigan Lake acreage is an oasis away from the city, but just a short 25 min drive into Victoria. Custom-built NEWER rustic contemporary style home PLUS 2/3 income suites. The main house has a custom kitchen with modern design/colours and stainless-steel appliances, an open concept living/dining rooms, feature gas fireplace, mudroom, sunroom, laundry room, powder room PLUS a huge 1-bedroom suite with its own fireplace & walk-in closet. Upstairs the master has 15ft vaulted ceilings, a large walk-in closet & a 900sqft+ deck with an outside shower & expansive views! Upstairs also has a bedroom or great office/studio space. The coach house is above the garage/workshop/carport for RV/boat parking with a 2-bedroom suite above that has its own private deck. Also included in the sale is the very successful Goldstream Heights Nursery: an established business with everything in place for easy take over or a great chance for expansion. This offering is for someone looking for a job, home, lifestyle, privacy, sunshine & good revenue. | Karen Love (250)-727-5868 | RE/MAX Island Properties & www.KarenLove.com |
 LOVEREALESTATE - Sutton Group West Coast Realty
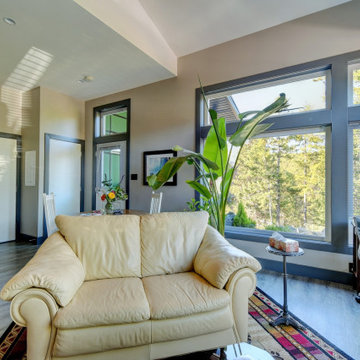
This Shawnigan Lake acreage is an oasis away from the city, but just a short 25 min drive into Victoria. Custom-built NEWER rustic contemporary style home PLUS 2/3 income suites. The main house has a custom kitchen with modern design/colours and stainless-steel appliances, an open concept living/dining rooms, feature gas fireplace, mudroom, sunroom, laundry room, powder room PLUS a huge 1-bedroom suite with its own fireplace & walk-in closet. Upstairs the master has 15ft vaulted ceilings, a large walk-in closet & a 900sqft+ deck with an outside shower & expansive views! Upstairs also has a bedroom or great office/studio space. The coach house is above the garage/workshop/carport for RV/boat parking with a 2-bedroom suite above that has its own private deck. Also included in the sale is the very successful Goldstream Heights Nursery: an established business with everything in place for easy take over or a great chance for expansion. This offering is for someone looking for a job, home, lifestyle, privacy, sunshine & good revenue. | Karen Love (250)-727-5868 | RE/MAX Island Properties & www.KarenLove.com |
 desrosl
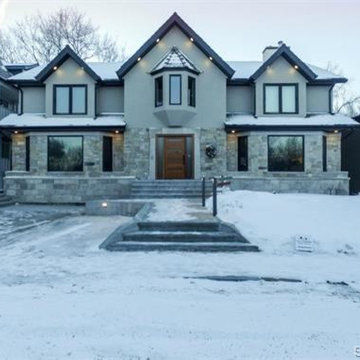
One of Saskatoon's true executive homes with arguably the best view of the historic Delta Bessbourough. This property underwent a full reno in 2014/15. New Cuisine Ideal kitchen with walnut/white shaker cabinets and a massive granite island, Thermidor appliance package;pro gas range w dual oven, panel ready DW and fridge, hidden microwave, Thermidor dual zone wine cooler, 1200 cfm range hood vented to the exterior. The kitchen/dining room can easily host parties of 20-30 people and with the control 4 audio system and 4 panel bi-parting doors leading to the outdoor kitchen.
3 sided fireplace, in-floor LED lighting in entry and stairs, laundry room with all the built in's and hide aways, 2pc main bath, large family room as well as a main floor office. Walnut curved staircase to 2nd floor; 4 bds, 4pc bath and 7pc luxury ensuite and huge walk in closet of master bd. The basement has a theatre room with full service wet bar, separate family/play room, huge guest bd with 3 piece ensuite, another 4pc bath and completely redone mechanic room. 2 new HE furnaces and AC along with a commercial hot water tank. New plumbing and electrical.Exterior was redone with Indiana lime stone and tindel stone along with acrylic EFIS stucco; new eaves, soffits, fascia and downspouts. Tilt n turn triple pane windows, new front double drive, sidewalks and front step. New deck with 4 radiant heaters, outdoor kitchen with a 60" ng BBQ, hot tub, pergola and outdoor sound.. Dbl heated garage and 2 extra parking stalls beside the garage(8 spots total). This home is truly exceptional!


Sponsored
Columbus, OH

Wannemacher Interiors
Customized Award-Winning Interior Design Solutions in Franklin Cnty OH
 CENTURY 21 Bill Bartlett
HOME WITH SHOP FOR SALE
.
1441 E CREEKVIEW DR, SALADO, TX 76571
.
Property includes a 2,448 square foot shop with central HVAC, a full bathroom, washer/dryer hookups, RV hook up, storage and 2 roll up doors. Corner location allows for shop entry from side street.
.
House is 4 bedrooms, 2.5 bathrooms, 4,262 square feet. Presented at $1,435,000. For more information about this listing, please contact our office at (254) 947-5050, or Beverly Wallace, listing agent at (254) 760-9212 / beverly@c21bb.com.
 Sinden Harum Real Estate
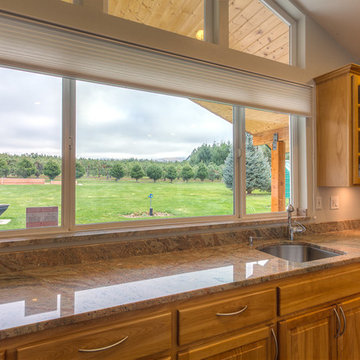
Create memories at this 5.94 acre peaceful paradise with park-like low bank waterfront, private boat launch, private dock & sandy beach. This two lot sale includes a 3 acre waterfront lot with a beautiful home, room for expansion, granite counters, custom cabinets, heated tile floors, glass doors along entire waterfront facing side, lifetime guaranteed windows, all appliances, full security system, insulated garage with heated floors PLUS a separate 25x58 insulated RV storage bldg w/14x14 door & potable water. Also included in this sale is the adjacent 2.94 acre waterfront lot waiting for your dream home. This additional waterfront lot is ready to build with power on the lot, excellent water and a 6-door 1728 sf shop. Both lots have irrigation and excellent water rights. Want to live here? Call (509) 856-5367 for your tour!

Sponsored
Columbus, OH
Wannemacher Interiors
Customized Award-Winning Interior Design Solutions in Franklin Cnty OH
 Joe & Linda Sopo | Keller Williams Realty
UTM - Ultimate Target Marketing: Gary Marsh
Traditional exterior home idea in Los Angeles
Traditional exterior home idea in Los Angeles
 Coldwell Banker Vanguard Team Knapp
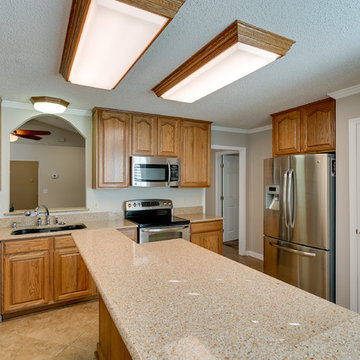
his charming home in the heart of Fleming Island is nestled on a cul-de-sac lot with a LARGE private backyard! The interior of the home features neutral tile, carpet and paint throughout, formal dining room, SPACIOUS family room, gas fireplace and plantation shutters in EVERY room! The kitchen boasts 42'' cabinets with crown molding, solid surface counter tops, stainless steel appliances and a HUGE island with TONS of storage space.The master suite offers his & her sinks and a walk in closet. The screened lanai and RV/Boat parking pad with gate access round out this FABULOUS home! Convenient to all Fleming Island shops. Photos by Waters Edge Virtual Tours. 5510 Bloomwood Ct
7