
Search results for "Sabrina" in Home Design Ideas
 Sabrina Balsky
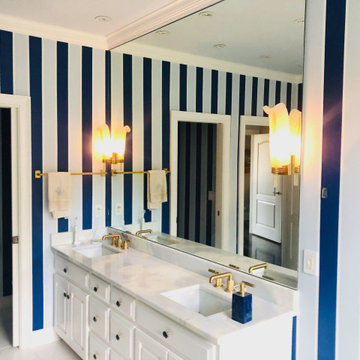
Reno of master bath with Azul Cielo counters Thassos floors and hand painted stripes with Lapis accessories.
Inspiration for a transitional white tile marble floor, white floor and double-sink doorless shower remodel with raised-panel cabinets, white cabinets, an undermount tub, blue walls and blue countertops
Inspiration for a transitional white tile marble floor, white floor and double-sink doorless shower remodel with raised-panel cabinets, white cabinets, an undermount tub, blue walls and blue countertops
 Sabrina Alfin Interiors

Custom buffet and hutch for dining room in gray/green paint.
Example of a mid-sized transitional light wood floor kitchen/dining room combo design in San Francisco with green walls
Example of a mid-sized transitional light wood floor kitchen/dining room combo design in San Francisco with green walls
 Sabrina Balsky

Powder room Red lacquer custom cabinet, hand painted mural wallpaper and Labradorite counter and sink
Mid-sized transitional white tile dark wood floor, brown floor, single-sink and wallpaper bathroom photo with an undermount tub, blue countertops, furniture-like cabinets, red cabinets, an undermount sink, granite countertops and a freestanding vanity
Mid-sized transitional white tile dark wood floor, brown floor, single-sink and wallpaper bathroom photo with an undermount tub, blue countertops, furniture-like cabinets, red cabinets, an undermount sink, granite countertops and a freestanding vanity
Find the right local pro for your project

 Sabrina at Gianna Design Group LLC
Example of a large transitional u-shaped bamboo floor and brown floor open concept kitchen design in Boston with an undermount sink, shaker cabinets, white cabinets, granite countertops, gray backsplash, stone slab backsplash, stainless steel appliances, an island and gray countertops
 Sabrina at Gianna Design Group LLC
Large elegant u-shaped bamboo floor and brown floor eat-in kitchen photo in Boston with raised-panel cabinets, white cabinets, granite countertops, white backsplash, stainless steel appliances and an island

 Sabrina Linn Design
Inspiration for a transitional l-shaped kitchen remodel with a farmhouse sink, multicolored backsplash and stainless steel appliances
 Sabrina Alfin Interiors
Dean J. Birinyi Photography
Inspiration for a mid-sized transitional master medium tone wood floor bedroom remodel in San Francisco with blue walls
Inspiration for a mid-sized transitional master medium tone wood floor bedroom remodel in San Francisco with blue walls


 Sabrina Design
Patio - mid-sized traditional backyard concrete paver patio idea in Miami with no cover
 Sabrina Alfin Interiors
Family room project in San Francisco. Photo credit: Dean J. Birinyi.
Example of a mid-sized transitional enclosed medium tone wood floor family room design in San Francisco with blue walls and a wall-mounted tv
Example of a mid-sized transitional enclosed medium tone wood floor family room design in San Francisco with blue walls and a wall-mounted tv
 Sabrina Design
This is an example of a mid-sized traditional backyard concrete paver landscaping in Miami with no cover.
 Sabrina at Gianna Design Group LLC
Inspiration for a large timeless u-shaped bamboo floor and brown floor eat-in kitchen remodel in Boston with a double-bowl sink, raised-panel cabinets, white cabinets, granite countertops, white backsplash, stainless steel appliances and an island
 Sabrina at Gianna Design Group LLC
Inspiration for a large transitional u-shaped bamboo floor and brown floor open concept kitchen remodel in Boston with an undermount sink, shaker cabinets, white cabinets, granite countertops, gray backsplash, stone slab backsplash, stainless steel appliances, an island and gray countertops
 Sabrina at Gianna Design Group LLC
Example of a large classic u-shaped bamboo floor and brown floor eat-in kitchen design in Boston with a double-bowl sink, raised-panel cabinets, white cabinets, granite countertops, white backsplash, stainless steel appliances and an island
 Sabrina Design
Inspiration for a large timeless backyard concrete paver patio remodel in Miami with a pergola

 Zelman Style Interiors
Inspiration for a bedroom and mid-sized contemporary girl ceramic tile and white floor kids' bedroom remodel in Miami with multicolored walls
 Sabrina at Gianna Design Group LLC
Large transitional u-shaped bamboo floor and brown floor open concept kitchen photo in Boston with an undermount sink, shaker cabinets, white cabinets, granite countertops, gray backsplash, stone slab backsplash, stainless steel appliances, an island and gray countertops
 Sabrina at Gianna Design Group LLC
Example of a large classic u-shaped bamboo floor and brown floor eat-in kitchen design in Boston with a double-bowl sink, raised-panel cabinets, white cabinets, granite countertops, white backsplash, stainless steel appliances and an island
 Sabrina at Gianna Design Group LLC
Mid-sized transitional master white tile and subway tile ceramic tile and white floor doorless shower photo in Boston with shaker cabinets, white cabinets, a two-piece toilet, green walls, a vessel sink, granite countertops and gray countertops
 Sabrina Alfin Interiors
Dean J. Birinyi Photography
Example of a mid-sized transitional master medium tone wood floor bedroom design in San Francisco with blue walls
Example of a mid-sized transitional master medium tone wood floor bedroom design in San Francisco with blue walls
37