
Search results for "Safe game" in Home Design Ideas
 SnapSports® Athletic Floors & Outdoor Courts
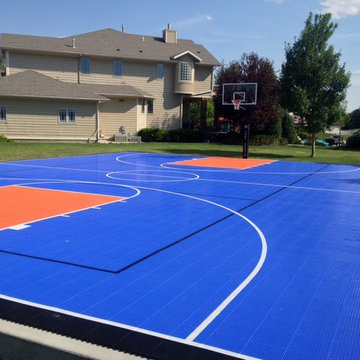
Another great looking residential Backyard Multi-Court installation by our local certified Montana SnapSports Builders®.
This family wanted the top rated Safe Play & Performance Court, not the 'generic name brand' court at a higher cost. Their 50'x70' new court construction features the patented BounceBack® full-suspension outdoor sports surfacing, outdoor lighting, adjustable basketball goals and the multi-sport game net system.
Learn more about SnapSports® and 'the family who created an industry nearly 4 decades ago™' http://www.snapsports.com
 HG Luxury Homes
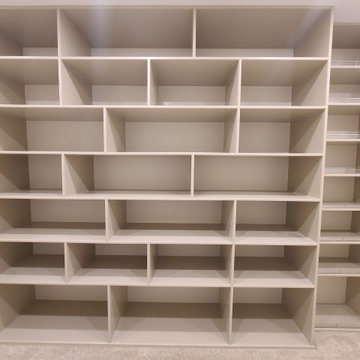
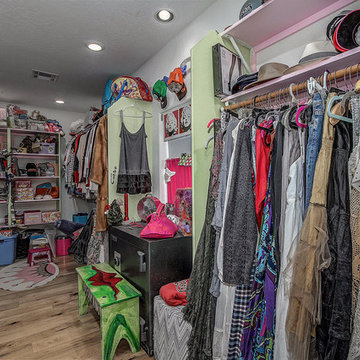
Attic and Gameroom Renovation into Master Suite and Hidden Closets
Inspiration for a timeless closet remodel in Houston
Inspiration for a timeless closet remodel in Houston
 HG Luxury Homes
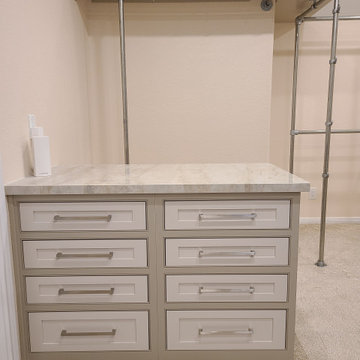
Attic and Gameroom Renovation into Master Suite and Hidden Closets
Closet - traditional closet idea in Houston
Closet - traditional closet idea in Houston
Find the right local pro for your project
 HG Luxury Homes
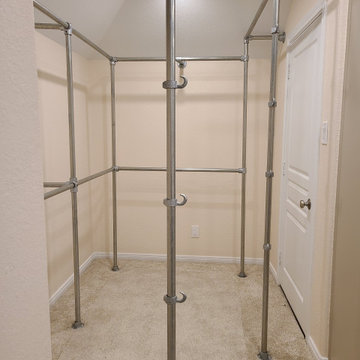
Attic and Gameroom Renovation into Master Suite and Hidden Closets
Closet - traditional closet idea in Houston
Closet - traditional closet idea in Houston
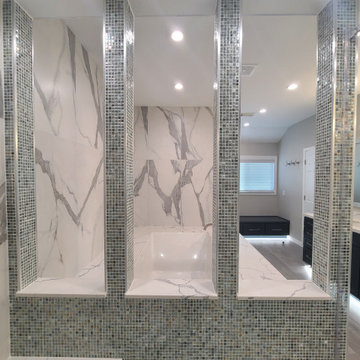 HG Luxury Homes
Attic and Gameroom Renovation into Master Suite and Hidden Closets
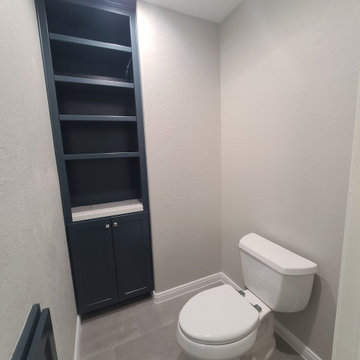
Elegant bathroom photo in Houston
Elegant bathroom photo in Houston
 SnapSports® Athletic Floors & Outdoor Courts
This Home Garage Game Court Conversion will allow family to play Basketball, Pickleball, and use the garage for parking vehicles.
The modular Sports Flooring system is USA Made and meets are major sports organizations specs for performance and safe play. Manufactured by SNAPSPORTS® in the USA
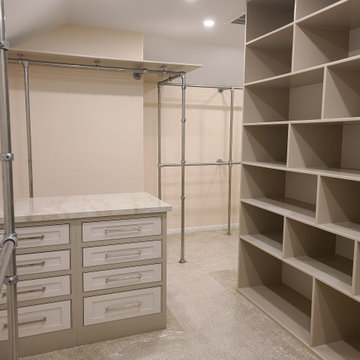 HG Luxury Homes
Attic and Gameroom Renovation into Master Suite and Hidden Closets
Example of a classic closet design in Houston
Example of a classic closet design in Houston

Sponsored
Delaware, OH

Buckeye Basements, Inc.
Central Ohio's Basement Finishing ExpertsBest Of Houzz '13-'21
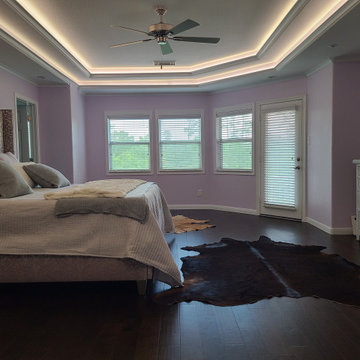 HG Luxury Homes
Attic and Gameroom Renovation into Master Suite and Hidden Closets
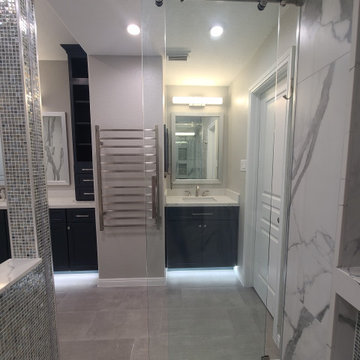
Large elegant bathroom photo in Houston
Large elegant bathroom photo in Houston
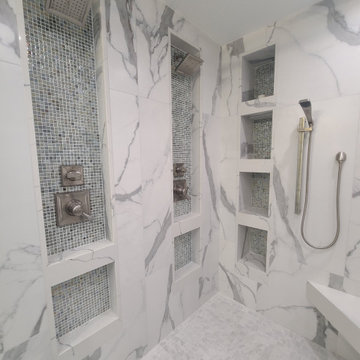 HG Luxury Homes
Attic and Gameroom Renovation into Master Suite and Hidden Closets
Inspiration for a timeless bathroom remodel in Houston
Inspiration for a timeless bathroom remodel in Houston
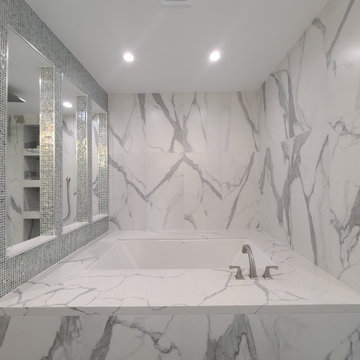 HG Luxury Homes
Attic and Gameroom Renovation into Master Suite and Hidden Closets
Inspiration for a timeless bathroom remodel in Houston
Inspiration for a timeless bathroom remodel in Houston
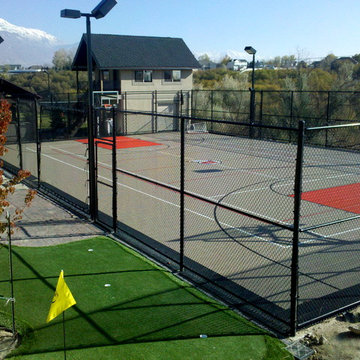 SnapSports® Athletic Floors & Outdoor Courts
SnapSports sport floors and outdoor game courts - The world's top rated safe play and performance home court - The same family who created the industry 4 decades ago
 HG Luxury Homes
Attic and Gameroom Renovation into Master Suite and Hidden Closets
Elegant closet photo in Houston
Elegant closet photo in Houston
 Platinum Realty Network
Welcome to your Southwestern Adventure. Nestled on over two acres this Incredible Horse Property is a ''Ranchers'' dream! Gated front pergola covered courtyard, 92''x48''x3'', and cedar door w/speakeasy. Stunning inlaid floor t/o with stone design in foyer and coat closet. Unique kitchen features Viking appliances, double ovens, food warmer, 6 burner gas stove top, built-in Miele coffee maker, vegetable sink, pot filler, insta hot water, breakfast nook/bar seating, pantry, skylight, and granite/glass countertops with custom cabinetry. Open concept family room to kitchen. Wood burning fireplace, large upper lit viga beams, and French door to pool. Amazing Atrium with skylight and fountain all opening up to family rm, dining rm, and game room. Pool table in game room with wood burning fireplace,built-ins, with back patio access and pool area. First bedroom offers Murphy bed and can be easily converted from office to bedroom. The 2nd bedroom with large closet and private bathroom. Guest bedroom with private bathroom and large closet. Grand master retreat with attached workout room and library. Patio access to back patio and pool area. His/Hers closets and separate dressing area. Private spa-like master en suite with large shower, steam room, wall jets, rain shower head, hydraulic skylight, and separate vanities/sinks. Laundry room with storage, utility sink, and convenient hanging rod. 3 Car garage, one extra long slot, swamp cooler, and work room with built-ins or use as an extra parking spot for a small car or motorcycle. Entertaining backyard is a must see! Colorful and fun with covered patio, built-in BBQ w/side burner, sin, refrigerator, television, gas fire pit, garden with 2'x15' raised beds and work area. Refreshing pool with water feature, Jacuzzi, and sauna. Mature fruit trees, drip system, and circular driveway. Bonus 2nd patio, extra large wood or coal burning grill/smoker, pizza oven, and lots of seating. The horses will love their 7 Stall Barn including Stud Stall and Foaling Stall. Tack Room, automatic flyer sprayer, automatic watering system, 7 stall covered mare motel. Turn out or Riding arena. Pellet silo and covered trailer parking. Security system with motion cameras.

Sponsored
Columbus, OH

Wannemacher Interiors
Customized Award-Winning Interior Design Solutions in Franklin Cnty OH
 Adaptiv DC

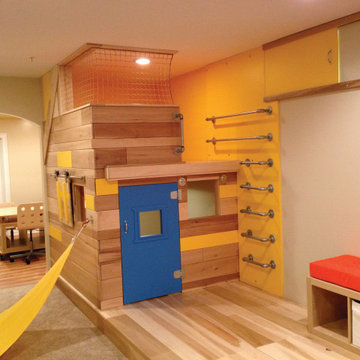
THEME The overall theme for this space is a functional, family friendly escape where time spent together or alone is comfortable and exciting. The integration of the work space, clubhouse and family entertainment area creates an environment that brings the whole family together in projects, recreation and relaxation. Each element works harmoniously together blending the creative and functional into the perfect family escape. FOCUS The two-story clubhouse is the focal point of the large space and physically separates but blends the two distinct rooms. The clubhouse has an upper level loft overlooking the main room and a lower enclosed space with windows looking out into the playroom and work room. There was a financial focus for this creative space and the use of many Ikea products helped to keep the fabrication and build costs within budget. STORAGE Storage is abundant for this family on the walls, in the cabinets and even in the floor. The massive built in cabinets are home to the television and gaming consoles and the custom designed peg walls create additional shelving that can be continually transformed to accommodate new or shifting passions. The raised floor is the base for the clubhouse and fort but when pulled up, the flush mounted floor pieces reveal large open storage perfect for toys to be brushed into hiding. GROWTH The entire space is designed to be fun and you never outgrow fun. The clubhouse and loft will be a focus for these boys for years and the media area will draw the family to this space whether they are watching their favorite animated movie or newest adventure series. The adjoining workroom provides the perfect arts and crafts area with moving storage table and will be well suited for homework and science fair projects. SAFETY The desire to climb, jump, run, and swing is encouraged in this great space and the attention to detail ensures that they will be safe. From the strong cargo netting enclosing the upper level of the clubhouse to the added care taken with the lumber to ensure a soft clean feel without splintering and the extra wide borders in the flush mounted floor storage, this space is designed to provide this family with a fun and safe space.
 Adaptiv DC
THEME The overall theme for this space is a functional, family friendly escape where time spent together or alone is comfortable and exciting. The integration of the work space, clubhouse and family entertainment area creates an environment that brings the whole family together in projects, recreation and relaxation. Each element works harmoniously together blending the creative and functional into the perfect family escape. FOCUS The two-story clubhouse is the focal point of the large space and physically separates but blends the two distinct rooms. The clubhouse has an upper level loft overlooking the main room and a lower enclosed space with windows looking out into the playroom and work room. There was a financial focus for this creative space and the use of many Ikea products helped to keep the fabrication and build costs within budget. STORAGE Storage is abundant for this family on the walls, in the cabinets and even in the floor. The massive built in cabinets are home to the television and gaming consoles and the custom designed peg walls create additional shelving that can be continually transformed to accommodate new or shifting passions. The raised floor is the base for the clubhouse and fort but when pulled up, the flush mounted floor pieces reveal large open storage perfect for toys to be brushed into hiding. GROWTH The entire space is designed to be fun and you never outgrow fun. The clubhouse and loft will be a focus for these boys for years and the media area will draw the family to this space whether they are watching their favorite animated movie or newest adventure series. The adjoining workroom provides the perfect arts and crafts area with moving storage table and will be well suited for homework and science fair projects. SAFETY The desire to climb, jump, run, and swing is encouraged in this great space and the attention to detail ensures that they will be safe. From the strong cargo netting enclosing the upper level of the clubhouse to the added care taken with the lumber to ensure a soft clean feel without splintering and the extra wide borders in the flush mounted floor storage, this space is designed to provide this family with a fun and safe space.

Sponsored
Columbus, OH

Hope Restoration & General Contracting
Columbus Design-Build, Kitchen & Bath Remodeling, Historic Renovations
 HG Luxury Homes
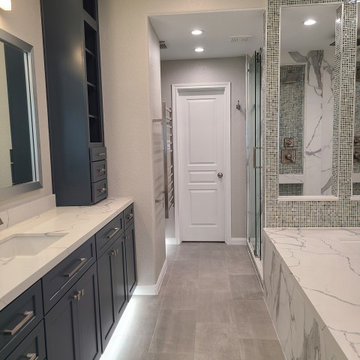
Attic and Gameroom Renovation into Master Suite and Hidden Closets
Bathroom - traditional bathroom idea in Houston
Bathroom - traditional bathroom idea in Houston
 HG Luxury Homes
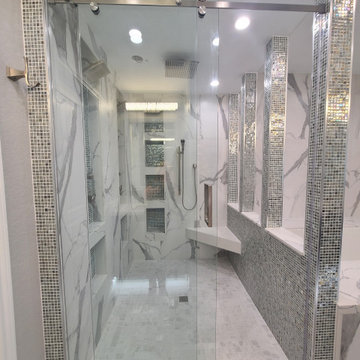
Attic and Gameroom Renovation into Master Suite and Hidden Closets
Inspiration for a timeless bathroom remodel in Houston
Inspiration for a timeless bathroom remodel in Houston
 Nathan Taylor for Obelisk Home
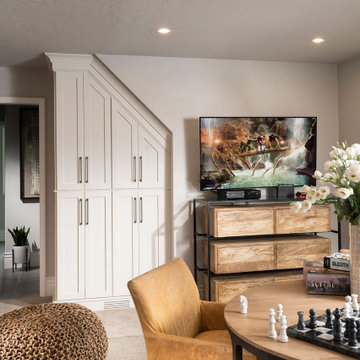
Example of a large minimalist loft-style carpeted and vaulted ceiling bedroom design in Other with gray walls
18