
Search results for "Safe game" in Home Design Ideas
 Safe Harbor Homes
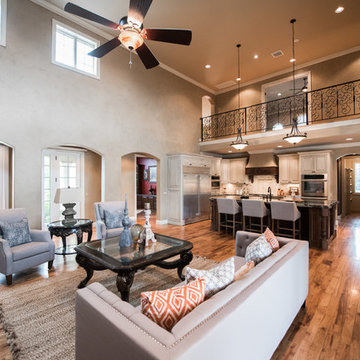
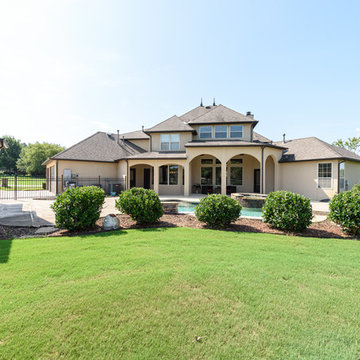
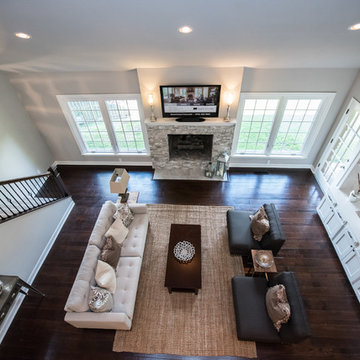
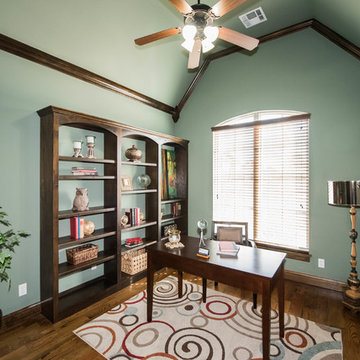
Luxurious home with million dollar amenities located in the gated Riverview Park Estates community. The grand entrance boasts marble floors, spiral staircase, and stunning light fixtures. Perfectly designed for entertaining this home features a spacious formal dining room, large breakfast nook, chef?s kitchen with sprawling granite island, top of the line appliances, butler's pantry with ice maker, and a walk-in pantry. The main floor living room has a fireplace and built in book shelves and features a vaulted ceiling to second floor and is open to the kitchen. The main floor includes the master suite, office, and bedroom. The gorgeous master suite includes a nook for a coffee bar and decorative beamed ceiling, stunning bathroom with walk-in shower, soaker tub, double sinks, and a walk-in closet to envy, including built in dresser with granite counter. Enter the stately office through garden doors and find a beamed ceiling designer paint, and built in bookshelves. Just off the office is the main floor guest bath. The second bedroom on the main floor has a walk-in closet and pullman bath. Upstairs you will find 3 additional bedrooms all with walk-in closets. One of the bedrooms features a TWO ROOM CLOSET! Others have a private bathroom or access to a shared bathroom. Just off of the second floor balcony is the spacious game/theater room equipped with a wet bar and wine fridge. The entire home is wired with top of the line A/V and security system. Situated on a corner lot, this home has a full privacy fence and features a Baker pool with waterfall, slide, and sun deck. There is a large covered patio area that includes an outdoor kitchen/grill area. Enjoy luxurious living in a gated community.
This house had sat on the market vacant for several months and sold soon after we staged it.
 Fab N' Frugal Designs

 Behind the door is an art room or safe room space.
Walk-in closet - mid-sized transitional gender-neutral porcelain tile and beige floor walk-in closet idea
Walk-in closet - mid-sized transitional gender-neutral porcelain tile and beige floor walk-in closet idea
 Expand, Inc

This is a sensory room built for a child that we recently worked with. This room allowed for them to have a safe and fun place to spend their time. Not only safe and fun, but beautiful! With a hideaway bunk, place to eat, place to watch TV, gaming stations, a bathroom, and anything you'd possibly need to have a blissful day.
Find the right local pro for your project
 Safe and Sound Systems
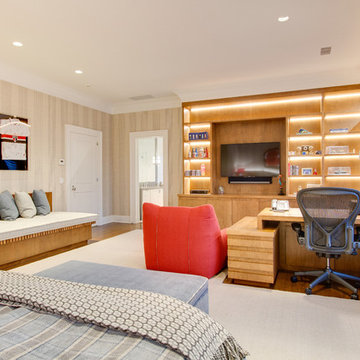
Photo cred: KW Photography | www.kwphotography.co
Bedroom - contemporary bedroom idea in New York
Bedroom - contemporary bedroom idea in New York
 Benton Construction

Removed sliding doors and installed distressed worn edge cabinets. Tiled exposed ends. Holds vacuum, safe, clothes, games, sheets, books and more importantly made the hallway seem much larger! All done by Josh himself.
 SnapSports® Athletic Floors & Outdoor Courts
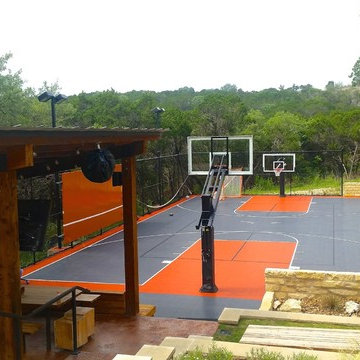
This Austin, Texas family now have the ultimate backyard recreation zone with a SNAPSPORTS® outdoor game court.
The top rated performance and safe play athletic courts, nationwide court builder network

Sponsored
Delaware, OH

Buckeye Basements, Inc.
Central Ohio's Basement Finishing ExpertsBest Of Houzz '13-'21
 Safe Harbor Homes
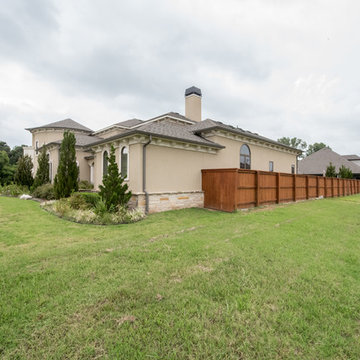
Luxurious home with million dollar amenities located in the gated Riverview Park Estates community. The grand entrance boasts marble floors, spiral staircase, and stunning light fixtures. Perfectly designed for entertaining this home features a spacious formal dining room, large breakfast nook, chef?s kitchen with sprawling granite island, top of the line appliances, butler's pantry with ice maker, and a walk-in pantry. The main floor living room has a fireplace and built in book shelves and features a vaulted ceiling to second floor and is open to the kitchen. The main floor includes the master suite, office, and bedroom. The gorgeous master suite includes a nook for a coffee bar and decorative beamed ceiling, stunning bathroom with walk-in shower, soaker tub, double sinks, and a walk-in closet to envy, including built in dresser with granite counter. Enter the stately office through garden doors and find a beamed ceiling designer paint, and built in bookshelves. Just off the office is the main floor guest bath. The second bedroom on the main floor has a walk-in closet and pullman bath. Upstairs you will find 3 additional bedrooms all with walk-in closets. One of the bedrooms features a TWO ROOM CLOSET! Others have a private bathroom or access to a shared bathroom. Just off of the second floor balcony is the spacious game/theater room equipped with a wet bar and wine fridge. The entire home is wired with top of the line A/V and security system. Situated on a corner lot, this home has a full privacy fence and features a Baker pool with waterfall, slide, and sun deck. There is a large covered patio area that includes an outdoor kitchen/grill area. Enjoy luxurious living in a gated community.
This house had sat on the market vacant for several months and sold soon after we staged it.
 Safe Harbor Homes
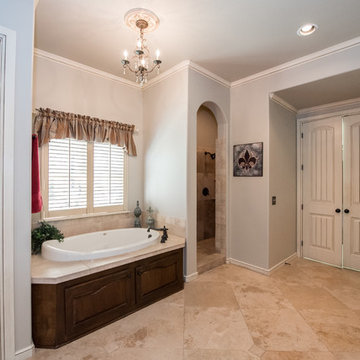
Completely updated home on over a 1/3 of an acre in a private cul-de-sac! This home has 3 bedrooms, 2.5 baths, an office and a game room/hobby room. It has vaulted ceilings, custom cabinets, new floors throughout (wood, carpet and tile), granite countertops, natural stone backsplash, custom paint, built-in bookshelves, wine fridge, newly constructed custom master shower, double sinks and closets in the master, new fixtures, lots of extra parking, a large part of the driveway is newly poured, lots of natural light! There's also a workshop that has electric!
Sold in 2 weeks after it was updated, then staged and listed.
 Safe Harbor Homes
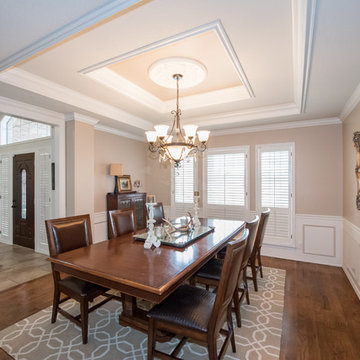
Spectacular Home. Looks like new construction. Newly refinished hardwoods, new carpet, paint, etc. GATED. Has all the luxuries & Quality you would expect. Saltwater pool w/spa waterfall & slide, outdoor kitchen. Very Private. Master & guest suite down. 3 bedrooms ,large game room & theater room UP.
 Safe Harbor Homes
Desirable home in Braeswood offers bedrooms, 4 bathrooms, 4 car garage. 2 beds are down. Large open floor plan, granite kit. dining, formal liv. Huge game room up w/hardwoods. Extra room for office up w/private balcony overlooking pond. Large master suite.
 Wood and Hearts

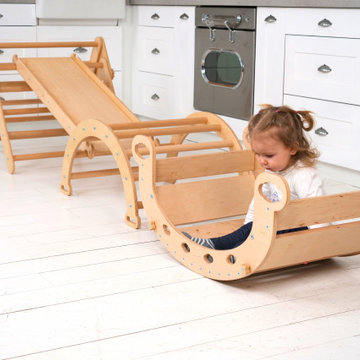
● The Climbing furniture is made from high class polished birch plywood. Birchwood is very strong and flexible. The products are tested at a load of 100 kg, but the maximum load for use is 60 kg. We make sure that everything is brought to perfect condition.
● It is absolutely safe for children: for painting, we use only high-quality, sustainable water-based paints, environmentally friendly varnish. And that’s why our products do not cause any allergic reactions, does not emit harmful substances.
● Climbing set like one of the foundations of Montessori teachings helps develop independence. Children independently work on the improvement of their motor skills (explore their body limits in a safe manner) and encourage children's imagination.
● Climbing Triangle
Standard size:
Height: 81 cm / 32 inches
Width: 87,5 cm/ 34,4 inches
Length steps 80 cm / 31, 5 inches
Small size:
Height: 65 cm / 25.6 inches
Width: 65 cm/ 25.6 inches
Length steps 73 cm / 28.7 inches
ATTENTION
•━━━━━━━━━━━━━━━━━•
⚠️ This set DOES NOT CONTAIN ANY DANGEROUS CHEMICAL ELEMENTS AND IS SAFE FOR YOUR BABY!!!
⚠️ Watch your children during games on children's furniture!!! Always be vigilant during children's games!!!
⚠️ The color of the product may be slightly different (lighter / darker) because it is made of natural wood.
 Wood and Hearts
● We use only natural and eco-friendly materials. It is absolutely safe for children.
● Balancing board designed to help develop motor skills, agility, and in a safe way to unleash kids' boundless energy, creative thinking, and imagination. You can use it as a swing, seat, climbing frame, or slide.
●Safety instructions:
- Suitable for children aged 1 year and above. Small children who are in danger of falling should use the rocking toy only under parental control
- The maximum carrying capacity is 50 kg (110 ib), for the small board and 100 kg (220 ib), for a large board
- The balancing board is designed for indoor use only on the even floor
- Do not leave the Balancing board near an open fire or any other source of radiant heat
- Remove the Balancing board from use immediately after it has been damaged
DIMENSIONS
•━━━━━━━━━━━━━━━━━•
Standard size:
Height: 43 cm / 16,9 inches
Width: 95 cm /37,4 inches
Seat : 13 cm / 5,1 inches
Length steps: 59 cm / 23,2 inches
ATTENTION
•━━━━━━━━━━━━━━━━━•
⚠️ This set DOES NOT CONTAIN ANY DANGEROUS CHEMICAL ELEMENTS AND IS SAFE FOR YOUR BABY!!!
⚠️ Watch your children during games on children's furniture!!! Always be vigilant during children's games!!!
⚠️ The color of the product may be slightly different (lighter / darker) because it is made of natural wood.

Sponsored
Columbus, OH

Hope Restoration & General Contracting
Columbus Design-Build, Kitchen & Bath Remodeling, Historic Renovations
 Safe Harbor Homes
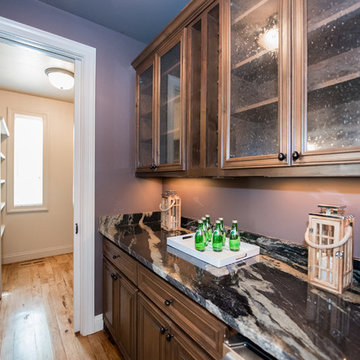
Luxurious home with million dollar amenities located in the gated Riverview Park Estates community. The grand entrance boasts marble floors, spiral staircase, and stunning light fixtures. Perfectly designed for entertaining this home features a spacious formal dining room, large breakfast nook, chef?s kitchen with sprawling granite island, top of the line appliances, butler's pantry with ice maker, and a walk-in pantry. The main floor living room has a fireplace and built in book shelves and features a vaulted ceiling to second floor and is open to the kitchen. The main floor includes the master suite, office, and bedroom. The gorgeous master suite includes a nook for a coffee bar and decorative beamed ceiling, stunning bathroom with walk-in shower, soaker tub, double sinks, and a walk-in closet to envy, including built in dresser with granite counter. Enter the stately office through garden doors and find a beamed ceiling designer paint, and built in bookshelves. Just off the office is the main floor guest bath. The second bedroom on the main floor has a walk-in closet and pullman bath. Upstairs you will find 3 additional bedrooms all with walk-in closets. One of the bedrooms features a TWO ROOM CLOSET! Others have a private bathroom or access to a shared bathroom. Just off of the second floor balcony is the spacious game/theater room equipped with a wet bar and wine fridge. The entire home is wired with top of the line A/V and security system. Situated on a corner lot, this home has a full privacy fence and features a Baker pool with waterfall, slide, and sun deck. There is a large covered patio area that includes an outdoor kitchen/grill area. Enjoy luxurious living in a gated community.
This house had sat on the market vacant for several months and sold soon after we staged it.
 Safe and Sound Systems
Photo cred: KW Photography | www.kwphotography.co
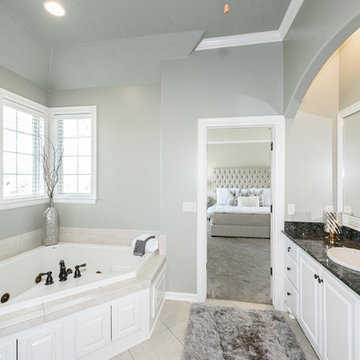
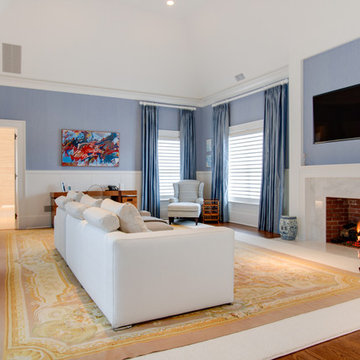
Example of a trendy master bedroom design in New York with a standard fireplace and a tile fireplace
Example of a trendy master bedroom design in New York with a standard fireplace and a tile fireplace
 Safe Harbor Homes
Beautiful home w/ amazing outdoor living; has large covered area w/ fireplace + gorgeous pool. 3 beds + office down. Master suite w/ large walk-in closet. Kitchen w/ granite & bar seating. 2 beds, 1 Bath + game room & wet bar up. Wonderful neighborhood close to Tulsa Hills shopping center.
Staging takes the guesswork out of envisioning how well a home can look. We staged the main rooms of this house and it sold in under 3 weeks after it was listed for sale!

Sponsored
Delaware, OH
Buckeye Basements, Inc.
Central Ohio's Basement Finishing ExpertsBest Of Houzz '13-'21
 Safe Harbor Homes
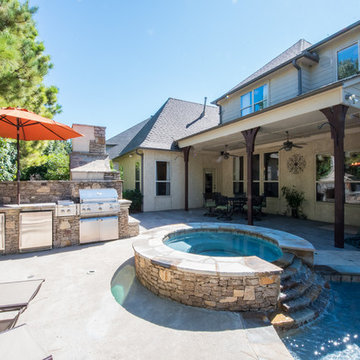
Spectacular Home. Looks like new construction. Newly refinished hardwoods, new carpet, paint, etc. GATED. Has all the luxuries & Quality you would expect. Saltwater pool w/spa waterfall & slide, outdoor kitchen. Very Private. Master & guest suite down. 3 bedrooms ,large game room & theater room UP.
 Safe Harbor Homes
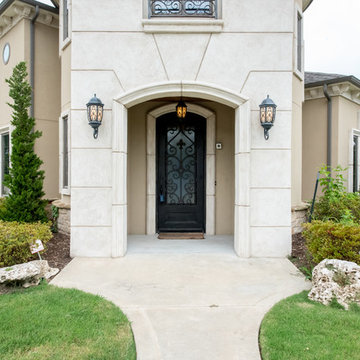
Luxurious home with million dollar amenities located in the gated Riverview Park Estates community. The grand entrance boasts marble floors, spiral staircase, and stunning light fixtures. Perfectly designed for entertaining this home features a spacious formal dining room, large breakfast nook, chef?s kitchen with sprawling granite island, top of the line appliances, butler's pantry with ice maker, and a walk-in pantry. The main floor living room has a fireplace and built in book shelves and features a vaulted ceiling to second floor and is open to the kitchen. The main floor includes the master suite, office, and bedroom. The gorgeous master suite includes a nook for a coffee bar and decorative beamed ceiling, stunning bathroom with walk-in shower, soaker tub, double sinks, and a walk-in closet to envy, including built in dresser with granite counter. Enter the stately office through garden doors and find a beamed ceiling designer paint, and built in bookshelves. Just off the office is the main floor guest bath. The second bedroom on the main floor has a walk-in closet and pullman bath. Upstairs you will find 3 additional bedrooms all with walk-in closets. One of the bedrooms features a TWO ROOM CLOSET! Others have a private bathroom or access to a shared bathroom. Just off of the second floor balcony is the spacious game/theater room equipped with a wet bar and wine fridge. The entire home is wired with top of the line A/V and security system. Situated on a corner lot, this home has a full privacy fence and features a Baker pool with waterfall, slide, and sun deck. There is a large covered patio area that includes an outdoor kitchen/grill area. Enjoy luxurious living in a gated community.
This house had sat on the market vacant for several months and sold soon after we staged it.
 Wood and Hearts

● We use only natural and eco-friendly materials. It is absolutely safe for children.
● Balancing board designed to help develop motor skills, agility, and in a safe way to unleash kids' boundless energy, creative thinking, and imagination. You can use it as a swing, seat, climbing frame, or slide.
● Safety instructions:
- Suitable for children aged 1 year and above. Small children who are in danger of falling should use the rocking toy only under parental control
- The maximum carrying capacity is 50 kg (110 lb), for the small board and 100 kg (220 lb), for a large board
- The balancing board is designed for indoor use only on the even floor
- Do not leave the Balancing board near an open fire or any other source of radiant heat
- Remove the Balancing board from use immediately after it has been damaged
DIMENSIONS
•━━━━━━━━━━━━━━━━━•
Small size:
Height: 38,5 cm / 15,1 inches
Width: 82 cm / 32,2 inches
Seat : 13 cm / 5,1 inches
Length steps: 49 cm / 19,3 inches
ATTENTION
•━━━━━━━━━━━━━━━━━•
⚠️ This set DOES NOT CONTAIN ANY DANGEROUS CHEMICAL ELEMENTS AND IS SAFE FOR YOUR BABY!!!
⚠️ Watch your children during games on children's furniture!!! Always be vigilant during children's games!!!
⚠️ The color of the product may be slightly different (lighter / darker) because it is made of natural wood.
7