
Search results for "Safe on line" in Home Design Ideas
 Elite Wallpaper Installers
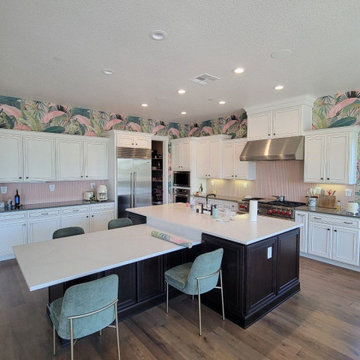
Luxury Kitchen Wallpaper Installation in Berkeley
Elevate your culinary space with artisanal wallcoverings that blend bohemian flair with eco-conscious design
Why Berkeley Homeowners Choose Us
? Eco-Warrior Approved – Non-toxic, VOC-free materials since 2008
? Free Sustainability Consult – Perfect your green kitchen makeover
? UC Berkeley Alumni-Owned – We speak local design language
⚡ 1-Day Installations – Done between farmers' market runs
Signature Berkeley Kitchen Styles
Gourmet Academic – Vintage book prints and herb garden motifs
Eco-Boho – Hand-blocked organic patterns and hemp textures
Mid-Century Organic – Atomic-era designs in earth tones
Urban Farmhouse – Reclaimed wood looks with modern lines
Premium Kitchen Solutions
✔ Grease-Proof Bio-Resins – Plant-based protective coatings
✔ Backsplash Alternatives – Food-safe ceramic-look wallpapers
✔ Peel-and-Stick Hemp – World's first compostable temporary wallpaper
✔ Custom Murals – Local artist collaborations available
Serving All Berkeley Neighborhoods:
Gourmet Ghetto • Elmwood • North Berkeley • Claremont
Exclusive Offers

 Universal Appliance and Kitchen Center
Wolf 30" Cooktop Downdrafts Stainless Steel | DD30
Available at Universal Appliance and Kitchen Center | uakc.com
Design Features:
Remote control module with LED indicators can be mounted up to 9' away
Delay-off feature automatically turns unit off, chimney remains up
Dishwasher-safe stainless steel, mesh filters
Three-speed blower control with "boost" feature
Internal blowers with a 6" round discharge (sold seperately)
In-line and remote blowers with a 10" round discharge (sold seperately)
Technical Features:
Shipping Weight (lbs): 75-85
Electrical Requirements: 115 V AC, 60 Hz, 15-amp circuit
 Rochelle Lynne Design
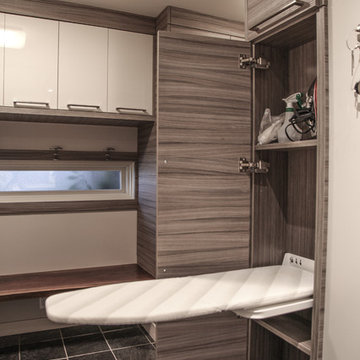
Karen was an existing client of ours who was tired of the crowded and cluttered laundry/mudroom that did not work well for her young family. The washer and dryer were right in the line of traffic when you stepped in her back entry from the garage and there was a lack of a bench for changing shoes/boots.
Planning began… then along came a twist! A new puppy that will grow to become a fair sized dog would become part of the family. Could the design accommodate dog grooming and a daytime “kennel” for when the family is away?
Having two young boys, Karen wanted to have custom features that would make housekeeping easier so custom drawer drying racks and ironing board were included in the design. All slab-style cabinet and drawer fronts are sturdy and easy to clean and the family’s coats and necessities are hidden from view while close at hand.
The selected quartz countertops, slate flooring and honed marble wall tiles will provide a long life for this hard working space. The enameled cast iron sink which fits puppy to full-sized dog (given a boost) was outfitted with a faucet conducive to dog washing, as well as, general clean up. And the piece de resistance is the glass, Dutch pocket door which makes the family dog feel safe yet secure with a view into the rest of the house. Karen and her family enjoy the organized, tidy space and how it works for them.
Find the right local pro for your project

 Planika Fires
It’s unique ellipse shape resembles a slim silhouette with a remarkable line of fire. Smart and stylish, the fireplace is a modern and luxurious element of the contemporary design. ZEN is available in either black or white colour, finished with fiberglass polyester, powered coated steel and tempered glass. In addition, the designer’s idea was to create a bio fireplace with optimal flexibility of the product’s height. Therefore, Zen includes both lower and slightly higher (ZEN High) version depending on one’s needs.
Thanks to the advanced BEV technology, the fireplace does not emit any smell and ash. Additionally, it also allows to regulate the height of natural colour flames. The user can adjust it up to one’s likings in order to create a perfect atmosphere.
ZEN is portable and its installation does not demand any hard connections. Therefore, the fireplace can be placed anywhere to fit even the most exquisite project. The fireplace is safe and user friendly. The intuitive system provides single button operation. Innovative and sophisticated, the fireplace works literally at the push of the button. ZEN is perfect for both commercial and private purposes. It is an ideal fire solution bringing the ambience of real fire wherever needed.
www.store.planikafires.com
www.planikafires.com
www.facebook.com/planikafire
photo: Michal Kugacz

 Modern Outdoor
The bold Kenji Collection table and benches from Modern Outdoor combines Red Balau and brushed stainless steel with a paper-based composite.
The Kenji composite is made from a phenolic resin infused recycled paper product harvested from certified forests in North America. It is FSC certified, food safe and heat resistant to 350 degrees Fahrenheit. The composite is a solid surface material so nicks and scratches can be lightly sanded away – the black color is pure all the way through.
Sustainably harvested red balau – an extremely hard, clear grade, tight-grained wood with extremely consistent color – is naturally resistant to rot, insects, UV exposure, ice, salt, abrasion and splintering – all without the need for toxic chemicals.
The Kenji Collection also features 304 stainless steel that is brushed and electropolished. Marine-grade 316 stainless steel that is brushed and electropolished for use within one mile of salt air is available for an upcharge.
Kenji remains the most eclectic and unique line in the Modern Outdoor furniture collection.

 The Door Store of America, Inc (DSA Doors)
Aberdeen Arched 6LT door w/ clear impact rated glass
Photographed by: Cristina (Avgerinos) McDonald
Inspiration for a timeless front door remodel in Wilmington
Inspiration for a timeless front door remodel in Wilmington

 Montana Timber Products
Complimenting the beautiful Colorado fall colors, this Montana Timber Products home features prefinished ranchwood™ Tackroom, Circle Sawn texture as a vertical installation.
-
The beautiful ranchwood Tackroom color, along with the vertical installation and stone work, combine for a painter's pleasure with the fall birch colors.
-
Our flagship product, ranchwood™ is Montana Timber Products' chemical free, kiln dried, alternative milled rough stock wood.
As an ideal reclaimed lumber alternative, the aesthetically pleasing rustic barn wood ranchwood™ is the result of an environmentally safe production process.
Offering uncompromising natural, rustic beauty, ranchwood™ is typically less expensive than antique reclaimed barnwood.
-
Combined textures solidify into a beautiful rustic brew.
-
A custom millwork shop, Montana Timber Products offers many options to the customer's delight.
Circle Sawn and Wire Brushed are Montana Timber Products' common cedar siding texturizing options.
The Circle Sawn texture commonly seen on rustic reclaimed barn wood is created from the large circular saw blades used in more traditional milling practices.
The Wire Brushed option adds physical and aesthetic depth to the wood grain.
In addition to the aesthetic beauty added from the texturing process, greater surface area is created, which allows the Seal-Once, 100% NO VOC waterproofer to more effectively penetrate the wood.
Guarneteed for ten years, Seal-Once prevents water ingress and is safe for exterior and interior use, children and pets.
-
Sophistication is no stranger to rustic application if done properly, as seen here with distinct lines and harmonious collaboration of wood and stone.
-
If the environment is important to you, Montana Timber Products natural wood siding, trim, flooring, interior accents, timbers, beams -- all of our wood products -- do not use degenerative chemicals as some other companies do to achieve desired effects.
Reclaimed wood, barn wood alternatives, and faux vintage wood are popular building materials further exemplified by Montana Timber Products environmentally friendly manufacturing technique.



 C&J Custom Builders Inc.
C & J just completed another design by LEAP Architecture. Richard and Laurie wanted to bring a much brighter and more modern feel to their Master Bedroom, Master Bathroom, and Loft. We completely renovated their second floor, changing the floor plan, adding windows and doors, and installing streamline modern finishes to the space. The Master Bathroom includes a Floating Island Vanity, Fully Custom Shower, Custom Walnut Paneling and Built in Cabinetry in the closets. Throughout the renovated areas, frame-less doors and large windows were installed to add a sleek look and take full advantage of the beautiful landscapes.
Photos by Mainframe Photography

 Aardvark Architecture
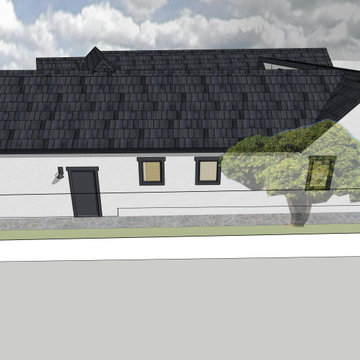
Lauren's property backs right up to a large retail building and parking lot with tall looming parking lot lights flooding her rear yard with far too much harsh night lighting. Based on this site context (and her desire to allow her feline friends outdoors while still keeping them safely contained) it was desirable to design a courtyard home that focuses on inward views rather than focusing on the connection just to the rear yard.
The courtyard is fully appreciated on all four sides. The foyer has a direct connection that immediately ushers guests into the large courtyard; the vaulted great room enjoys views into both the courtyard and the backyard area; the vaulted master suite also opens directly onto both outdoor spaces. And finally, the hallway that leads to the home office, home gym, and guest suite is lined with full height windows to flood that main circulation route with both light and the exciting shadows of the slatted pergola just outside.
Lauren's stylistic preferences are interesting and eclectic. Based on her well-organized inspiration boards, we arrived at a mix of roof shapes including steeply pitched gable roofs, as well as both concave and convex curved roof sections. Combined with a varied mix of traditional exterior finishes such as siding, shingles, and stucco, the result is a home with a look and feel that that is uniquely hers.

 Valentini Kids Furniture Brooklyn NY
Italian Kids Corner Bunk Bedroom Set WEB-69 by SPAR
Made in Italy by Spar
WEB Junior by Spar is an Italian kids bedroom furniture collection that is remarkable for its innovative modern solutions that help not only safe so valuable space, but get maximum out of every inch of your kids room. Modern technologies, brilliant design and outstanding quality are met within this collection, giving you endless opportunities for color and size customization, so you could realize all your individuality and meet all the requirements. WEB Bedroom line by Spar thinks about you and your lovely kids, or teenagers, providing designer bedroom solutions for all occasions, making your child's room awesome for everything: sleeping, studying and playing. WEB Junior Bedroom Furniture collection is here to realize all your biggest dreams and take care of your kids!
All the pieces can be mixed & matched from one set to another and are available in a variety of sizes and colors. Please contact our office regarding customization of this kids bedroom set.
The starting price is for the "As Shown" kids bedroom set WEB 69 that includes the following items:
1 Bottom Twin Size Bed (bed fits US standard Twin size mattress 39" x 75")
1 Top Bed (bed requires special sized mattress 31.5" x 75")
1 Safety Bar (for top bed)
1 Storage Ladder with storage extension-platform
1 2-Drawer Nightstand
1 Storage Composition "Corner Loft-Bed"
1 Wardrobe (2 Doors)
Please Note: Room/Bed decorative accessories and the mattress are not included in the price.
MATERIAL/CONSTRUCTION:
E1-Class ecological panels, which are produced exclusively trough a wood recycling production process
Used lacquers conform to the norm 71/3 (toys directive)
Structure: 18 mm thick melamine-coated particle board
Shelves: 25mm thick melamine-coated particle board
Back panels: medium density coated fibreboard 5mm thick
Doors: 18 mm thick melamine-coated particle board finished on 4 sides
Hardware: metal runners with self-closing system and double stop; adjustable self closing hinges; quick-mount and braking systems
Dimensions:
Bottom Twin Size Bed: W44.5" x D79" x H43" (internal 39" x 75" US Standard)
Bottom Full Size Bed: W59.5" x D79" x H43" (internal 54" x 75" US Standard)
Top Bed (internal size): W31.5" x D75" (requires special sized mattress)
Storage Ladder (with Extension): W19.7" x D85.5" x H35.4"
Nightstand: W35.6" x D16.5" x H15.4"
Corner Loft-Bed Composition: W(85.4" x 79.5")" x D23.6"/34.5" x H89.8" or H102.4"
2-Door Wardrobe: W36.2" x D23.6" x H89.8" or H102.4"
 Aardvark Architecture
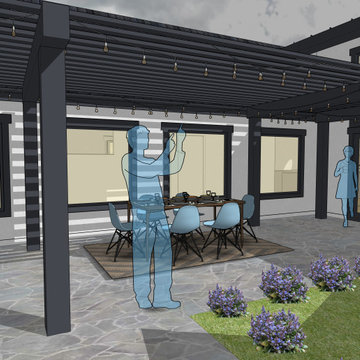
Lauren's property backs right up to a large retail building and parking lot with tall looming parking lot lights flooding her rear yard with far too much harsh night lighting. Based on this site context (and her desire to allow her feline friends outdoors while still keeping them safely contained) it was desirable to design a courtyard home that focuses on inward views rather than focusing on the connection just to the rear yard.
The courtyard is fully appreciated on all four sides. The foyer has a direct connection that immediately ushers guests into the large courtyard; the vaulted great room enjoys views into both the courtyard and the backyard area; the vaulted master suite also opens directly onto both outdoor spaces. And finally, the hallway that leads to the home office, home gym, and guest suite is lined with full height windows to flood that main circulation route with both light and the exciting shadows of the slatted pergola just outside.
Lauren's stylistic preferences are interesting and eclectic. Based on her well-organized inspiration boards, we arrived at a mix of roof shapes including steeply pitched gable roofs, as well as both concave and convex curved roof sections. Combined with a varied mix of traditional exterior finishes such as siding, shingles, and stucco, the result is a home with a look and feel that that is uniquely hers.
 Himsben Design Studio, LLC
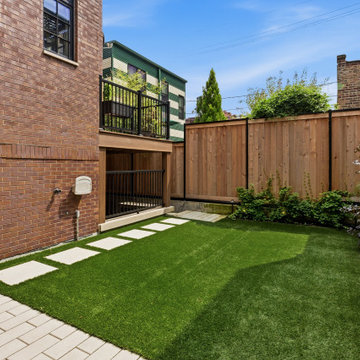
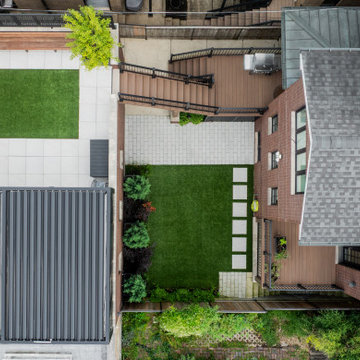
For this gorgeous building located in the heart of Bucktown, our client's wanted a space that was their own "slice of paradise" to relax and entertain guests. With multiple levels of outdoor space to work with, we used every square inch to fit all their needs and maximize the comfort of the space. A ground-level synthetic turf garden with plenty of room and privacy for the kids to play in with two additional decks for space for the family to relax, plant an herb garden, and maximize the entertainment space. Custom lighting was added throughout the multiple levels to create a safe and enjoyable evening retreat. We built custom stairs and hand railings that take you from each level of the outdoor space up to the main entertainment area on the roof deck of their home.
This luxurious roof deck includes more turf space lined with bench seating for plenty of space to entertain, privacy screening on all sides of the roof-deck, a custom louvered aluminum shade pergola that protects from the outdoor elements, and included heaters, a fireplace, and a fan that maximizes the ability to use the space through multiple seasons. You can't forget the gorgeous granite waterfall countertop on the outdoor bar that heightens the luxury of the space for the family and their guests.
Photography by Chiaro-scuro Photography


 Himsben Design Studio, LLC
For this gorgeous building located in the heart of Bucktown, our client's wanted a space that was their own "slice of paradise" to relax and entertain guests. With multiple levels of outdoor space to work with, we used every square inch to fit all their needs and maximize the comfort of the space. A ground-level synthetic turf garden with plenty of room and privacy for the kids to play in with two additional decks for space for the family to relax, plant an herb garden, and maximize the entertainment space. Custom lighting was added throughout the multiple levels to create a safe and enjoyable evening retreat. We built custom stairs and hand railings that take you from each level of the outdoor space up to the main entertainment area on the roof deck of their home.
This luxurious roof deck includes more turf space lined with bench seating for plenty of space to entertain, privacy screening on all sides of the roof-deck, a custom louvered aluminum shade pergola that protects from the outdoor elements, and included heaters, a fireplace, and a fan that maximizes the ability to use the space through multiple seasons. You can't forget the gorgeous granite waterfall countertop on the outdoor bar that heightens the luxury of the space for the family and their guests.
Photography by Chiaro-scuro Photography
 Ultimate Outdoor Design
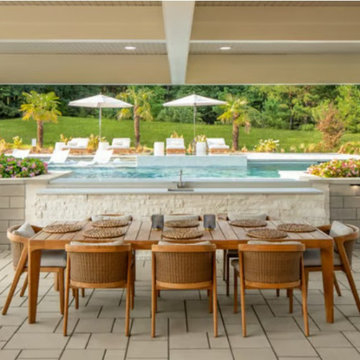
Not all pavers are created equal. Some are engineered to perform. Others are crafted to impress. Blu 60 Smooth Slabs do both.
Designed for contemporary outdoor living, these large-format concrete slabs feature a sleek, smooth surface and clean lines that bring architectural elegance to patios, walkways, and especially pool decks. Their modern aesthetic pairs beautifully with minimalist designs and luxurious amenities.
But beauty alone isn’t enough. Blu 60 Smooth is built for barefoot comfort heat-resistant and slip-resistant, making it a safe and comfortable option around pools and lounge areas. Available in a variety of neutral tones, these slabs seamlessly blend into both bold and understated landscapes.
Unlike natural stone, Blu 60 Smooth offers consistency, durability, and precision; All while maintaining the texture and character of higher-end materials. Whether used in geometric layouts or expansive patterns, it’s a canvas for creative outdoor living.
Let’s design a space that’s not only stunning but also sustainable and smart.
Schedule your design consultation: 516-522-8249
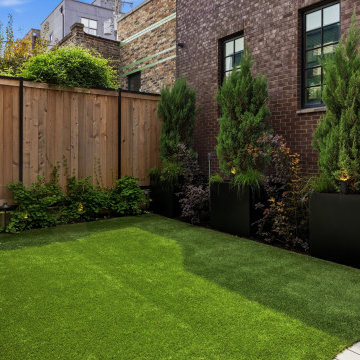 Himsben Design Studio, LLC
For this gorgeous building located in the heart of Bucktown, our client's wanted a space that was their own "slice of paradise" to relax and entertain guests. With multiple levels of outdoor space to work with, we used every square inch to fit all their needs and maximize the comfort of the space. A ground-level synthetic turf garden with plenty of room and privacy for the kids to play in with two additional decks for space for the family to relax, plant an herb garden, and maximize the entertainment space. Custom lighting was added throughout the multiple levels to create a safe and enjoyable evening retreat. We built custom stairs and hand railings that take you from each level of the outdoor space up to the main entertainment area on the roof deck of their home.
This luxurious roof deck includes more turf space lined with bench seating for plenty of space to entertain, privacy screening on all sides of the roof-deck, a custom louvered aluminum shade pergola that protects from the outdoor elements, and included heaters, a fireplace, and a fan that maximizes the ability to use the space through multiple seasons. You can't forget the gorgeous granite waterfall countertop on the outdoor bar that heightens the luxury of the space for the family and their guests.
Photography by Chiaro-scuro Photography
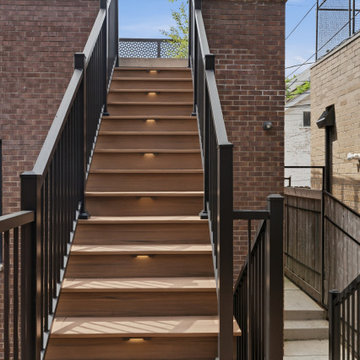 Himsben Design Studio, LLC
For this gorgeous building located in the heart of Bucktown, our client's wanted a space that was their own "slice of paradise" to relax and entertain guests. With multiple levels of outdoor space to work with, we used every square inch to fit all their needs and maximize the comfort of the space. A ground-level synthetic turf garden with plenty of room and privacy for the kids to play in with two additional decks for space for the family to relax, plant an herb garden, and maximize the entertainment space. Custom lighting was added throughout the multiple levels to create a safe and enjoyable evening retreat. We built custom stairs and hand railings that take you from each level of the outdoor space up to the main entertainment area on the roof deck of their home.
This luxurious roof deck includes more turf space lined with bench seating for plenty of space to entertain, privacy screening on all sides of the roof-deck, a custom louvered aluminum shade pergola that protects from the outdoor elements, and included heaters, a fireplace, and a fan that maximizes the ability to use the space through multiple seasons. You can't forget the gorgeous granite waterfall countertop on the outdoor bar that heightens the luxury of the space for the family and their guests.
Photography by Chiaro-scuro Photography

Sponsored
Sunbury, OH

J.Holderby - Renovations
Franklin County's Leading General Contractors - 2X Best of Houzz!
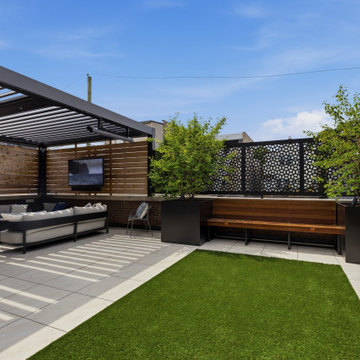 Himsben Design Studio, LLC
For this gorgeous building located in the heart of Bucktown, our client's wanted a space that was their own "slice of paradise" to relax and entertain guests. With multiple levels of outdoor space to work with, we used every square inch to fit all their needs and maximize the comfort of the space. A ground-level synthetic turf garden with plenty of room and privacy for the kids to play in with two additional decks for space for the family to relax, plant an herb garden, and maximize the entertainment space. Custom lighting was added throughout the multiple levels to create a safe and enjoyable evening retreat. We built custom stairs and hand railings that take you from each level of the outdoor space up to the main entertainment area on the roof deck of their home.
This luxurious roof deck includes more turf space lined with bench seating for plenty of space to entertain, privacy screening on all sides of the roof-deck, a custom louvered aluminum shade pergola that protects from the outdoor elements, and included heaters, a fireplace, and a fan that maximizes the ability to use the space through multiple seasons. You can't forget the gorgeous granite waterfall countertop on the outdoor bar that heightens the luxury of the space for the family and their guests.
Photography by Chiaro-scuro Photography
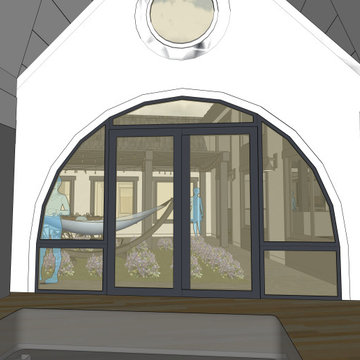 Aardvark Architecture
Lauren's property backs right up to a large retail building and parking lot with tall looming parking lot lights flooding her rear yard with far too much harsh night lighting. Based on this site context (and her desire to allow her feline friends outdoors while still keeping them safely contained) it was desirable to design a courtyard home that focuses on inward views rather than focusing on the connection just to the rear yard.
The courtyard is fully appreciated on all four sides. The foyer has a direct connection that immediately ushers guests into the large courtyard; the vaulted great room enjoys views into both the courtyard and the backyard area; the vaulted master suite also opens directly onto both outdoor spaces. And finally, the hallway that leads to the home office, home gym, and guest suite is lined with full height windows to flood that main circulation route with both light and the exciting shadows of the slatted pergola just outside.
Lauren's stylistic preferences are interesting and eclectic. Based on her well-organized inspiration boards, we arrived at a mix of roof shapes including steeply pitched gable roofs, as well as both concave and convex curved roof sections. Combined with a varied mix of traditional exterior finishes such as siding, shingles, and stucco, the result is a home with a look and feel that that is uniquely hers.
 Himsben Design Studio, LLC
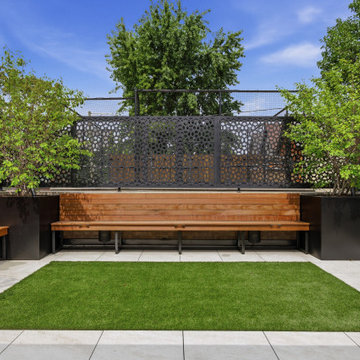
For this gorgeous building located in the heart of Bucktown, our client's wanted a space that was their own "slice of paradise" to relax and entertain guests. With multiple levels of outdoor space to work with, we used every square inch to fit all their needs and maximize the comfort of the space. A ground-level synthetic turf garden with plenty of room and privacy for the kids to play in with two additional decks for space for the family to relax, plant an herb garden, and maximize the entertainment space. Custom lighting was added throughout the multiple levels to create a safe and enjoyable evening retreat. We built custom stairs and hand railings that take you from each level of the outdoor space up to the main entertainment area on the roof deck of their home.
This luxurious roof deck includes more turf space lined with bench seating for plenty of space to entertain, privacy screening on all sides of the roof-deck, a custom louvered aluminum shade pergola that protects from the outdoor elements, and included heaters, a fireplace, and a fan that maximizes the ability to use the space through multiple seasons. You can't forget the gorgeous granite waterfall countertop on the outdoor bar that heightens the luxury of the space for the family and their guests.
Photography by Chiaro-scuro Photography
76