
Search results for "Safe replacement" in Home Design Ideas
 McCabe By Design LLC

Our client purchased what had been a custom home built in 1973 on a high bank waterfront lot. They did their due diligence with respect to the septic system, well and the existing underground fuel tank but little did they know, they had purchased a house that would fit into the Three Little Pigs Story book.
The original idea was to do a thorough cosmetic remodel to bring the home up to date using all high durability/low maintenance materials and provide the homeowners with a flexible floor plan that would allow them to live in the home for as long as they chose to, not how long the home would allow them to stay safely. However, there was one structure element that had to change, the staircase.
The staircase blocked the beautiful water/mountain few from the kitchen and part of the dining room. It also bisected the second-floor master suite creating a maze of small dysfunctional rooms with a very narrow (and unsafe) top stair landing. In the process of redesigning the stairs and reviewing replacement options for the 1972 custom milled one inch thick cupped and cracked cedar siding, it was discovered that the house had no seismic support and that the dining/family room/hot tub room and been a poorly constructed addition and required significant structural reinforcement. It should be noted that it is not uncommon for this home to be subjected to 60-100 mile an hour winds and that the geographic area is in a known earthquake zone.
Once the structural engineering was complete, the redesign of the home became an open pallet. The homeowners top requests included: no additional square footage, accessibility, high durability/low maintenance materials, high performance mechanicals and appliances, water and energy efficient fixtures and equipment and improved lighting incorporated into: two master suites (one upstairs and one downstairs), a healthy kitchen (appliances that preserve fresh food nutrients and materials that minimize bacterial growth), accessible bathing and toileting, functionally designed closets and storage, a multi-purpose laundry room, an exercise room, a functionally designed home office, a catio (second floor balcony on the front of the home), with an exterior that was not just code compliant but beautiful and easy to maintain.
All of this was achieved and more. The finished project speaks for itself.
 Stairworks

A tiny home on Waiheke Island needed a staircase to access the loft that was not only a space-saving staircase, but also safe for guests to access. Additionally, the owner wanted a balustrade that required craftsmanship with intricate designs and a beach inspired style to match the interior design of this tiny home.
The original design included a wooden staircase, however the owner wanted that replaced with steel stairs to save space. A spiral staircase was considered, but was still too big for what she wanted, which led us to design a ladder.
Because the owner is an artist, she wanted a more unique balustrade design. This was quite a different style from our usual fabrications, but we welcomed the challenge. We then brought all the pieces to Waiheke Island and completed the installation in a day. The owner was thrilled with the end result and is now renting out the tiny home as holiday rentals.
 Pool Decks R Us
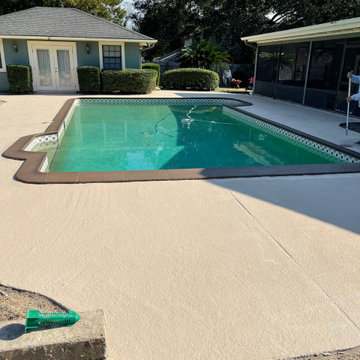
At Pool Decks R Us, we don't drag projects out for weeks on end. Thanks to our refined processes and specialized repair and resurfacing techniques, most pool deck transformations are completed in just 1 to 3 days!
Imagine this:
• Day 1: We prep the concrete, repair existing cracks, fix deck drains, and lay down the foundation.
• Day 2–3: We apply custom textures—like cooling knockdown finishes—along with premium protective coatings and topcoats.
• By the Weekend: You’re kicking back poolside, barefoot and comfortable, enjoying a brand-new-looking outdoor area.
? 100% In-House Crews (Zero Subcontractors)
One of the main reasons homeowners delay home repairs is the uncertainty of who is actually showing up to do the work.
When you hire us, you get our dedicated, in-house crew—never subcontractors.
Our team brings over four decades of hands-on experience directly to your job site. That means consistent quality, respect for your property, and clear communication from start to finish. Every estimate is handled directly by the owner, ensuring you get honest advice and precise pricing right off the bat.
? Top-Tier Results at Pricing That Will Make You Happy
Full concrete replacement can be astronomical in cost, messy, and destructive to your surrounding yard. Resurfacing and repairing your pool deck gives you the look and feel of a brand-new outdoor living space at a fraction of the cost.
We believe every homeowner and commercial operator in Orange, Polk, Lake, and Osceola counties deserves a safe, beautiful outdoor space without overpaying. We offer competitive, straightforward pricing and back up our work with solid warranties so you can invest with complete peace of mind.
? Ready to Upgrade Your Pool Deck Before the Season Ends?
Don't spend another weekend avoiding your outdoor space or worrying about stubbed toes and hot concrete. Let’s get your pool deck looking brand new before the season slips away!
? Contact Pool Decks R Us Today or call/text us directly at (407) 778-5227 to schedule your FREE in-home estimate!
Find the right local pro for your project




38