
Search results for "Salon interior design" in Home Design Ideas


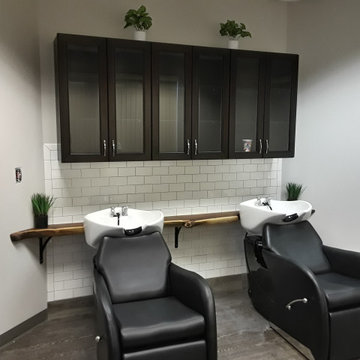


 Studio KW Photography
Design by: Barbara Meister Interiors
Photo credit: Studio KW Photography
Example of a trendy living room design in Orlando with gray walls
Example of a trendy living room design in Orlando with gray walls
Find the right local pro for your project

 MARGSTUDIO
project by MARGSTUDIO
photos by Sara Magni
Inspiration for a modern light wood floor great room remodel in Milan with white walls
Inspiration for a modern light wood floor great room remodel in Milan with white walls

 27 Diamonds Interior Design
This is a custom bench designed by 27 Diamonds. In addition to our interior design services, we also offer high quality custom furniture without the hefty designer price tag. We service all of Orange County, CA. If you dream it, we can make it! Visit our website for more information: www.27diamonds.com
All furniture can be custom made to your specifications and shipped anywhere in the US (excluding Alaska and Hawaii). Contact us for more information.
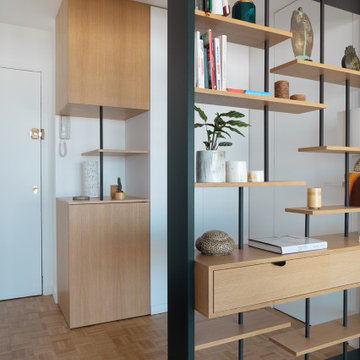


 Atelier Interior Design
This is a wonderful way to use space that would typically be a void. A great place for conversation and entertaining.
Inspiration for a craftsman wooden medium tone wood floor home bar remodel in Denver with wooden risers, shaker cabinets, dark wood cabinets and no sink
Inspiration for a craftsman wooden medium tone wood floor home bar remodel in Denver with wooden risers, shaker cabinets, dark wood cabinets and no sink



 Trend Interior Design
Kitchen by Trend Interior Design
Inspiration for a transitional l-shaped dark wood floor open concept kitchen remodel in Tampa with an undermount sink, recessed-panel cabinets, white cabinets, marble countertops, white backsplash, custom tile backsplash, stainless steel appliances, gray walls and two islands
Inspiration for a transitional l-shaped dark wood floor open concept kitchen remodel in Tampa with an undermount sink, recessed-panel cabinets, white cabinets, marble countertops, white backsplash, custom tile backsplash, stainless steel appliances, gray walls and two islands

 Clark Collins - Collins Design & Development
Photo by Grey Crawford
Example of a small beach style formal and enclosed dark wood floor living room design in Orange County with white walls, a standard fireplace and a brick fireplace
Example of a small beach style formal and enclosed dark wood floor living room design in Orange County with white walls, a standard fireplace and a brick fireplace

 Arcanum Architecture
Example of a large mountain style open concept medium tone wood floor, brown floor, wood ceiling and wood wall living room design in Sacramento with beige walls, a standard fireplace, a stone fireplace and a wall-mounted tv


 Weatherill Interiors
Example of a mid-sized transitional gender-neutral carpeted and beige floor nursery design in San Francisco with multicolored walls

 Meghan Shadrick Interiors
Example of a transitional medium tone wood floor kitchen/dining room combo design in Boston with beige walls and no fireplace

Sponsored
Westerville, OH

Custom Home Works
Franklin County's Award-Winning Design, Build and Remodeling Expert
 MARGSTUDIO
project by MARGSTUDIO
photos by Sara Magni
Living room - modern light wood floor living room idea in Milan with a wall-mounted tv
Living room - modern light wood floor living room idea in Milan with a wall-mounted tv

 Studio M Interior Design, Inc
Sue Root, Root Photography
Staircase - coastal u-shaped staircase idea in Jacksonville
Staircase - coastal u-shaped staircase idea in Jacksonville

 Barbara Brown Photography
Living room - contemporary dark wood floor living room idea in Atlanta with white walls and a standard fireplace
Living room - contemporary dark wood floor living room idea in Atlanta with white walls and a standard fireplace

 AZL interiors
With tall ceilings, an impressive stone fireplace, and original wooden beams, this home in Glen Ellyn, a suburb of Chicago, had plenty of character and a style that felt coastal. Six months into the purchase of their home, this family of six contacted Alessia Loffredo and Sarah Coscarelli of ReDesign Home to complete their home’s renovation by tackling the kitchen.
“Surprisingly, the kitchen was the one room in the home that lacked interest due to a challenging layout between kitchen, butler pantry, and pantry,” the designer shared, “the cabinetry was not proportionate to the space’s large footprint and height. None of the house’s architectural features were introduced into kitchen aside from the wooden beams crossing the room throughout the main floor including the family room.” She moved the pantry door closer to the prepping and cooking area while converting the former butler pantry a bar. Alessia designed an oversized hood around the stove to counterbalance the impressive stone fireplace located at the opposite side of the living space.
She then wanted to include functionality, using Trim Tech‘s cabinets, featuring a pair with retractable doors, for easy access, flanking both sides of the range. The client had asked for an island that would be larger than the original in their space – Alessia made the smart decision that if it was to increase in size it shouldn’t increase in visual weight and designed it with legs, raised above the floor. Made out of steel, by Wayward Machine Co., along with a marble-replicating porcelain countertop, it was designed with durability in mind to withstand anything that her client’s four children would throw at it. Finally, she added finishing touches to the space in the form of brass hardware from Katonah Chicago, with similar toned wall lighting and faucet.

Sponsored
Columbus, OH

Snider & Metcalf Interior Design, LTD
Leading Interior Designers in Columbus, Ohio & Ponte Vedra, Florida
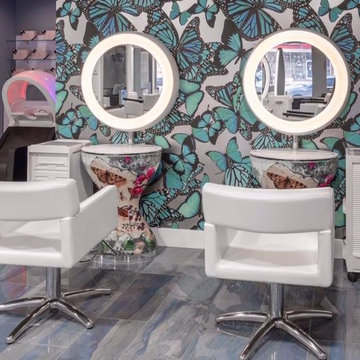
 Salon Designers LA
PF International Salon, Spa Suites and Barber
Sherman Oaks, California
Pfint.net
Owner: Paul “PF” Fisher
Salon Style: European, Modern Sleek, International Flair
Square Footage: 6,000
Stations: 27
Treatment Rooms: 10
Manicure Stations: 2
Pedicure Stations: 2
Equipment: Gamma and Bross
Furniture: Salon Designers LA
https://salondesignersla.com/
Total Design Investment: $350,000
Retail Lines: Caviar, Marrskish, American Crew
Color Lines: Goldwell, Redken, Matrix
Nail Lines: OPI, KiaraSky, Essie
Design By: Paul Fisher and Salon Designers LA
https://salondesignersla.com/
Photographer: Richard Faverty, Beckett Studios
“With its blue granite floors and blue ceiling lights entering the salon is like entering the ocean, and guests instantly relax. The rare Morphie butterfly wallpaper leads the eye to the massaging shampoo lounge chairs topped with domes that change colors. A private elevator leads to a quiet spa lined with glass windows overlooking a private garden.”
#salondesignersla #salonchair #newchair #beautysalons #salonchair #stylingchair #salonlife #salon #beautysalon #beauty #universalcollegeofbeauty #academyofbeauty #beautyschools #beautyschool #barber #barberschools #barberschool #estheticianschool #esthetician #cosmetologyschool #cosmetology #cosmetologist #cosmetologia #cosmetologylife #barbershop #barberlife #barbers #barbering #barberstyle #beautysalondesign #behindthechair #salonfurniture #instasalon #salonlife #salondesign #salonowner #salondecor #saloninteriors #saloncollection #hairsalon #beautysalon #saloninspiration #salonstyle #behindthechair #modernsalon #beautylaunchpad #italiandesign #furniture #furnituresalon #salonfurniture #salonequipment #euipmentsalon

 Sharon Kory Interiors
Inspiration for a mid-sized contemporary open concept light wood floor living room remodel in Detroit with a standard fireplace, a wall-mounted tv and beige walls

 Interior Design by Julie Johnson-Holland
Living room - rustic open concept dark wood floor living room idea in Sacramento with brown walls, a corner fireplace, a stone fireplace and a wall-mounted tv
14