
Search results for "Salvaged coffee table ideas" in Home Design Ideas
 User

Userdrapes, floating shelves, recessed lights, mounted tv, sound bar, rustic coffee table, square coffee table, upholstered couch, upholstered, gray couch, chairs, credenza, trey ceiling, light wood floors, open concept, glass doors, transom window, natural fiber area rug, white walls, gray cabinet, blue accent chairs, floating cabinet

 Corine Maggio Design
This condo was designed for a great client: a young professional male with modern and unfussy sensibilities. The goal was to create a space that represented this by using clean lines and blending natural and industrial tones and materials. Great care was taken to be sure that interest was created through a balance of high contrast and simplicity. And, of course, the entire design is meant to support and not distract from the incredible views.
Photos by: Chipper Hatter
 Wendy Labrum Interiors
Meghan Bob Photography
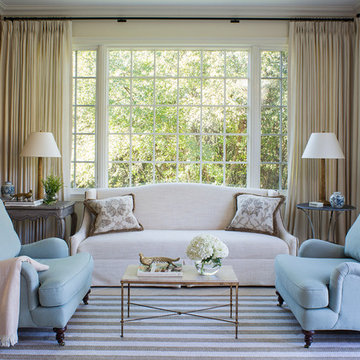
Example of a classic enclosed living room design in Chicago
Example of a classic enclosed living room design in Chicago
Find the right local pro for your project
 Mary Cook
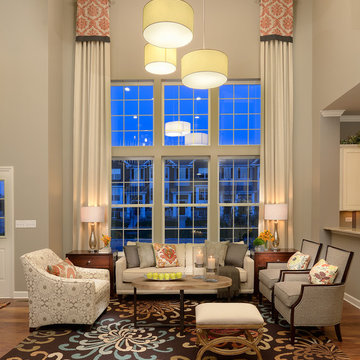
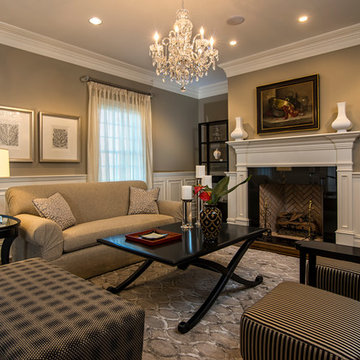
Example of a classic formal and open concept dark wood floor living room design in Chicago with gray walls and no tv

 Beret Design Group, Inc.
Marissa Pelligrini

Living room - transitional formal medium tone wood floor living room idea in New York with brown walls, a standard fireplace and no tv
Living room - transitional formal medium tone wood floor living room idea in New York with brown walls, a standard fireplace and no tv
 Seattle Staged to Sell and Design LLC
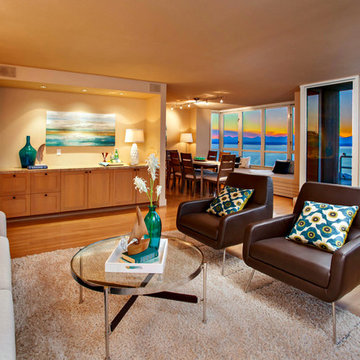
Example of a beach style medium tone wood floor living room design in Seattle with brown walls, no fireplace and no tv


 Lori Dennis, Inc.
SoCal Contractor Construction
Erika Bierman Photography
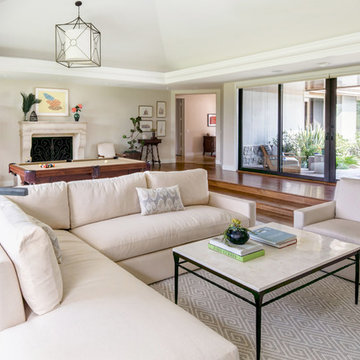
Large transitional open concept medium tone wood floor and brown floor family room photo in San Diego with white walls, a standard fireplace and a stone fireplace
Large transitional open concept medium tone wood floor and brown floor family room photo in San Diego with white walls, a standard fireplace and a stone fireplace
 Cheryl Morgan Designs

Custom Sectional, black pouffs, and Lounge Chair. Custom bar built-in cabinetry. Custom wool area rug. Custom side tables. David Blank Photography
Inspiration for a mid-sized transitional living room remodel in Los Angeles
Inspiration for a mid-sized transitional living room remodel in Los Angeles
 Linda Holt Creative
Emily O'Brien Photography
Inspiration for a mid-sized transitional enclosed carpeted and white floor family room remodel in Boston with beige walls
Inspiration for a mid-sized transitional enclosed carpeted and white floor family room remodel in Boston with beige walls
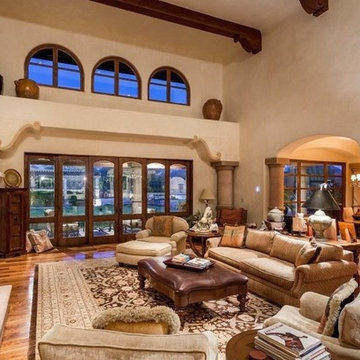

 Fratantoni Interior Designers
Inspiring interiors with coffee tables by Fratantoni Interior Designers.
Follow us on Twitter, Instagram, Pinterest and Facebook for more inspiring photos and home decor ideas!!
 Tyler Karu Design + Interiors
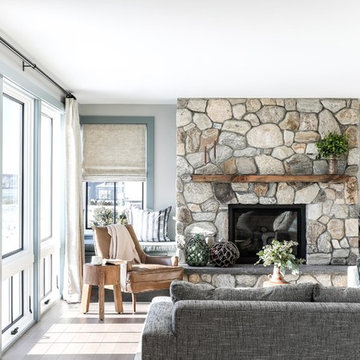
A beach house inspired by its surroundings and elements. Doug fir accents salvaged from the original structure and a fireplace created from stones pulled from the beach. Laid-back living in vibrant surroundings. A collaboration with Kevin Browne Architecture and Sylvain and Sevigny. Photos by Erin Little.
 UniMode Woodworking & Design
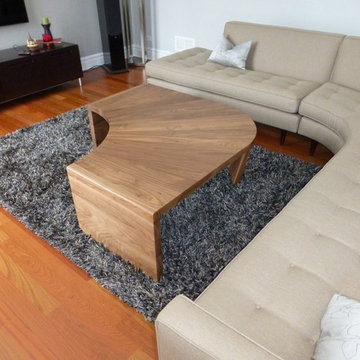
This table was specifically designed to the curve of this L-shaped couch.
Example of a trendy family room design in Chicago
Example of a trendy family room design in Chicago

Sponsored
Sunbury, OH

J.Holderby - Renovations
Franklin County's Leading General Contractors - 2X Best of Houzz!
 Fratantoni Interior Designers
Inspiring interiors with coffee tables by Fratantoni Interior Designers.
Follow us on Twitter, Instagram, Pinterest and Facebook for more inspiring photos and home decor ideas!!

 Fiorella Design, LLC
Inspiration for a mid-sized transitional formal and open concept light wood floor living room remodel in San Francisco with a standard fireplace, a stone fireplace, gray walls and no tv

 Interiors by Popov
This newly built custom residence turned out to be spectacular. With Interiors by Popov’s magic touch, it has become a real family home that is comfortable for the grownups, safe for the kids and friendly to the little dogs that now occupy this space.The start of construction was a bumpy road for the homeowners. After the house was framed, our clients found themselves paralyzed with the million and one decisions that had to be made. Decisions about plumbing, electrical, millwork, hardware and exterior left them drained and overwhelmed. The couple needed help. It was at this point that they were referred to us by a friend.We immediately went about systematizing the selection and design process, which allowed us to streamline decision making and stay ahead of construction.
We designed every detail in this house. And when I say every detail, I mean it. We designed lighting, plumbing, millwork, hard surfaces, exterior, kitchen, bathrooms, fireplace and so much more. After the construction-related items were addressed, we moved to furniture, rugs, lamps, art, accessories, bedding and so on.
The result of our systematic approach and design vision was a client head over heels in love with their new home. The positive feedback we received from this homeowner was immensely gratifying. They said the only thing that they regret was not hiring Interiors by Popov sooner!
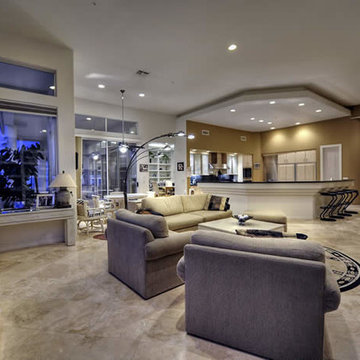 Fratantoni Interior Designers
Inspiring interiors with coffee tables by Fratantoni Interior Designers.
Follow us on Twitter, Instagram, Pinterest and Facebook for more inspiring photos and home decor ideas!!
Sponsored
Sunbury, OH
J.Holderby - Renovations
Franklin County's Leading General Contractors - 2X Best of Houzz!
 Jim Schmid Photography
Jim Schmid Photography
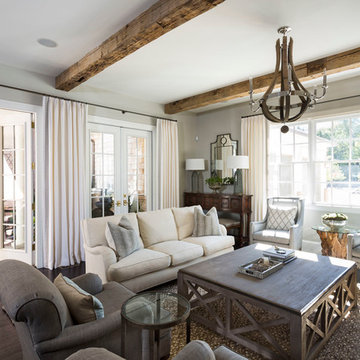
Transitional formal dark wood floor living room photo in Charlotte with gray walls
Transitional formal dark wood floor living room photo in Charlotte with gray walls

 Axis Mundi
Conceived by architect Rafael Viñoly—432 Park Avenue is the tallest residential skyscraper in the Western Hemisphere. This apartment designed by John Beckmann and his design firm Axis Mundi has some of the most breathtaking views in Manhattan.
Known for their glamorous low-slung aesthetic, Axis Mundi took the challenge to design the residence for an American client living in China with a family of four, and an important art collection (including the likes of Cy Twombly, Gerhard Richter, Susan Frecon, Vik Muniz and Lisette Schumacher, among others).
In the dining room, a Bocci “28 Chandelier” hangs above an intricate marble and brass table by Henge, with ceramics by John Born. Entering the main living area, a monumental “Let it Be” sectional from Poltrona Frau sits on a silver custom-designed Joseph Carini wool and silk rug. A ‘Surface” coffee table designed by Vincent Van Duysen and “Fulgens” armchairs in saddle leather by Antonio Citterio for B&B Italia create the penultimate space for entertaining.
The sensuous red library features custom-designed bookshelves in burnished brass and walnut, as a “Wing Sofa” in red velvet from Flexform floats atop a “Ponti” area rug from the Rug Company. “JJ Chairs” in Mongolian lamb fur from B&B Italia add a rock and roll swagger to the space.
The kitchen accentuates the grey marble flooring and all-white color palette, with the exception of a few light wood and marble details. A dramatic pendant in hand-burnished brass, designed by Henge, hovers above the kitchen island, while a floating marble counter spans the window opening. It is a serene spot to enjoy a morning cappuccino while pondering the ever-changing skyline of the Metropolis.
In a counterintuitive move, Beckmann decided to make the gallery dark by finishing the walls in a smoked lacquered plaster with hints of mica, which add sparkle and glitter.
John Beckmann made sure to include extravagant fabrics from Christopher Hyland and a deft mix of textures and colors to the design. In the master bedroom is a wall-length headboard system in leather and velvet panels from Poliform, with luxurious bedding from Frette. Dupre Lafon lounge chairs in a buttery leather rest on a custom golden silk carpet by Joseph Carini, while a pair of parchment bedside lamps by Jean Michel Frank complete the design.
The facade is treated with an LED lighting system which changes colors and can be controlled by the client with their iPhone from the street.
Design: John Beckmann, with Hannah LaSota
Photography: Durston Saylor
Renderings: 3DS
Contractor: Cardinal Construction
Size: 4000 sf
© Axis Mundi Design LLC
 Collect Furniture
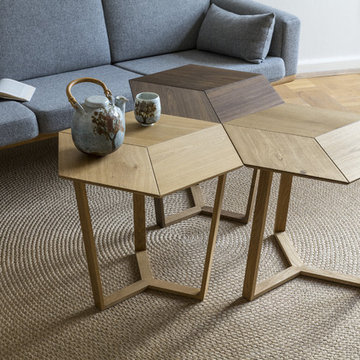
KANT coffee table in solid oak:
Several tables can be grouped into a wide coffee table forming many different patterns - here using each of the 3 unicolor versions in a STAR-pattern: Natural oiled oak, light smoked oiled oak and dark smoked oak - all high base.
40