
Search results for "Samantha" in Home Design Ideas



Find the right local pro for your project

 Samantha Murphy Photography
Photo © Samantha Murphy
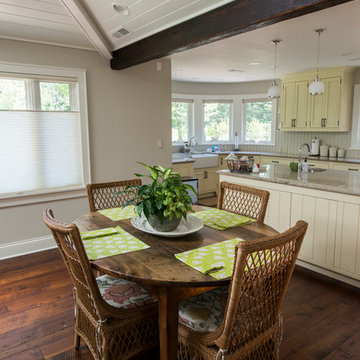
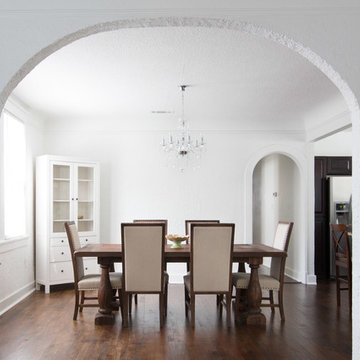
Example of a transitional medium tone wood floor kitchen/dining room combo design in Chicago
Example of a transitional medium tone wood floor kitchen/dining room combo design in Chicago
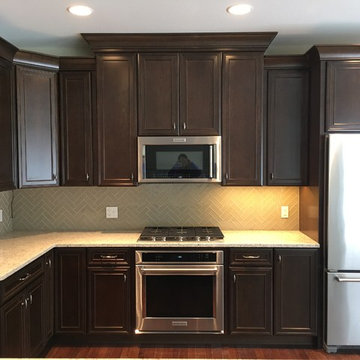
 Samantha Austin of Big C Lumber
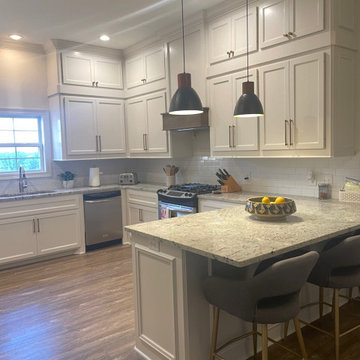
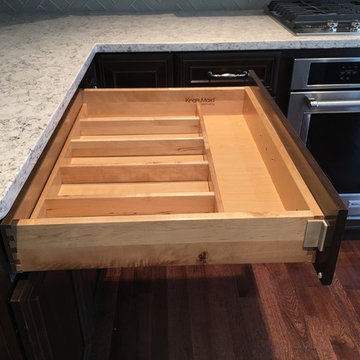
This was a new home build for a couple moving to the Stevensville area. It was designed by Samantha Austin at Big C Lumber and installed by Fenner Homes. The cabinets are in KraftMaid Vantage in Northwicke Cherry and Saddle stain. The countertops are in Viatera Aria quartz and were installed by Momax Marble & Granite. The hardware is by Jeffery Alexander.
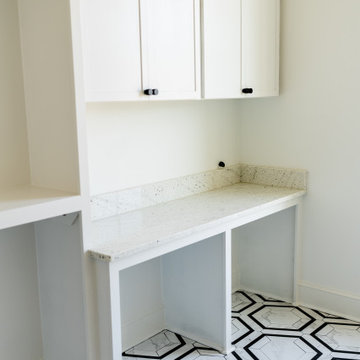
 Samantha Murphy Photography
Photo © Samantha Murphy
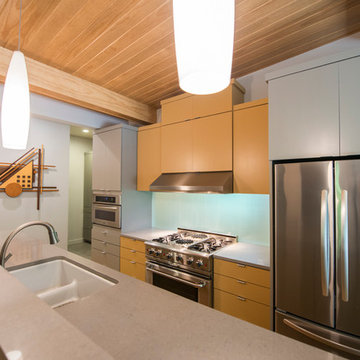
Inspiration for a mid-century modern single-wall light wood floor eat-in kitchen remodel in Chicago with an undermount sink, flat-panel cabinets, stainless steel appliances and an island
Inspiration for a mid-century modern single-wall light wood floor eat-in kitchen remodel in Chicago with an undermount sink, flat-panel cabinets, stainless steel appliances and an island
 Samantha Murphy Photography
Photo © Samantha Murphy
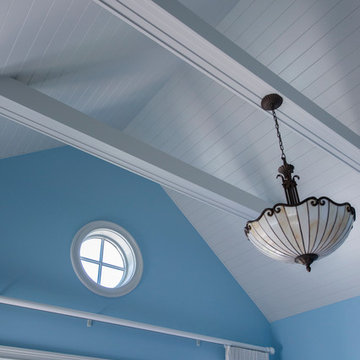
Large cottage master bedroom photo in Chicago with blue walls
Large cottage master bedroom photo in Chicago with blue walls
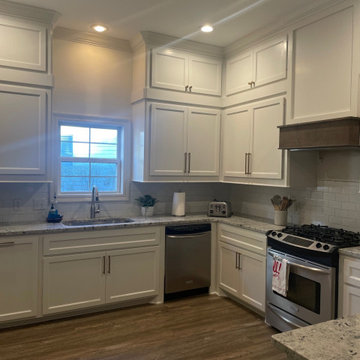
 Samantha Austin of Big C Lumber
This was a new home build for a couple moving to the Stevensville area. It was designed by Samantha Austin at Big C Lumber and installed by Fenner Homes. The cabinets are in KraftMaid Vantage in Northwicke Cherry and Saddle stain. The countertops are in Viatera Aria quartz and were installed by Momax Marble & Granite. The hardware is by Jeffery Alexander.
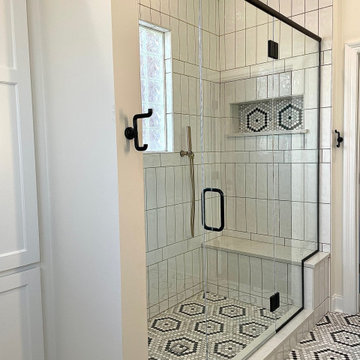

 Samantha Crane Design
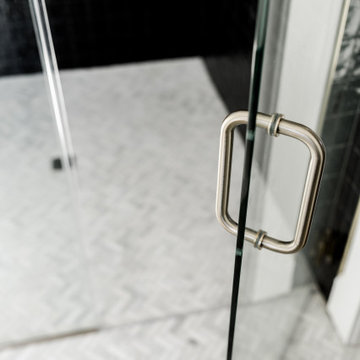
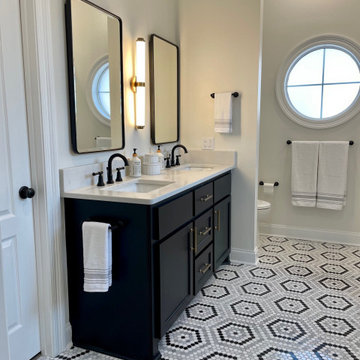
This bathroom was in desperate need of a makeover, it hadn't been updated since the owners first moved in. This has been their family home for many years and they don't plan on leaving it anytime soon but they wanted to give it a bit of an update one room at a time. The owners wanted to completely change their current traditional style to more of a contemporary style.
Photo Credits: Samantha Crane Design
17