
Search results for "Samantha" in Home Design Ideas

 Encircle Design and Build
Michelle Ruber
Enclosed kitchen - small modern linoleum floor enclosed kitchen idea in Portland with an undermount sink, shaker cabinets, light wood cabinets, concrete countertops, white backsplash, ceramic backsplash, stainless steel appliances and no island
Enclosed kitchen - small modern linoleum floor enclosed kitchen idea in Portland with an undermount sink, shaker cabinets, light wood cabinets, concrete countertops, white backsplash, ceramic backsplash, stainless steel appliances and no island

 Paul Lafrance Design
We replaced Samantha and Sean's aging, unsafe deck with a sturdy poolside paradise with plenty of space for dining and relaxing.
Inspiration for a transitional deck remodel in Toronto
Inspiration for a transitional deck remodel in Toronto


Find the right local pro for your project


 K&D Home and Design
The Samantha sectional has a beautiful curved shape which is great for entertaining! Samantha makes a bold statement in any living room. Sectional is covered in fabric with stainless steel legs.
*Coming in black fabric, but other colors and configurations can be custom ordered.
Overall Dimensions: 200"x 88.5"x 34"
Chaise: 82"x 48"x 34"
Armless: 82"x 48"x 34"
Arm: 92"x 48"x 34"
Photo by Sonny James Jr.

 Beckwith Interiors
Designed by Senior Designer, Samantha Culbreath
Photographed by Chip Pankey
Example of a transitional gender-neutral carpeted nursery design in Nashville with gray walls
Example of a transitional gender-neutral carpeted nursery design in Nashville with gray walls

 Paul Lafrance Design
We replaced Samantha and Sean's aging, unsafe deck with a sturdy poolside paradise with plenty of space for dining and relaxing.
Transitional deck photo in Toronto
Transitional deck photo in Toronto

 Samantha Friedman Interior Designs
Jesse Snyder
Inspiration for a large transitional master white tile and marble tile slate floor and gray floor freestanding bathtub remodel in DC Metro with an undermount sink, shaker cabinets, gray cabinets, gray walls, soapstone countertops and a hinged shower door
Inspiration for a large transitional master white tile and marble tile slate floor and gray floor freestanding bathtub remodel in DC Metro with an undermount sink, shaker cabinets, gray cabinets, gray walls, soapstone countertops and a hinged shower door
 Paul Lafrance Design
We replaced Samantha and Sean's aging, unsafe deck with a sturdy poolside paradise with plenty of space for dining and relaxing.
Inspiration for a transitional deck remodel in Toronto
Inspiration for a transitional deck remodel in Toronto
 Paul Lafrance Design
We replaced Samantha and Sean's aging, unsafe deck with a sturdy poolside paradise with plenty of space for dining and relaxing.
Example of a transitional deck design in Toronto
Example of a transitional deck design in Toronto
 Samantha Friedman Interior Designs
Jesse Snyder
Inspiration for a transitional formal and enclosed medium tone wood floor and brown floor living room remodel in DC Metro with gray walls, a standard fireplace, a tile fireplace and no tv
Inspiration for a transitional formal and enclosed medium tone wood floor and brown floor living room remodel in DC Metro with gray walls, a standard fireplace, a tile fireplace and no tv

 Samantha Williams Interior Design
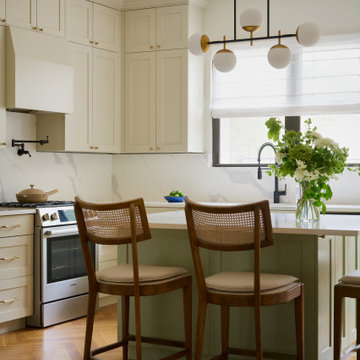
Elegant porcelain tile and beige floor eat-in kitchen photo in Los Angeles with white cabinets, quartz countertops, blue backsplash, stainless steel appliances, white countertops, beaded inset cabinets, marble backsplash and a drop-in sink

 aj Interiors
Samantha's House is a non-profit organization that redesigns homes to better suit the needs of children with physical limitations. The rooms are designed on a donation basis and extremely limited budget.
 Encircle Design and Build
Michelle Ruber
Example of a small minimalist u-shaped linoleum floor enclosed kitchen design in Portland with an undermount sink, shaker cabinets, light wood cabinets, concrete countertops, white backsplash, ceramic backsplash, stainless steel appliances and no island
Example of a small minimalist u-shaped linoleum floor enclosed kitchen design in Portland with an undermount sink, shaker cabinets, light wood cabinets, concrete countertops, white backsplash, ceramic backsplash, stainless steel appliances and no island
 Paul Lafrance Design
We replaced Samantha and Sean's aging, unsafe deck with a sturdy poolside paradise with plenty of space for dining and relaxing.
Transitional deck photo in Toronto
Transitional deck photo in Toronto
 Paul Lafrance Design
We replaced Samantha and Sean's aging, unsafe deck with a sturdy poolside paradise with plenty of space for dining and relaxing.
Transitional deck photo in Toronto
Transitional deck photo in Toronto
 aj Interiors
Samantha's House is a non-profit organization that redesigns homes to better suit the needs of children with physical limitations. The rooms are designed on a donation basis and extremely limited budget.
 aj Interiors
Samantha's House is a non-profit organization that redesigns homes to better suit the needs of children with physical limitations. The rooms are designed on a donation basis and extremely limited budget.
 Paul Lafrance Design
We replaced Samantha and Sean's aging, unsafe deck with a sturdy poolside paradise with plenty of space for dining and relaxing.
Deck - transitional deck idea in Toronto
Deck - transitional deck idea in Toronto
2