
Search results for "Sampling" in Home Design Ideas
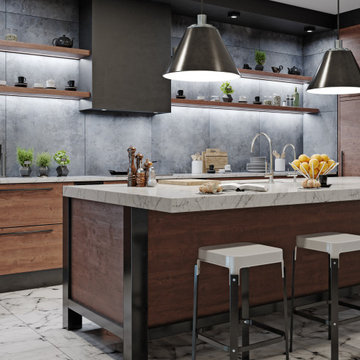
 INDESIGN KITCHEN AND BATH AND REMODELING
Disclaimer: InDesign Kitchen and Bath does not claim to own these photos . We are sharing these for sample inspiration only.
-Credits to the rightful owners-
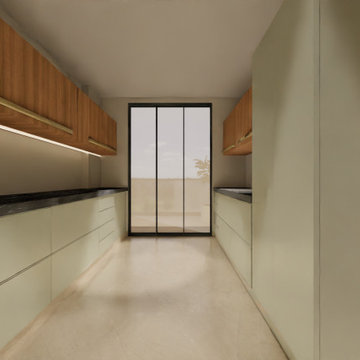
 De Blueprint
The gorgeous nearly 2000 square foot home was created by #deblueprint. Our clients, the builders, asked us to create a really chic and eye-catching sample apartment. We are grateful for their confidence in us, and we think they could tell how passionate we are about design.
The genuine photos will soon be uploaded as this project is still in progress.
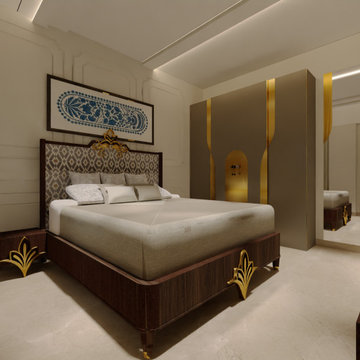 De Blueprint
The gorgeous nearly 2000 square foot home was created by #deblueprint. Our clients, the builders, asked us to create a really chic and eye-catching sample apartment. We are grateful for their confidence in us, and we think they could tell how passionate we are about design.
The genuine photos will soon be uploaded as this project is still in progress.
Find the right local pro for your project
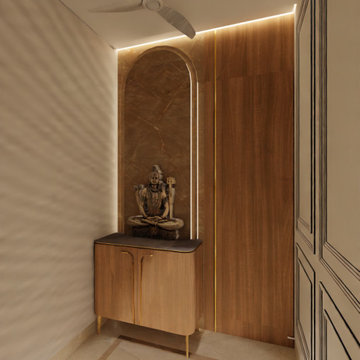 De Blueprint
The gorgeous nearly 2000 square foot home was created by #deblueprint. Our clients, the builders, asked us to create a really chic and eye-catching sample apartment. We are grateful for their confidence in us, and we think they could tell how passionate we are about design.
The genuine photos will soon be uploaded as this project is still in progress.
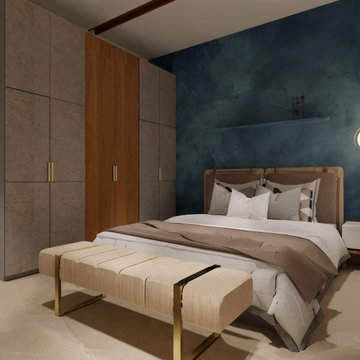 De Blueprint
The gorgeous nearly 2000 square foot home was created by #deblueprint. Our clients, the builders, asked us to create a really chic and eye-catching sample apartment. We are grateful for their confidence in us, and we think they could tell how passionate we are about design.
The genuine photos will soon be uploaded as this project is still in progress.
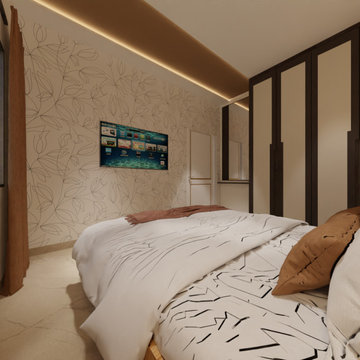 De Blueprint
The gorgeous nearly 2000 square foot home was created by #deblueprint. Our clients, the builders, asked us to create a really chic and eye-catching sample apartment. We are grateful for their confidence in us, and we think they could tell how passionate we are about design.
The genuine photos will soon be uploaded as this project is still in progress.
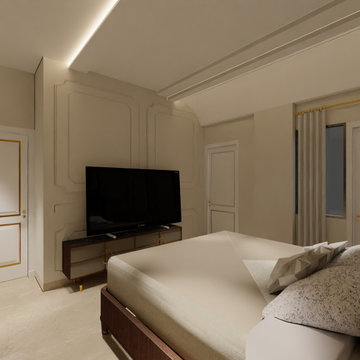 De Blueprint
The gorgeous nearly 2000 square foot home was created by #deblueprint. Our clients, the builders, asked us to create a really chic and eye-catching sample apartment. We are grateful for their confidence in us, and we think they could tell how passionate we are about design.
The genuine photos will soon be uploaded as this project is still in progress.
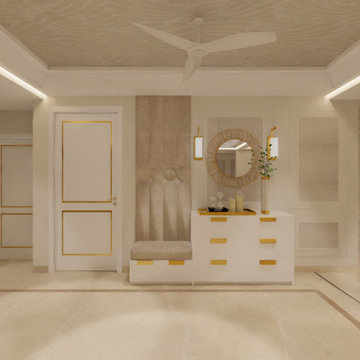 De Blueprint
The gorgeous nearly 2000 square foot home was created by #deblueprint. Our clients, the builders, asked us to create a really chic and eye-catching sample apartment. We are grateful for their confidence in us, and we think they could tell how passionate we are about design.
The genuine photos will soon be uploaded as this project is still in progress.
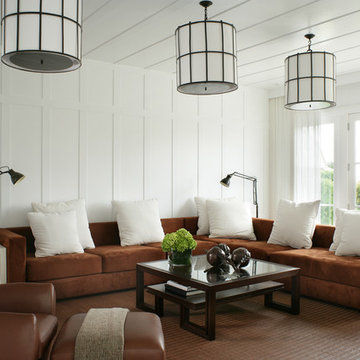
 PETER RYMWID ARCHITECTURAL PHOTOGRAPHY
Photography Peter Rymwid,
Design: Nick Calder
Example of a transitional formal living room design in New York with white walls
Example of a transitional formal living room design in New York with white walls
 INDESIGN KITCHEN AND BATH AND REMODELING
Disclaimer: InDesign Kitchen and Bath does not claim to own these photos . We are sharing these for sample inspiration only.
-Credits to the rightful owners-

 Inspired Interiors
Amoura Productions
Sallie Elliott, Allied ASID
Exclusively Faux
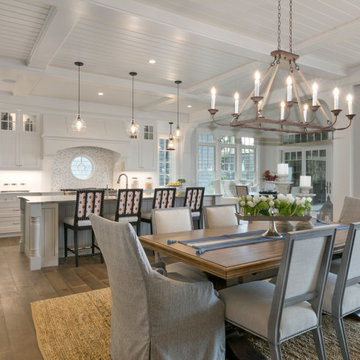
Inspiration for a large mediterranean l-shaped open concept kitchen remodel in Omaha with raised-panel cabinets, dark wood cabinets, stone tile backsplash, paneled appliances, granite countertops and beige backsplash
Inspiration for a large mediterranean l-shaped open concept kitchen remodel in Omaha with raised-panel cabinets, dark wood cabinets, stone tile backsplash, paneled appliances, granite countertops and beige backsplash
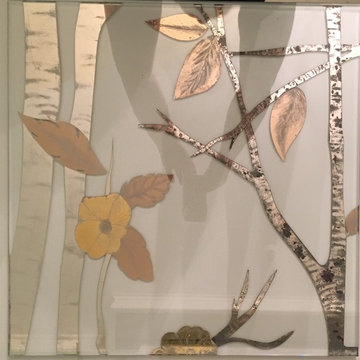
 Venetian Studios
Sample for a custom gilded and back painted backsplash.
22c yellow gold, moon gold, white gold, and polychromes on Starfire glass
Suzanne Pratt
Inspiration for a timeless galley home design remodel in Toronto
Inspiration for a timeless galley home design remodel in Toronto

 Growsgreen Landscape Design
Photo by Caitlin Atkinson
This is an example of a modern landscaping in San Francisco.
This is an example of a modern landscaping in San Francisco.

 Lifescape Colorado.
Example of a large trendy courtyard stone patio design in Denver with a fire pit and no cover
 INDESIGN KITCHEN AND BATH AND REMODELING
Disclaimer: InDesign Kitchen and Bath does not claim to own these photos . We are sharing these for sample inspiration only.
-Credits to the rightful owners-

 CG&S Design-Build
The new design expanded the footprint of the home to 1,271 square feet for the first level and 1,156 for the new second level. A new entry with a quarter turn stair leads you into the original living space. The old guest bedroom that was once accessed through the dining room is now connected to the front living space by pocket doors. The new open concept creates a continuous flow from the living space through the dining into the kitchen.
Photo by Tre Dunham

 CHC Design-Build
CHC Creative Remodeling
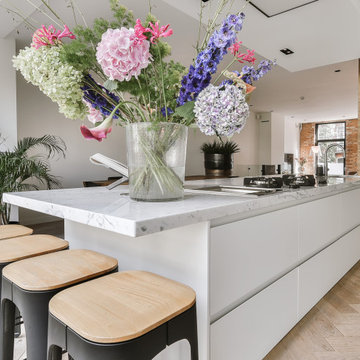
Inspiration for a contemporary kitchen remodel in Kansas City with shaker cabinets and beige cabinets
Inspiration for a contemporary kitchen remodel in Kansas City with shaker cabinets and beige cabinets
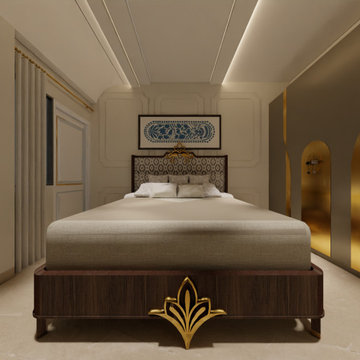 De Blueprint
The gorgeous nearly 2000 square foot home was created by #deblueprint. Our clients, the builders, asked us to create a really chic and eye-catching sample apartment. We are grateful for their confidence in us, and we think they could tell how passionate we are about design.
The genuine photos will soon be uploaded as this project is still in progress.
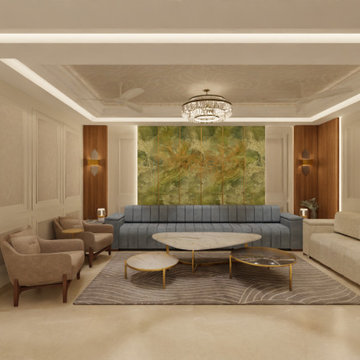 De Blueprint
The gorgeous nearly 2000 square foot home was created by #deblueprint. Our clients, the builders, asked us to create a really chic and eye-catching sample apartment. We are grateful for their confidence in us, and we think they could tell how passionate we are about design.
The genuine photos will soon be uploaded as this project is still in progress.
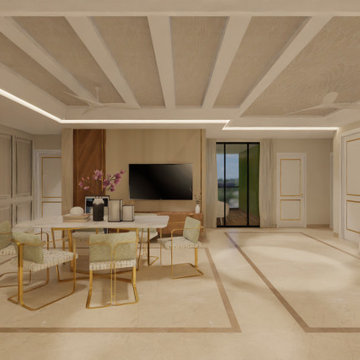 De Blueprint
The gorgeous nearly 2000 square foot home was created by #deblueprint. Our clients, the builders, asked us to create a really chic and eye-catching sample apartment. We are grateful for their confidence in us, and we think they could tell how passionate we are about design.
The genuine photos will soon be uploaded as this project is still in progress.
14