
Search results for "Samsung smart" in Home Design Ideas
 Captivate Inc.
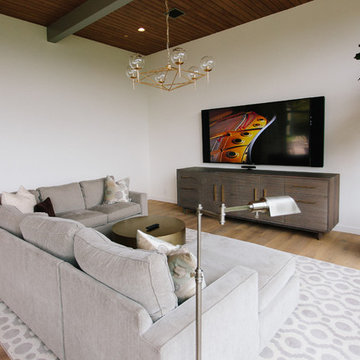
The family room is the perfect space for the clients to come and enjoy time together. Movie nights can be held on the plush L-shaped couch with the help of a massive 85" TV. Sound is amplified thanks to in-ceiling speakers, sound bars and subwoofers. The subwoofers are expertly hidden within the custom made cabinet under the TV.
Photographer: Alexandra White Photography
 Captivate Inc.
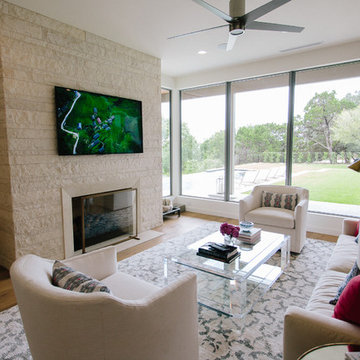
The formal living room is a bright room thanks to colorful pillows and floor-to-ceiling windows. A beautiful fireplace is joined by a 65" TV that ensurs entertainment for any and all guests. In-ceiling speakers are installed throughout the living and dining room.
Photography: Alexandra White Photography
 Captivate Inc.
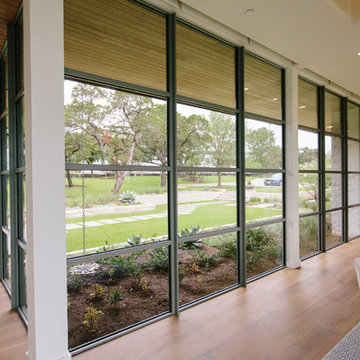
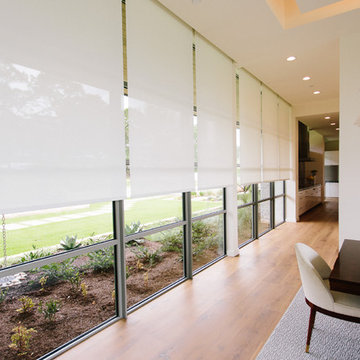
Continuing the theme of amplifying natural lighting, the dining room has a whole wall dedicated to floor-to-ceiling windows. Custom shade panels silently drop at the press of a button to increase security, regulate temperature and set the mood of the room.
Photographer: Alexandra White Photography
Find the right local pro for your project
 Captivate Inc.
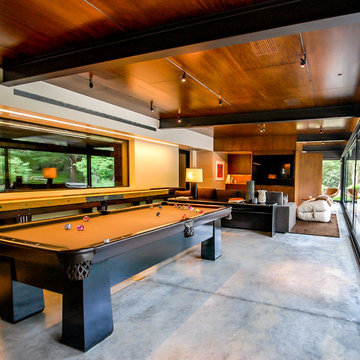
The family spends quality time together playing pool and watching movies on their 75-inch Samsung TV. 3 Cable, Apple TV, BluRay and gaming stations are all accessible. Surround sound speakers hidden in custom wooden grates in the ceiling ensure quality sound and adjustable lighting provides perfect ambiance for any activity.
Photographer: Ralph Kelley
 Dupont Pro
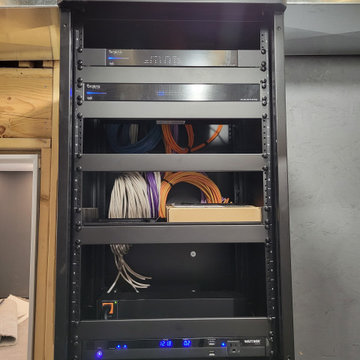
Equipment installed in the rack are spaced to allow equipment to be balanced and vent heat properly.
 Captivate Inc.
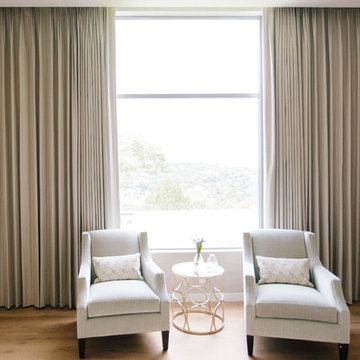
Floor-to-ceiling windows supplies ample natural lighting during the day. At night, drapes can be drawn to provide privacy while in-ceiling lighting, which can be controlled from a bedside control panel, bightens the room.
Photographer: Alexandra White Photography
 Captivate Inc.
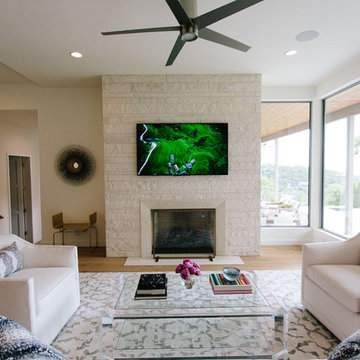
The formal living room is a bright room thanks to colorful pillows and floor-to-ceiling windows. A beautiful fireplace is joined by a 65" TV that ensurs entertainment for any and all guests. In-ceiling speakers are installed throughout the living and dining room.
Photography: Alexandra White Photography
 Captivate Inc.
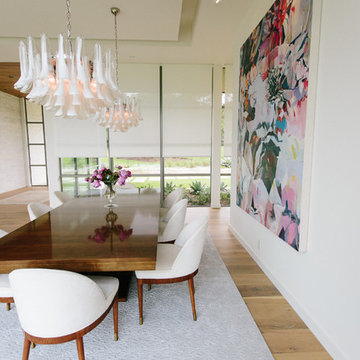
Continuing the theme of amplifying natural lighting, the dining room has a whole wall dedicated to floor-to-ceiling windows. Custom shade panels silently drop at the press of a button to increase security, regulate temperature and set the mood of the room.
Photographer: Alexandra White Photography
 K&W Audio

A great media area in the family room. This is a Home Theater as well as 2 channel listening space. Boasting high end Martin Logan Electrostatic speakers up front - with subwoofer, a 75" Samsung SmarTV wall mounted over a BDI cabinet housing great Marantz surround processing gear and a killer reference series turntable! Control for lighting as well as the system is via Control4.
 Dupont Pro

When designing the best audio experience for a home theater space speaker brackets are important to be sure the structure above and around the speakers give the listener best listening experience. We use a lazer level to be precise in placement of these brackets.
 Dupont Pro
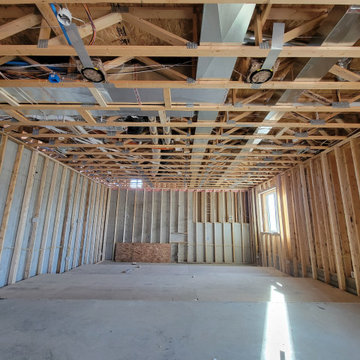
When designing the best audio experience for a home theater space speaker brackets are important to be sure the structure above and around the speakers give the listener best listening experience.
 Dupont Pro
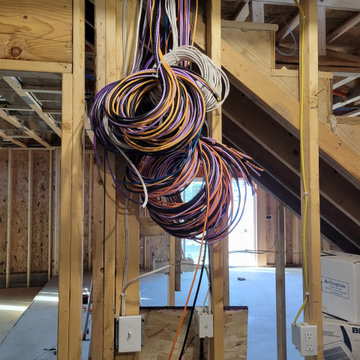
All cabling is ran to a closet or mechanical room to later be terminated for equipment in a rack.
 Captivate Inc.
Continuing the theme of amplifying natural lighting, the dining room has a whole wall dedicated to floor-to-ceiling windows. Custom shade panels silently drop at the press of a button to increase security, regulate temperature and set the mood of the room.
Photographer: Alexandra White Photography
 Bellisa Design
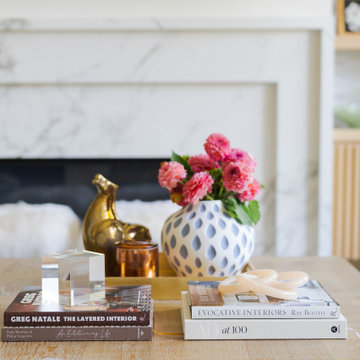
This living room renovation began by moving the fireplace from the corner to the middle of the wall, creating a bold new focal point and allowing the marble fireplace to anchor the space with elegance and visual weight. White oak floating shelves and reeded cabinets add warmth and depth to the cooler tones of the stone. The Samsung Frame TV serves a dual purpose as art when not in use, avoiding the distraction of a blank black screen and seamlessly integrating technology into the room’s design. Wallpaper in the back of built-in shelves introduces layered patterns without overwhelming the space, and the geometric rug along with patterned sofa The overall design balances cozy materials with striking details, ensuring the living room is both inviting and visually rich. A thoughtful mix of pattern, texture, and smart technology results in a space where comfort and sophistication coexist seamlessly.
 All-Time Painters, LLC
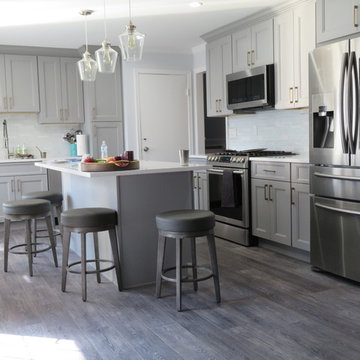
Eat-in kitchen - contemporary l-shaped laminate floor and gray floor eat-in kitchen idea in New York with a drop-in sink, flat-panel cabinets, gray cabinets, limestone countertops, white backsplash, stone tile backsplash, colored appliances, an island and white countertops
 Captivate Inc.
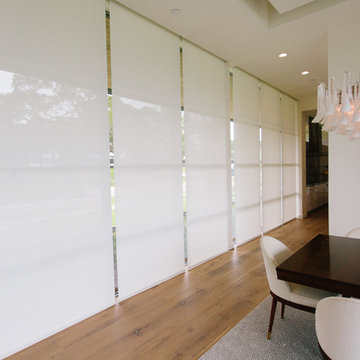
Continuing the theme of amplifying natural lighting, the dining room has a whole wall dedicated to floor-to-ceiling windows. Custom shade panels silently drop at the press of a button to increase security, regulate temperature and set the mood of the room.
Photographer: Alexandra White Photography

 User
UserThink of the Noon Starter Kit as mission control center, but for your house. Play music, and even control your lighting with your voice using Amazon Alexa or Google Assistant.
 Cabinet City
ABH
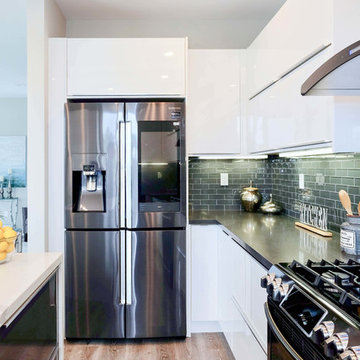
Inspiration for a mid-sized contemporary u-shaped light wood floor and brown floor eat-in kitchen remodel in Orange County with a drop-in sink, flat-panel cabinets, white cabinets, quartz countertops, black backsplash, ceramic backsplash, black appliances, an island and black countertops
Inspiration for a mid-sized contemporary u-shaped light wood floor and brown floor eat-in kitchen remodel in Orange County with a drop-in sink, flat-panel cabinets, white cabinets, quartz countertops, black backsplash, ceramic backsplash, black appliances, an island and black countertops
 Captivate Inc.
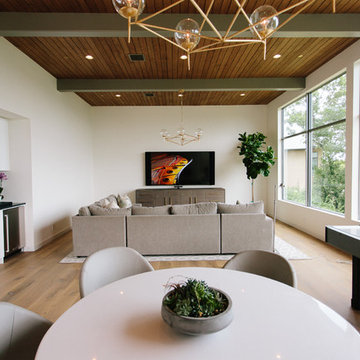
The family room is the perfect space for the clients to come and enjoy time together. Movie nights can be held on the plush L-shaped couch with the help of a massive 85" TV. Sound is amplified thanks to in-ceiling speakers, sound bars and subwoofers. The subwoofers are expertly hidden within the custom made cabinet under the TV.
Photographer: Alexandra White Photography
 Nicolette Jarquin, CKD

The kitchen got a total re-design with fresh finishes and more functional design. This kitchen is great for entertaining, just pop over to the side bar and pour yourself some wine or coffee. The island seats 6. We carefully planned the style to complement the homeowner's modern tastes, while keeping it soft to go with the home's traditional architecture.
21