
Search results for "Samsung" in Home Design Ideas

 Solstice Kitchen and Bath
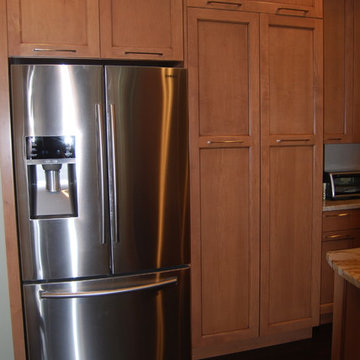
This Davidsonville kitchen remodel features classic HomeCrest by MasterBrand Cabinets Sedona style Maple cabinetry in Alpine, accented by Top Knobs Hindra pulls and a steel gray leathered granite countertop. The backsplash adds natural texture with 3x6 Carrara marble tiles, and under and over cabinet lighting offers task lighting and highlights design features. The design also includes an Allora USA double bowl sink paired with a Delta Cassidy faucet, and Samsung appliances. A peninsula with barstools is an ideal spot for casual dining.

 Knocknock
Full view of the colorful kitchen and bright dining area from the living room. Photography by Olga Soboleva.
Example of a mid-sized trendy u-shaped linoleum floor and gray floor eat-in kitchen design in San Francisco with an undermount sink, flat-panel cabinets, red cabinets, quartz countertops, gray backsplash, stainless steel appliances, travertine backsplash and a peninsula
Example of a mid-sized trendy u-shaped linoleum floor and gray floor eat-in kitchen design in San Francisco with an undermount sink, flat-panel cabinets, red cabinets, quartz countertops, gray backsplash, stainless steel appliances, travertine backsplash and a peninsula

Find the right local pro for your project


 Surreal Systems LLC
Jeri Koegel
Large trendy light wood floor multiuse home gym photo in Orange County with blue walls
Large trendy light wood floor multiuse home gym photo in Orange County with blue walls

 Pierre Jean-Baptiste Interiors
Family piano room renovation, Pierreji.com
Living room - mid-sized transitional living room idea in DC Metro
Living room - mid-sized transitional living room idea in DC Metro

 TYM Smart Homes & Home Theaters
Master suite with home audio, 4K Samsung TV with video distribution, climate control, lighting control, home automation by Savant. Interior Design by Lindsey Walker.
Photos by Brad Montgomery

 Pamela Leone Design, Inc.
Mario Peixoto Photography
Eat-in kitchen - mid-sized traditional u-shaped vinyl floor eat-in kitchen idea in Los Angeles with an undermount sink, shaker cabinets, white cabinets, quartz countertops, multicolored backsplash, ceramic backsplash, stainless steel appliances and a peninsula
Eat-in kitchen - mid-sized traditional u-shaped vinyl floor eat-in kitchen idea in Los Angeles with an undermount sink, shaker cabinets, white cabinets, quartz countertops, multicolored backsplash, ceramic backsplash, stainless steel appliances and a peninsula

 Dan Wangler: Design • Build • Renew
Example of a classic galley enclosed kitchen design in Chicago with a farmhouse sink, white cabinets, gray backsplash, subway tile backsplash, stainless steel appliances, no island and raised-panel cabinets

 Aaron Vry Designer Kitchens & Baths
Aaron Vry
Large trendy u-shaped porcelain tile open concept kitchen photo in Las Vegas with an undermount sink, shaker cabinets, dark wood cabinets, quartz countertops, gray backsplash, stone tile backsplash, stainless steel appliances and two islands
Large trendy u-shaped porcelain tile open concept kitchen photo in Las Vegas with an undermount sink, shaker cabinets, dark wood cabinets, quartz countertops, gray backsplash, stone tile backsplash, stainless steel appliances and two islands
 Pierre Jean-Baptiste Interiors
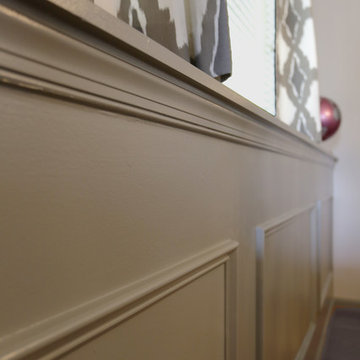
Family piano room renovation, Pierreji.com
Example of a mid-sized transitional home design design in DC Metro
Example of a mid-sized transitional home design design in DC Metro



 Mi-Kin Creations, Inc.
A view of the custom Shaker cabinets with a custom trim detain in the upper cabinet doors.
Range Hood: Franke
Oven/Range: Samsung
Backsplash: Discontinued from Tile Store
Pot Filler: Danze
Caesarstone: from Top Shop Stone of Atlanta

 Picture Perfect Kitchen Designs
Photo Credit: PPKD
Inspiration for a large transitional u-shaped medium tone wood floor and brown floor open concept kitchen remodel in Tampa with a farmhouse sink, recessed-panel cabinets, gray cabinets, quartz countertops, white backsplash, porcelain backsplash, stainless steel appliances, an island and gray countertops
Inspiration for a large transitional u-shaped medium tone wood floor and brown floor open concept kitchen remodel in Tampa with a farmhouse sink, recessed-panel cabinets, gray cabinets, quartz countertops, white backsplash, porcelain backsplash, stainless steel appliances, an island and gray countertops
 Pierre Jean-Baptiste Interiors
Family piano room renovation, Pierreji.com
Inspiration for a mid-sized transitional living room remodel in DC Metro
Inspiration for a mid-sized transitional living room remodel in DC Metro

 Phi Design Inc.
When we first met with our clients in their home, they had an outdated ‘’builder’s kitchen”. Even though it was open to adjacent spaces, the layout made it seem isolated from the rest of the house. As we worked on the design, making the space more sociable was among our primary goals. We opted for an island large enough for the entire family of four plus company (the original kitchen had a small peninsula that could only seat two). The gray color scheme, inspired by our clients’ bold decision to go with black appliances instead of traditional stainless steel, made a perfect backdrop for the stunning waterfall countertop. The end result was a very warm, inviting space that has now become the “new family room”. #phidesigninc #customkitchen #modernkitchen #kitchenrenovation #graykitchen #waterfallcountertop #quarz #marblecountertop #marblebacksplash #aventos #magiccorner #pullout #blackappliances #2017trend #satellitechandelier #hardwoodflooring #ravineviewconstruction

 Highland Design+Build
Photos by 205 Photography
Inspiration for a huge cottage u-shaped porcelain tile eat-in kitchen remodel in Birmingham with beaded inset cabinets, white cabinets, granite countertops, black backsplash, mosaic tile backsplash, stainless steel appliances and an island
Inspiration for a huge cottage u-shaped porcelain tile eat-in kitchen remodel in Birmingham with beaded inset cabinets, white cabinets, granite countertops, black backsplash, mosaic tile backsplash, stainless steel appliances and an island


146