
Search results for "Samsung" in Home Design Ideas

 1STRUCT Building & Renovation
House Guru - Scott Rumler
Eat-in kitchen - large contemporary single-wall medium tone wood floor eat-in kitchen idea in Brisbane with black cabinets, marble countertops, glass sheet backsplash and an island
Eat-in kitchen - large contemporary single-wall medium tone wood floor eat-in kitchen idea in Brisbane with black cabinets, marble countertops, glass sheet backsplash and an island

 Detail Kitchens
Kitchen - southwestern ceramic tile kitchen idea in Chicago with an undermount sink, flat-panel cabinets, medium tone wood cabinets, quartz countertops, stone tile backsplash, stainless steel appliances and two islands

 Todd Whittaker Drywall Inc.
Timberlake Portfolio cabinetry in a Sonoma Maple door style with slab drawer fronts in Espresso finish with dovetail full extension soft close drawers and Satin Nickel contemporary hardware hold the new Samsung Radianz Cumberland Flax quartz countertops and backsplash. Riverland Brown 12" x 24" procelain tile was utilized on the floor. The bathrooms received Kohler Forte fixtures, Caxton undermount sink and white Highline comfort height toilet with soft close seat, along with a new shower showcasing the Riverland Brown and glass mosaic as well.
Ed Russell Photography
Find the right local pro for your project

 Gr8 Kitchens
We were called in to renovate most of the town home in this golf course community. The rest of the space just got minor face lifts but the kitchen got a complete overhaul. While the layout stayed the same for the most part, they did get all new finishes an fixtures. My favorite part is the stacked cabinets with glass tops. Love the elegance that this detail brings into this space.

 Corynne Pless
Photo: Corynne Pless Photography © 2017 Houzz
Kitchen - eclectic kitchen idea in Los Angeles
Kitchen - eclectic kitchen idea in Los Angeles
 Stalburg Design
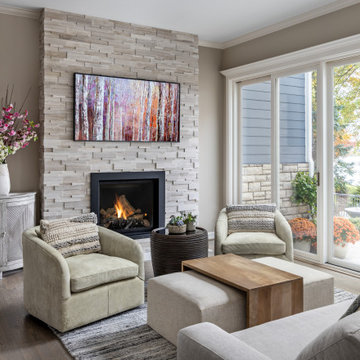
This cozy living room renovation, completed in the summer of 2021, was the perfect update for a busy family of six. Located on Long Lake, just north of Metro Detroit, this space sits just off the pool deck and overlooks the lake with an expansive southern exposure.
To complete the look, we removed a dated brick fireplace, built the structure for a stacked monolithic stone structure. A Samsung Frame TV lends a modern vibe with changing artwork and compliments the seasonal views of this lakeside room. With a variety of materials and fabrics, this space becomes the perfect place to relax after a morning swim or a family meal in the adjacent dining space.

 DTV INSTALLATIONS LLC
For an immersive audio experience, DTV technicians installed 5.1 surround sound speakers with Definitive Technology. Audio source speaker amplifiers were also used to amplify the sound throughout the house to produce a loud party sensation. Additionally, 3-Way Polk audio 90-RT loudspeakers were installed in some places to produce a deep quality sound.

 Structure Home
Set upon an oversized and highly sought-after creekside lot in Brentwood, this two story home and full guest home exude a casual, contemporary farmhouse style and vibe. The main residence boasts 5 bedrooms and 5.5 bathrooms, each ensuite with thoughtful touches that accentuate the home’s overall classic finishes. The master retreat opens to a large balcony overlooking the yard accented by mature bamboo and palms. Other features of the main house include European white oak floors, recessed lighting, built in speaker system, attached 2-car garage and a laundry room with 2 sets of state-of-the-art Samsung washers and dryers. The bedroom suite on the first floor enjoys its own entrance, making it ideal for guests. The open concept kitchen features Calacatta marble countertops, Wolf appliances, wine storage, dual sinks and dishwashers and a walk-in butler’s pantry. The loggia is accessed via La Cantina bi-fold doors that fully open for year-round alfresco dining on the terrace, complete with an outdoor fireplace. The wonderfully imagined yard contains a sparkling pool and spa and a crisp green lawn and lovely deck and patio areas. Step down further to find the detached guest home, which was recognized with a Decade Honor Award by the Los Angeles Chapter of the AIA in 2006, and, in fact, was a frequent haunt of Frank Gehry who inspired its cubist design. The guest house has a bedroom and bathroom, living area, a newly updated kitchen and is surrounded by lush landscaping that maximizes its creekside setting, creating a truly serene oasis.
 Todd Whittaker Drywall Inc.
Timberlake Portfolio cabinetry in a Sonoma Maple door style with slab drawer fronts in Espresso finish with dovetail full extension soft close drawers and Satin Nickel contemporary hardware hold the new Samsung Radianz Cumberland Flax quartz countertops and backsplash. Riverland Brown 12" x 24" procelain tile was utilized on the floor.The kitchen includes Blanco stainless steel undermount sink, Delta fixtures, variety of specialized task lighting, glass mosaic tile backsplash.
Ed Russell Photography

 The Expert Touch Interiors
My clients asked me to transform their current living and dining room into a music room as their children enjoy playing their Baby Grand piano on a regular basis. The wall and french door was removed that was between the living room and dining room and we installed a linear electric fireplace with storage pullouts for some of their music books along the bottom on either side as well as floating shelves above the pullouts. Their wall to wall carpet was removed and new hardwood was laid down. Ceilings were scraped and pot lights were also placed throughout the space and lighting was installed underneath the floating shelves. My client loves artwork by Toronto based artist Sharon Barr so she commissioned a piece from her and that sits above the fireplace. We also installed the "Frame" TV by Samsung on the other side of the fireplace which looks like another piece of artwork nicely framed. My client already had 2 beautiful occasional chairs that we designed at Gresham House 6 years earlier so we re-purposed them in this room to sit in front of the fireplace. In the cozy sitting area, we grounded it with a beautiful silk and wool area rug, added a comfortable leather ottoman, a small round swivel chair, a beautiful contemporary sectional and a set of nesting end tables. All of this furniture was designed by The Expert Touch Interiors at The Decorating Centre. Final touches with accessories and the floor lamp and pouff were found at Urban Barn. My client's once dated and unused space is now a well-used dual purpose room that the whole family can enjoy!
 Structure Home
Set upon an oversized and highly sought-after creekside lot in Brentwood, this two story home and full guest home exude a casual, contemporary farmhouse style and vibe. The main residence boasts 5 bedrooms and 5.5 bathrooms, each ensuite with thoughtful touches that accentuate the home’s overall classic finishes. The master retreat opens to a large balcony overlooking the yard accented by mature bamboo and palms. Other features of the main house include European white oak floors, recessed lighting, built in speaker system, attached 2-car garage and a laundry room with 2 sets of state-of-the-art Samsung washers and dryers. The bedroom suite on the first floor enjoys its own entrance, making it ideal for guests. The open concept kitchen features Calacatta marble countertops, Wolf appliances, wine storage, dual sinks and dishwashers and a walk-in butler’s pantry. The loggia is accessed via La Cantina bi-fold doors that fully open for year-round alfresco dining on the terrace, complete with an outdoor fireplace. The wonderfully imagined yard contains a sparkling pool and spa and a crisp green lawn and lovely deck and patio areas. Step down further to find the detached guest home, which was recognized with a Decade Honor Award by the Los Angeles Chapter of the AIA in 2006, and, in fact, was a frequent haunt of Frank Gehry who inspired its cubist design. The guest house has a bedroom and bathroom, living area, a newly updated kitchen and is surrounded by lush landscaping that maximizes its creekside setting, creating a truly serene oasis.

 Mosaic & Co.
White Carrara honed 3x12 installed in a Herringbone pattern in a master bathroom floor.
Transitional white tile marble floor bathroom photo in Miami
Transitional white tile marble floor bathroom photo in Miami

 Cable Railing Direct
Taking advantage of the hollow interiors of our aluminum frames, this homeowner ran wire through and drilled holes in their railing for small bulbs that delicately line their new deck in light, perfect for evening entertainment.

 GCW Custom Kitchens & Cabinetry Inc.
These photos show deep drawers with strong, soft-close hinges that can handle the weight of pots, pans, and glass cookware. On the right is a wine X with an extra deep drawer beneath that includes the option to lock it. There is a fantastic pull-out with a built-in wood knife block on the left, conveniently placed beside the stove.
 Nicolette Jarquin, CKD
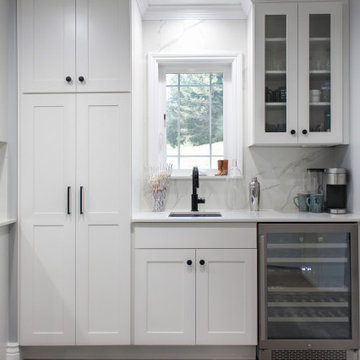
The kitchen got a total re-design with fresh finishes and more functional design. This kitchen is great for entertaining, just pop over to the side bar and pour yourself some wine or coffee. The island seats 6. We carefully planned the style to complement the homeowner's modern tastes, while keeping it soft to go with the home's traditional architecture.
 Gayler Design Build
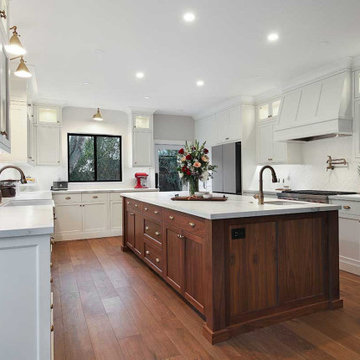
The design elements include warm white perimeter cabinets, elegantly paired with a clear stain walnut island and coordinating shelves. The porcelain slab countertops were carefully chosen to emulate the luxurious appearance of marble without the high maintenance, catering perfectly to the needs of the vibrant young family. Infused with timeless elegance, brass plumbing fixtures, cabinet hardware, and lighting fixtures exude warmth and sophistication. Elevating the culinary experience, the clients opted for high-end Wolf appliances, featuring a range and speed oven, complemented by the sleek sophistication of a Miele dishwasher.

 Bezooyen Contracting Inc
Cabinets: stained maple.
Kitchen sink: Blanco horizon 210 anthracite double kitchen sink.
Faucet: Kohler bellara kitchen sink deck faucet / spray.
Badger 333 food waste disposal.
Hardwood: mercier hard maple natural satin.
Backsplash: san marco prato series 3.25 by 6.5 classico.
Grout: #01 alabaster.
Kitchen countertop: butterfly green granite.
Hardwood: mercier hard maple natural satin.
Shades: Maaxmar sunset shades.
Range: Kenmore elite 30”gas black, sears.
Range hood: kenmore elite black vent hood 31615.
Fridge: Samsung French door refrigerator empire black 21.6cf 3door
Foyer tile: Mannington adura luxury ceramic tile 16 by 16 athena cameo no grout.
Stair newel, handrail: maple.

 New England Design & Construction
This photograph showcases a farmhouse sink with touchless faucet in the clean-up zone of the client's segregated kitchen. Integrated channel drains make for easy cleanup while a slate tile backsplash adds contrasting color to analogous cabinets and granite counters.
Photography by Courtney Perkins


 Lenox House Design
360-Vip Photography - Dean Riedel
Schrader & Co - Remodeler
Inspiration for a mid-sized eclectic open concept light wood floor and yellow floor family room remodel in Minneapolis with blue walls, a standard fireplace, a tile fireplace and a wall-mounted tv
Inspiration for a mid-sized eclectic open concept light wood floor and yellow floor family room remodel in Minneapolis with blue walls, a standard fireplace, a tile fireplace and a wall-mounted tv
238