
Search results for "Samsung" in Home Design Ideas
 Haustech
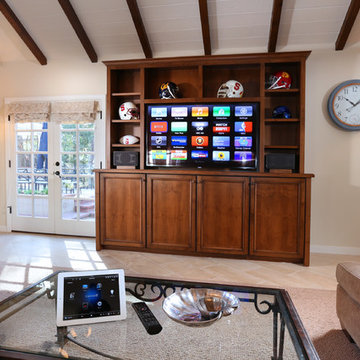
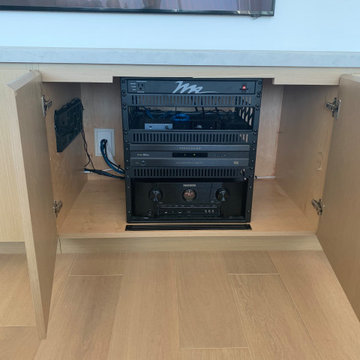
A view of the main equipment cabinet. 60" Samsung LED TV.
This poolhouse was the culmination of how every project should be. A design build company working closely with their in-house technology division to ensure that every detail is accounted for.
 Designed with Grace & Joy
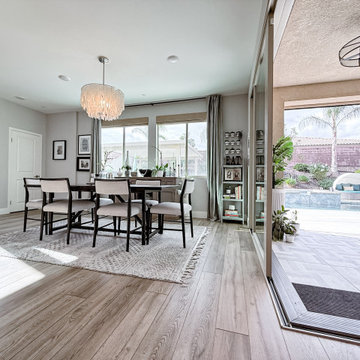
This project reimagines the heart of the home with a warm, cohesive transformation of the family room and breakfast nook. Featuring new LVP flooring for seamless flow, a beautifully updated fireplace, motorized window coverings, and thoughtfully curated furnishings, every detail was designed to create a space that feels inviting, functional, and effortlessly stylish. The addition of a Samsung Frame TV and a refreshed dining nook brings together comfort, modern living, and everyday practicality, perfect for gathering, relaxing, and making memories.
 H. Customs Audio Video
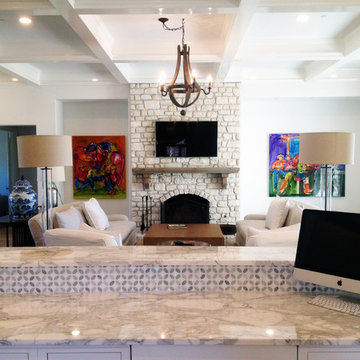
65" Samsung LED
Control4 Home Automation for Control and Background Music
Mac Computer in Kitchen - whole house control keypad and web surfing
Veranda Fine Homes
Brian Hugghins
Find the right local pro for your project
 Synergy Design & Construction
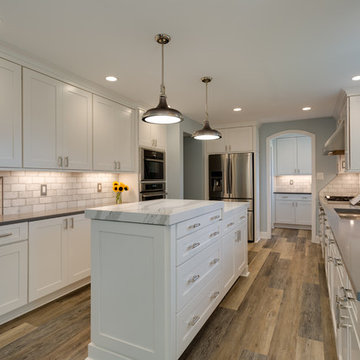
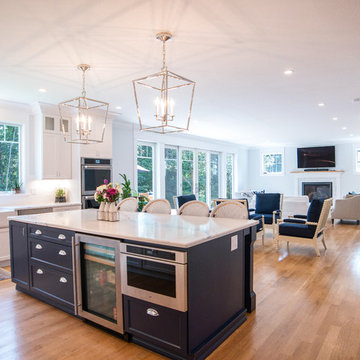
A chef’s delight! The result of this transformation is an open, bright and light-filled kitchen, with matching cabinetry in the new Pantry providing lots of additional storage.

 Kitchens of Diablo
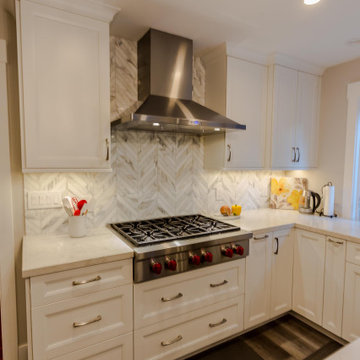
This kitchen design embodies a perfect blend of modern elegance and functionality, featuring Dura Supreme frameless cabinets with classic Shaker doors. The painted white cabinetry offers a bright and timeless foundation, while a cherry wood island with a gray stain introduces warmth and contrast, creating a harmonious balance within the space.
The countertops showcase Vadara Marbella Quartz with a bevel edge, adding a touch of sophistication and durability to the design. A marble Calacatta Gold tile backsplash in a striking chevron pattern, crafted by Jeffrey Court, elevates the aesthetic with its luxurious texture and visual interest.
Premium appliances include a Wolf rangetop, Samsung double oven, Bosch dishwasher, Maytag side-by-side refrigerator, and Zephyr hood, ensuring top-tier performance and sleek integration. The addition of a Zephyr beverage center further enhances convenience and style.
A Franke sink paired with a Brizo stainless steel faucet provides both practicality and elegance. Luxury vinyl flooring ties the design together, offering a warm and durable foundation for the space. Flat black cabinetry pulls add a modern, bold touch, completing this refined yet inviting kitchen.
 European Cabinets & Design Studios
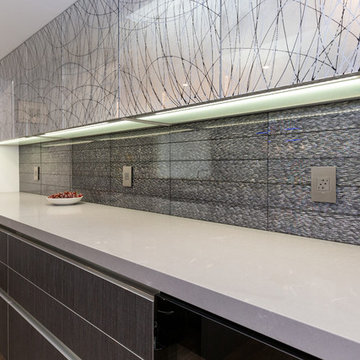
Base cabinets from the Aran Cucine Miro collection in Canavacio. Wall cabinets from the Bijou collection in white matte glass. Bar cabinets from BIjou with decorative glass. Ovens, coffee maker, wine cooler, range hood, cooktop by Miele. Samsung refrigerator.
 Audio Video Architects
This was a Full Atmos Surround System featuring Focal Bookshelf Speakers and an 85 inch 8K Samsung TV.
Minimalist living room photo in San Francisco
Minimalist living room photo in San Francisco
 Houstone Enterprises Ltd
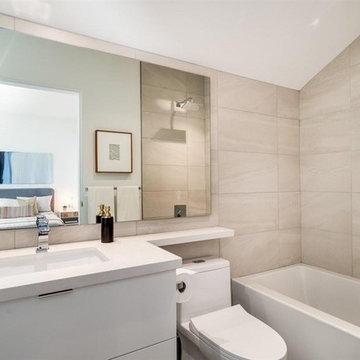
Alcove bathtub - mid-sized contemporary 3/4 beige tile alcove bathtub idea in Vancouver with flat-panel cabinets, white cabinets, beige walls, an undermount sink and quartz countertops
 Le Gourmet Kitchen Ltd.

This transitional kitchen design in Lake Forest is packed with professional quality features interwoven with personal touches that bring out the personality of the homeowner. Earthy tones feature throughout this kitchen design from the ceiling beam to the raised panel kitchen cabinets to the multi-toned glass mosaic tile backsplash. This gives the open plan kitchen a warm appeal that will make it the center of life in this home. A luxury vinyl tile floor pulls together the space with an easy to maintain material with the look of hardwood flooring.
Upper glass front kitchen cabinets add light and depth to the room and offer space to display glassware and dishes. The cabinetry is offset by an engineered quartz countertop and cabinet hardware that includes unique fish-shaped drawer pulls. This adds an eclectic edge to the kitchen design and brings out the personality of the homeowner, who is a fisherman.
The kitchen remodel also brought in professional quality appliances, creating an ideal space for an avid home chef to create culinary masterpieces. The Thor professional oven and range combined with a Vent-a-Hood range hood and a pot filler faucet offer the perfect space for day-to-day cooking or creating special meals for family and friends. A large Kohler Stages stainless steel Chef’s undermount sink in the island pairs with a Grohe pull down sprayer faucet, offering ample room for everything from preparing food to cleaning large pots. The island also features angled power strips that fit neatly under the edge of the countertop. A Samsung refrigerator, LG built-in microwave, and Bosch dishwasher complete the food storage and cooking area of this kitchen design.
Ample lighting brightens up the space, including recessed lights and pendants over the island. Undercabinet lighting highlights the stunning backsplash and offers additional task lighting in the cooking area. This is a kitchen design that will be the center of life for years to come!
 New Era Builders Inc
This Pinterest-perfect kitchen was imagined as the true heart of the home — a place where mornings begin with sunlight pouring through the windows and evenings bring family and friends together around the island. The rich leathered granite countertops add depth and texture, built to handle real life while still feeling timeless and refined.
At the center, a large statement island naturally becomes the gathering place — where conversations happen, meals are shared, and memories are made. Just steps away, a dedicated dining area offers another place to gather when the house is full. Sleek black stainless steel appliances add a modern touch, while a reverse osmosis filtration system brings clean, refreshing water right from the tap. Every detail was chosen with care, creating a kitchen that feels warm, welcoming, and thoughtfully designed — the kind of space every homeowner dreams of.
 Laurelwood Interiors

American Woodmark Asian-Transitional basement kitchenette. San Mateo Door Style in Linen Duraform. Giallo Ornamental 2cm Granite with 4CM Miter Edge. Samsung Appliances.
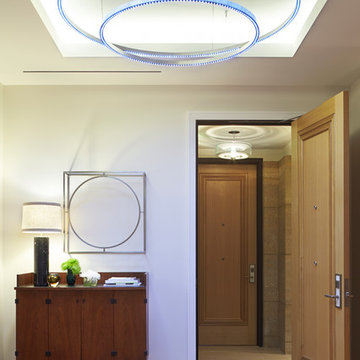
 Spire Integrated Systems Inc.
Welcome to five separate units of luxury living.
The residences at Greenleaf are the new standard for living the integrated lifestyle. While multiple systems control everything from lighting and powered windows, to custom wireless shades, the life of a Greenleaf resident iseasily controlled through their touchscreen interface.
A Single Interface – Unlimited Control
Greenleaf units are all controlled through an AMX system using an intuitive iPad user interface. With such a powerful system, residents are able to control their lighting, as well as powered shades and motorized windows through the simple touch of a button.
Intelligence in Technology
Thanks to automated sensors, residents are always in the know about their home and safety – whether at home or away. The control system monitors the weather and natural lighting to close powered windows if they need to be shut for incoming rain, and raise or lower shades automatically.
Lights can be set to turn on as any resident gets home from work late at night, welcoming them home after a long day away. While they are getting ready to head out for a night on the town, residents can listen to their favorite music throughout the home and call the elevator when they’re ready all from one spot.
Call stations allow you to always know who is at the front door, so having multiple guests over for dinner is easier (with less trips up and down the stairs). Remote, secure access allows the home owner to control their property from anywhere in the world and make sure everything is safe and sound.
Save Energy Without Lifting a Finger
Motorized shades can be raised and lowered automatically by the system according to weather and season for efficient light harvesting. Dimmers throughout the residences are set to a default turn-on of 80% for more energy savings. Residents can monitor their heating and cooling systems, as well as energy use, all from their touch pads at home or away.
Control that Disappears
At every Greenleaf residence your eyes focus on the luxurious design, not the state-of-theart technology that seamlessly controls it all. Spire collaborated to create custom solutions focused around an integrated lifestyle while maintaining the high-end design expected at the Greenleaf Trust building.
Equipment List:
• Lutron RA 2 Lighting
• AMX control processors
• Custom iPad user interface
• Sonance in-wall iPad dock
• Marantz Surround Receivers
• Motorized Window Control
• Sonance Architectural Series Speakers
• Motorized TV lift
• Leon Speaker Bars
• AMX integrated thermostats w/ weather forecasting
• Rain sensors
• Elevator control
• Pico remotes
• Door access control
• Siedle Vario Residential Intercom system
• Intelix HDMI distribution
• Sonic Wall routers with secure remote access (client has remote access)
• Apple TV
• Airplay Endpoint
• Motorola Cable Box
• Samsung bluray player
• Samsung televisions
• Gaming system integration
(Xbox and Playstation)
• Lutron QS Shades
 ForceAV
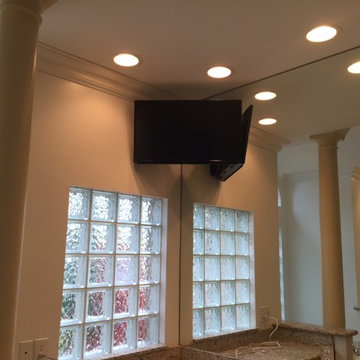
Samsung 32inch tv with articulating TV mount in corner of bathroom.
Mid-sized trendy home design photo in Miami
Mid-sized trendy home design photo in Miami
 New Era Builders Inc
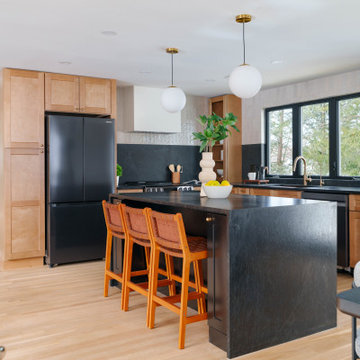
This Pinterest-perfect kitchen was imagined as the true heart of the home — a place where mornings begin with sunlight pouring through the windows and evenings bring family and friends together around the island. The rich leathered granite countertops add depth and texture, built to handle real life while still feeling timeless and refined.
At the center, a large statement island naturally becomes the gathering place — where conversations happen, meals are shared, and memories are made. Just steps away, a dedicated dining area offers another place to gather when the house is full. Sleek black stainless steel appliances add a modern touch, while a reverse osmosis filtration system brings clean, refreshing water right from the tap. Every detail was chosen with care, creating a kitchen that feels warm, welcoming, and thoughtfully designed — the kind of space every homeowner dreams of.
 Designed with Grace & Joy
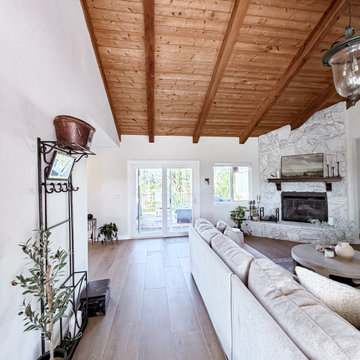
This family room transformation turned a dark, dated space into a bright, welcoming retreat designed for everyday living. Featuring new tile flooring, fresh paint, a beautifully whitewashed fireplace, a sleek Samsung Frame TV, and thoughtfully curated furnishings, every detail was selected to preserve the room’s traditional charm while creating a lighter, more elevated feel.
 Danniels-French Design
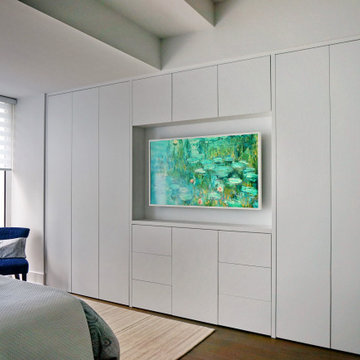
The new master bedroom now allows the bed to be on the opposite wall and so the view is now looking out over the lake.
Everything is kept white to help minimize attention to the tiered ceiling.
Samsung Frame TV - they are great as can really look like art when not in TV mode. Love them!
 Design 613, LLC

This picture clearly shows the 2 work zones, one on each side of the 60-40 double sink. Both work zones score well in a traditional "kitchen work triangle" calculation, providing generous work space with easy access to sink, stove, and refrigerator.
The work zone on the right ends at the induction range — a good cooking choice both for cooking and for family members sitting at peninsula, because induction hobs don't get as hot as the more common coil, iron grate, or glass ceramic hobs.
The area left of the sink is the second work zone. Its proximity to the dining room lets it do double duty as a serving zone.
 Kitchens of Diablo
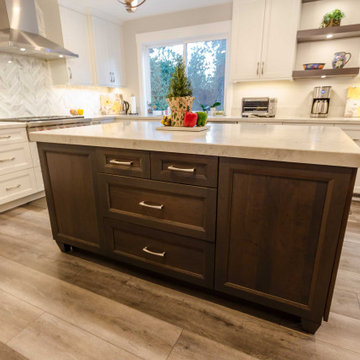
This kitchen design embodies a perfect blend of modern elegance and functionality, featuring Dura Supreme frameless cabinets with classic Shaker doors. The painted white cabinetry offers a bright and timeless foundation, while a cherry wood island with a gray stain introduces warmth and contrast, creating a harmonious balance within the space.
The countertops showcase Vadara Marbella Quartz with a bevel edge, adding a touch of sophistication and durability to the design. A marble Calacatta Gold tile backsplash in a striking chevron pattern, crafted by Jeffrey Court, elevates the aesthetic with its luxurious texture and visual interest.
Premium appliances include a Wolf rangetop, Samsung double oven, Bosch dishwasher, Maytag side-by-side refrigerator, and Zephyr hood, ensuring top-tier performance and sleek integration. The addition of a Zephyr beverage center further enhances convenience and style.
A Franke sink paired with a Brizo stainless steel faucet provides both practicality and elegance. Luxury vinyl flooring ties the design together, offering a warm and durable foundation for the space. Flat black cabinetry pulls add a modern, bold touch, completing this refined yet inviting kitchen.
 The Expert Touch Interiors
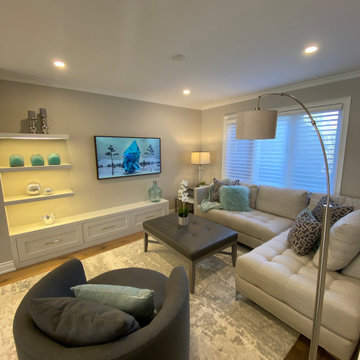
My clients asked me to transform their current living and dining room into a music room as their children enjoy playing their Baby Grand piano on a regular basis. The wall and french door was removed that was between the living room and dining room and we installed a linear electric fireplace with storage pullouts for some of their music books along the bottom on either side as well as floating shelves above the pullouts. Their wall to wall carpet was removed and new hardwood was laid down. Ceilings were scraped and pot lights were also placed throughout the space and lighting was installed underneath the floating shelves. My client loves artwork by Toronto based artist Sharon Barr so she commissioned a piece from her and that sits above the fireplace. We also installed the "Frame" TV by Samsung on the other side of the fireplace which looks like another piece of artwork nicely framed. My client already had 2 beautiful occasional chairs that we designed at Gresham House 6 years earlier so we re-purposed them in this room to sit in front of the fireplace. In the cozy sitting area, we grounded it with a beautiful silk and wool area rug, added a comfortable leather ottoman, a small round swivel chair, a beautiful contemporary sectional and a set of nesting end tables. All of this furniture was designed by The Expert Touch Interiors at The Decorating Centre. Final touches with accessories and the floor lamp and pouff were found at Urban Barn. My client's once dated and unused space is now a well-used dual purpose room that the whole family can enjoy!
59