
Search results for "San antonio" in Home Design Ideas


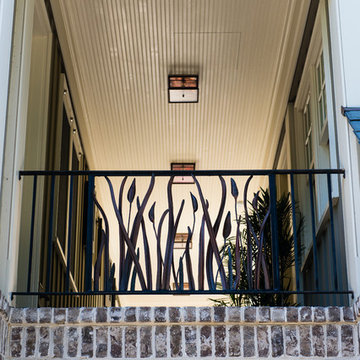


 Genuine Custom Homes
Classic-contemporary designed family home: 3603 ft²/5 bed/3.5 bath/2ST.
For personalized assistance, call Michael Bryant at 210-387-6109. Genuine Custom Homes, LLC.
Find the right local pro for your project
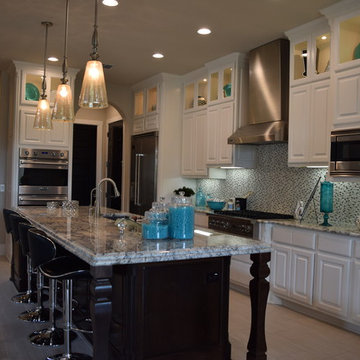
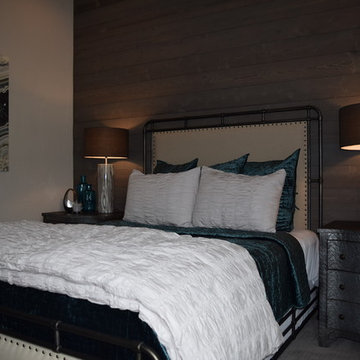
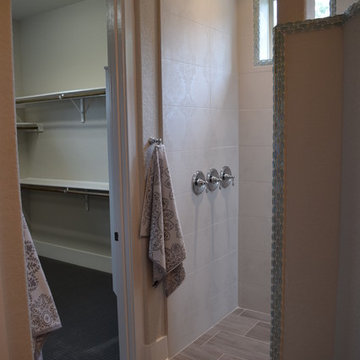
 Finishing Touches Interior Design
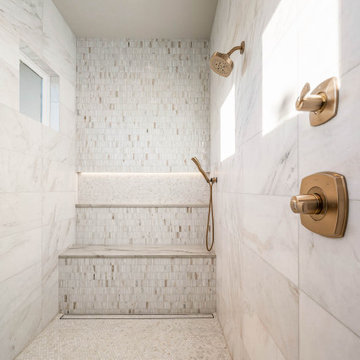
Entrance to the Master Shower.
Example of a transitional home design design in Austin
Example of a transitional home design design in Austin

 Twist Tours Real Estate and Portfolio Marketing
Allison Cartwright
Example of a trendy powder room design in Austin
Example of a trendy powder room design in Austin


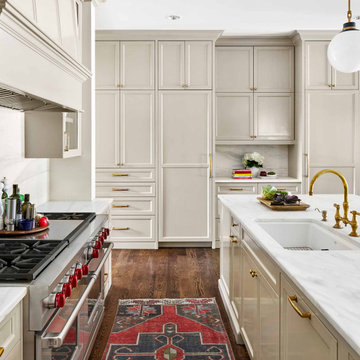



 Genuine Custom Homes
Classic-contemporary designed family home: 3603 ft²/5 bed/3.5 bath/2ST.
For personalized assistance, call Michael Bryant at 210-387-6109. Genuine Custom Homes, LLC.


 Vintage Elements LLC
Reclaimed weathered barn siding wall paneling perfectly terminates into the grey limestone floor without the need of baseboards.
Small tuscan 3/4 gray tile and stone tile limestone floor bathroom photo with flat-panel cabinets, black cabinets, marble countertops, a two-piece toilet and white walls
Small tuscan 3/4 gray tile and stone tile limestone floor bathroom photo with flat-panel cabinets, black cabinets, marble countertops, a two-piece toilet and white walls

 The Land Collaborative
TLC
Example of a mid-sized classic backyard full sun pool design in San Francisco
Example of a mid-sized classic backyard full sun pool design in San Francisco

 Michaela Dodd
Photo: Michaela Dodd © 2016 Houzz
Inspiration for a transitional bedroom remodel in Austin
Inspiration for a transitional bedroom remodel in Austin

 Denver Landscapes
Outdoor water fountain with tile
Design ideas for a small craftsman partial sun backyard stone water fountain landscape in Denver for summer.
Design ideas for a small craftsman partial sun backyard stone water fountain landscape in Denver for summer.
197