
Search results for "Sanctuary" in Home Design Ideas
 Sanctuary Kitchen and Bath Design

White oak flooring, walnut cabinetry, white quartzite countertops, stainless appliances, white inset wall cabinets
Large danish u-shaped light wood floor open concept kitchen photo in Denver with an undermount sink, flat-panel cabinets, medium tone wood cabinets, quartzite countertops, white backsplash, ceramic backsplash, stainless steel appliances, an island and white countertops
Large danish u-shaped light wood floor open concept kitchen photo in Denver with an undermount sink, flat-panel cabinets, medium tone wood cabinets, quartzite countertops, white backsplash, ceramic backsplash, stainless steel appliances, an island and white countertops
 DD Ford Construction

Bedroom - mid-sized mediterranean guest light wood floor and beige floor bedroom idea in Santa Barbara with beige walls and no fireplace
Find the right local pro for your project

 DD Ford Construction
Example of a large tuscan master medium tone wood floor, brown floor, single-sink, exposed beam and vaulted ceiling freestanding bathtub design in Santa Barbara with beige walls, a freestanding vanity, raised-panel cabinets, gray cabinets, an undermount sink and beige countertops

 Sanctuary Homes and Remodeling
Bathroom - small transitional 3/4 beige tile and ceramic tile marble floor and white floor bathroom idea in Louisville with a two-piece toilet, gray walls, an undermount sink, marble countertops, recessed-panel cabinets and dark wood cabinets
 Sanctuary Kitchen and Bath Design
Susan Brenner
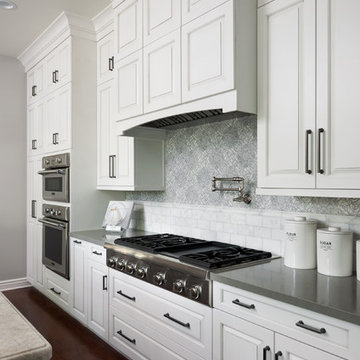
Inspiration for a huge transitional galley dark wood floor and brown floor eat-in kitchen remodel in Denver with an undermount sink, recessed-panel cabinets, white cabinets, quartzite countertops, white backsplash, ceramic backsplash, paneled appliances, an island and white countertops
Inspiration for a huge transitional galley dark wood floor and brown floor eat-in kitchen remodel in Denver with an undermount sink, recessed-panel cabinets, white cabinets, quartzite countertops, white backsplash, ceramic backsplash, paneled appliances, an island and white countertops
 Sanctuary Kitchen and Bath Design
White oak flooring, walnut cabinetry, white quartzite countertops, stainless appliances, white inset wall cabinets
Inspiration for a large scandinavian u-shaped light wood floor open concept kitchen remodel in Denver with an undermount sink, flat-panel cabinets, medium tone wood cabinets, quartzite countertops, white backsplash, ceramic backsplash, stainless steel appliances, an island and white countertops
Inspiration for a large scandinavian u-shaped light wood floor open concept kitchen remodel in Denver with an undermount sink, flat-panel cabinets, medium tone wood cabinets, quartzite countertops, white backsplash, ceramic backsplash, stainless steel appliances, an island and white countertops
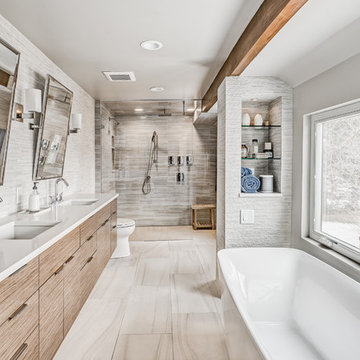 Sanctuary Kitchen and Bath Design
Teri Fotheringham
Bathroom - large modern master porcelain tile porcelain tile bathroom idea in Denver with flat-panel cabinets, medium tone wood cabinets, a two-piece toilet, gray walls, an undermount sink and quartz countertops
Bathroom - large modern master porcelain tile porcelain tile bathroom idea in Denver with flat-panel cabinets, medium tone wood cabinets, a two-piece toilet, gray walls, an undermount sink and quartz countertops
 Sanctuary Kitchen and Bath Design
www.denverphoto.com
Huge trendy l-shaped medium tone wood floor kitchen photo in Denver with an undermount sink, dark wood cabinets, mirror backsplash and two islands
Huge trendy l-shaped medium tone wood floor kitchen photo in Denver with an undermount sink, dark wood cabinets, mirror backsplash and two islands
 Sanctuary Homes and Remodeling
Small transitional 3/4 beige tile and ceramic tile marble floor and white floor bathroom photo in Louisville with recessed-panel cabinets, dark wood cabinets, a two-piece toilet, gray walls, an undermount sink and marble countertops
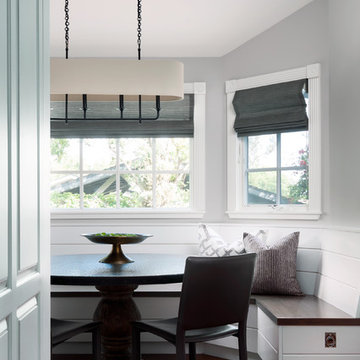
 Sanctuary Design, Inc.
Mid-sized transitional medium tone wood floor kitchen/dining room combo photo in Orange County with gray walls
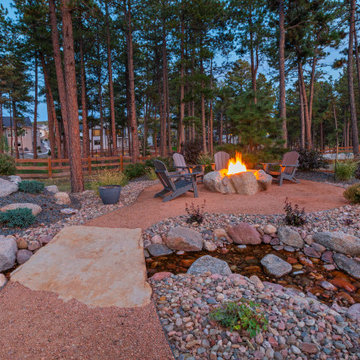
 Accent Landscapes
A peaceful backyard sanctuary featuring a crackling fire pit surrounded by comfortable seating, paired with a gently cascading stream over natural stone, creating the perfect setting for relaxation and connection with nature.

 Seattle Staged to Sell and Design LLC
Modern transitional living room with expansive fireplace and patio access.
Example of a large trendy open concept and formal medium tone wood floor and brown floor living room design in Seattle with gray walls, a ribbon fireplace, a stone fireplace and no tv
Example of a large trendy open concept and formal medium tone wood floor and brown floor living room design in Seattle with gray walls, a ribbon fireplace, a stone fireplace and no tv
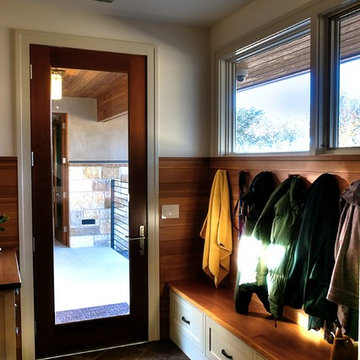
 Barley|Pfeiffer Architecture
Alan Barley, AIA
This soft hill country contemporary family home is nestled in a surrounding live oak sanctuary in Spicewood, Texas. A screened-in porch creates a relaxing and welcoming environment while the large windows flood the house with natural lighting. The large overhangs keep the hot Texas heat at bay. Energy efficient appliances and site specific open house plan allows for a spacious home while taking advantage of the prevailing breezes which decreases energy consumption.
screened in porch, austin luxury home, austin custom home, barleypfeiffer architecture, barleypfeiffer, wood floors, sustainable design, soft hill contemporary, sleek design, pro work, modern, low voc paint, live oaks sanctuary, live oaks, interiors and consulting, house ideas, home planning, 5 star energy, hill country, high performance homes, green building, fun design, 5 star applance, find a pro, family home, elegance, efficient, custom-made, comprehensive sustainable architects, barley & pfeiffer architects,
 Sanctuary Kitchen and Bath Design
www.denverphoto.com
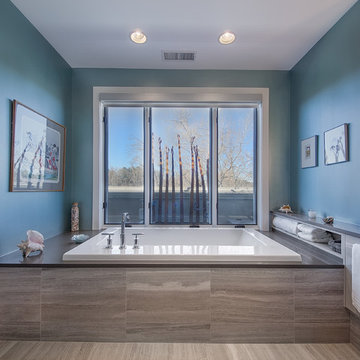
Example of a mid-sized minimalist master gray tile and stone tile limestone floor bathroom design in Denver with gray cabinets and quartz countertops
Example of a mid-sized minimalist master gray tile and stone tile limestone floor bathroom design in Denver with gray cabinets and quartz countertops
 Sanctuary Kitchen and Bath Design
Susan Brenner
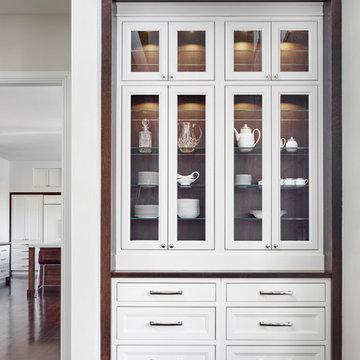
Inspiration for a huge transitional galley dark wood floor and brown floor eat-in kitchen remodel in Denver with an undermount sink, recessed-panel cabinets, white cabinets, quartzite countertops, white backsplash, ceramic backsplash, paneled appliances, an island and white countertops
Inspiration for a huge transitional galley dark wood floor and brown floor eat-in kitchen remodel in Denver with an undermount sink, recessed-panel cabinets, white cabinets, quartzite countertops, white backsplash, ceramic backsplash, paneled appliances, an island and white countertops
 Sanctuary Kitchen and Bath Design
Susan Brenner

Dedicated laundry room - large cottage single-wall porcelain tile and gray floor dedicated laundry room idea in Denver with a farmhouse sink, recessed-panel cabinets, gray cabinets, soapstone countertops, white walls, a side-by-side washer/dryer and black countertops
Dedicated laundry room - large cottage single-wall porcelain tile and gray floor dedicated laundry room idea in Denver with a farmhouse sink, recessed-panel cabinets, gray cabinets, soapstone countertops, white walls, a side-by-side washer/dryer and black countertops

21