
Search results for "Sanctuary" in Home Design Ideas

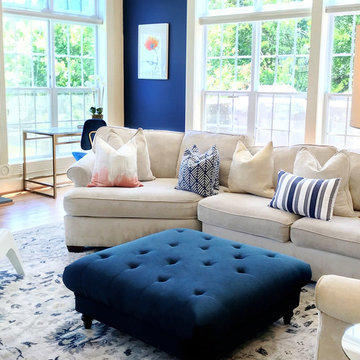
 Sanctuary Rooms Interiors
Inspiration for a transitional formal medium tone wood floor and brown floor living room remodel in DC Metro with blue walls
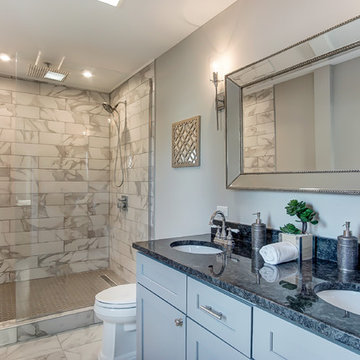
 Sanctuary Staging and Styling, LLC
Staged by Sanctuary Staging, Photo by Wow Video Tours
Transitional 3/4 beige tile beige floor bathroom photo in Columbus with recessed-panel cabinets, blue cabinets, gray walls, an undermount sink and black countertops
Transitional 3/4 beige tile beige floor bathroom photo in Columbus with recessed-panel cabinets, blue cabinets, gray walls, an undermount sink and black countertops
Find the right local pro for your project
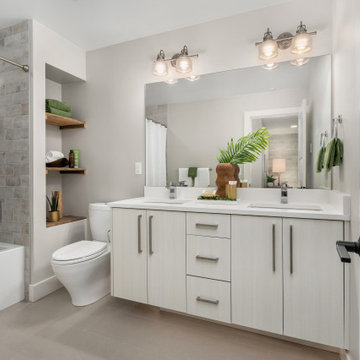
 Seattle Staged to Sell and Design LLC
Simple white and grey bathroom with double vanity.
Mid-sized trendy gray tile ceramic tile and gray floor bathroom photo in Seattle with flat-panel cabinets, white cabinets, a one-piece toilet, an undermount sink, white countertops and gray walls
Mid-sized trendy gray tile ceramic tile and gray floor bathroom photo in Seattle with flat-panel cabinets, white cabinets, a one-piece toilet, an undermount sink, white countertops and gray walls

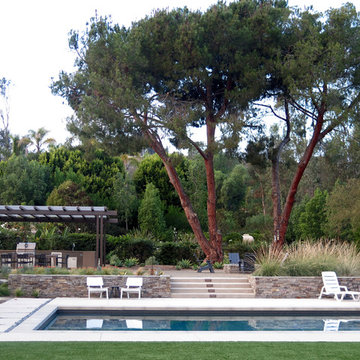
 The Art of Landscape
View showing expanse of the rock otcropping area with its two sets of stone slab steps curving back up from either side of the lower flagstone terrace to the middle terrace and then on up to the main terrace on the right below the house. There is an approximately 14' foot drop between the upper terrace and the lower terrace.
Photos Jane Luce
photo Jane Luce
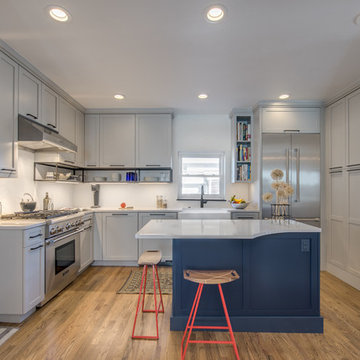
 Sanctuary Kitchen and Bath Design
Teri Fotheringham Photography
Inspiration for a mid-sized transitional u-shaped medium tone wood floor enclosed kitchen remodel in Denver with a farmhouse sink, shaker cabinets, gray cabinets, quartz countertops, white backsplash, ceramic backsplash, stainless steel appliances and an island
Inspiration for a mid-sized transitional u-shaped medium tone wood floor enclosed kitchen remodel in Denver with a farmhouse sink, shaker cabinets, gray cabinets, quartz countertops, white backsplash, ceramic backsplash, stainless steel appliances and an island
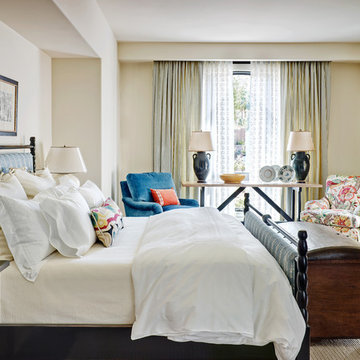
 Wiseman & Gale Interiors
Werner Segarra
Bedroom - mid-sized mediterranean dark wood floor bedroom idea in Phoenix with white walls and no fireplace
Bedroom - mid-sized mediterranean dark wood floor bedroom idea in Phoenix with white walls and no fireplace
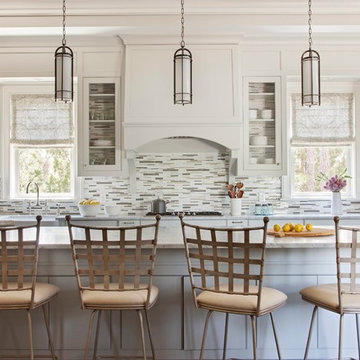
 Herlong Architects
Julia Lynn
Large transitional u-shaped dark wood floor eat-in kitchen photo in Charleston with a farmhouse sink, glass-front cabinets, white cabinets, marble countertops, white backsplash, mosaic tile backsplash and an island
Large transitional u-shaped dark wood floor eat-in kitchen photo in Charleston with a farmhouse sink, glass-front cabinets, white cabinets, marble countertops, white backsplash, mosaic tile backsplash and an island
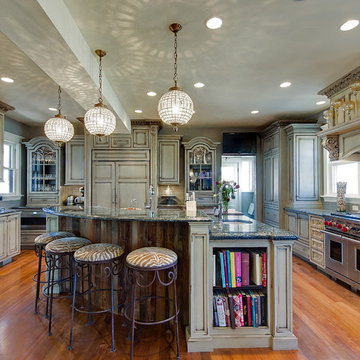 Sanctuary Kitchen and Bath Design
denverphoto.com
Kitchen - large traditional u-shaped medium tone wood floor kitchen idea in Denver with an undermount sink, gray cabinets, granite countertops, gray backsplash, glass tile backsplash, stainless steel appliances and an island
Kitchen - large traditional u-shaped medium tone wood floor kitchen idea in Denver with an undermount sink, gray cabinets, granite countertops, gray backsplash, glass tile backsplash, stainless steel appliances and an island

 Miera Melba
Ed Butera- IBI Design
Family room - tropical open concept family room idea in Miami with white walls, a ribbon fireplace and a wall-mounted tv
Family room - tropical open concept family room idea in Miami with white walls, a ribbon fireplace and a wall-mounted tv
 Herlong Architects
Inspiration for a coastal medium tone wood floor living room remodel in Charleston with blue walls, a standard fireplace and a brick fireplace
 Herlong Architects
Beach style master medium tone wood floor bathroom photo in Charleston with an undermount sink, blue cabinets, recessed-panel cabinets and beige walls
 Miera Melba
Ed Butera- IBI Design
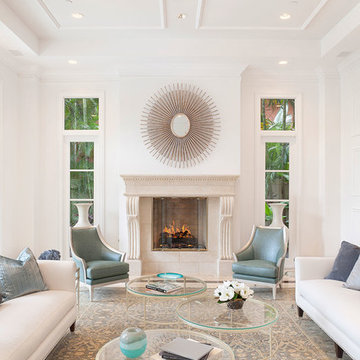
Living room - traditional formal living room idea in Miami with white walls and a standard fireplace
Living room - traditional formal living room idea in Miami with white walls and a standard fireplace

 Sanctuary In Style
Designer: Sandy Cousens
Photography: Tanika Blair
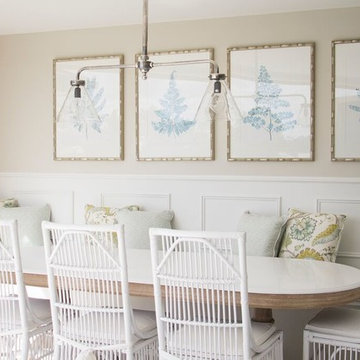
Example of a beach style dining room design in Gold Coast - Tweed with beige walls
Example of a beach style dining room design in Gold Coast - Tweed with beige walls


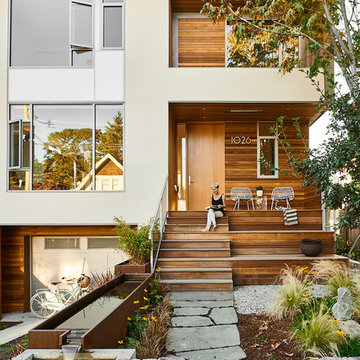
 BIOPHILIA design collective ltd.
A house designed for indoor and outdoor living. Top floor master is surrounded by a green roof and generous patio space. Outdoor patio space features a concrete and Corten water feature beside a Corten fireplace. Naturalize garden paths circulate through lush gardens of ornamental grasses and pollenating perennials.
 Hodgson Design Associates


Beach style light wood floor and beige floor bedroom photo in Vancouver with white walls
 Sanctuary Staging and Styling, LLC
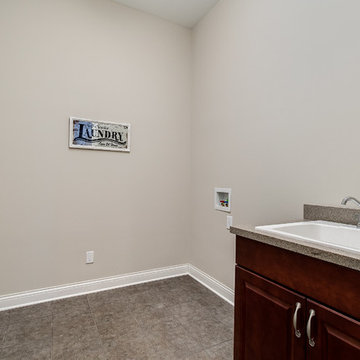
Staged by Sanctuary Staging, Photo by JPG Media
Example of a laundry room design in Columbus
Example of a laundry room design in Columbus
9