
Search results for "Sandstone" in Home Design Ideas
 ORIJIN STONE, LLC

This exceptional shingle-style lodge estate is both grand and inviting, every inch finished with the finest craftsmanship. ORIJIN STONE natural stone is found inside and out, with all major living and entertaining spaces showcasing a gorgeous marriage of brick & stone. Featured here is our Laurel™ Sandstone Tumbled Edge patterned paving (front walk, all patios, pool deck and pool coping). Coordinating Laurel Sandstone tile graces the stunning four-season room. Custom stone treads and other custom stone features such as the stone-trimmed pizza kitchen, are done in our Hudson™ Sandstone. Wall caps and sills are done in our classic Indiana Limestone.
ARCHITECT: James McNeal Architecture
BUILDER: M&M Home Contracting
INTERIOR DESIGN: Renea Keller Interior Design
MASONRY: Meyer Masonry
LANDSCAPING: Majestic Gardens
PHOTOGRAPHY: ORIJIN STONE
 ORIJIN STONE, LLC
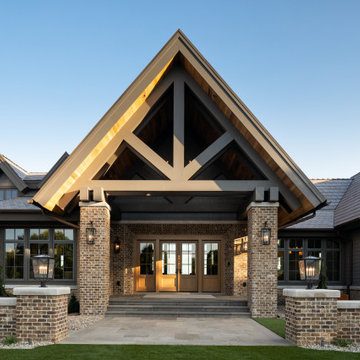
This exceptional shingle-style lodge estate is both grand and inviting, every inch finished with the finest craftsmanship. ORIJIN STONE natural stone is found inside and out, with all major living and entertaining spaces showcasing a gorgeous marriage of brick & stone. Featured here is our Laurel™ Sandstone Tumbled Edge patterned paving (front walk, all patios, pool deck and pool coping). Coordinating Laurel Sandstone tile graces the stunning four-season room. Custom stone treads and other custom stone features such as the stone-trimmed pizza kitchen, are done in our Hudson™ Sandstone. Wall caps and sills are done in our classic Indiana Limestone.
ARCHITECT: James McNeal Architecture
BUILDER: M&M Home Contracting
INTERIOR DESIGN: Renea Keller Interior Design
MASONRY: Meyer Masonry
LANDSCAPING: Majestic Gardens
PHOTOGRAPHY: Landmark Photography & Design
 Nathan Allan Glass Studios Inc.
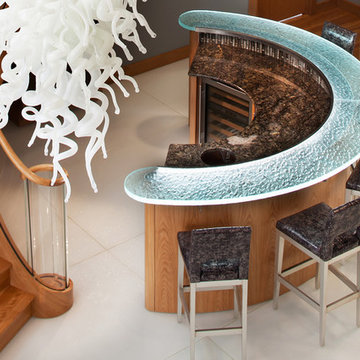
What surprises people most when entering and walking on the glowing white surface in this particular Private Residence (Williamsburg, VA) is when they find out they are walking on a sea of glass! Yes, GLASS! Not marble, not granite, but GLASS! Nathan Allan has created a very fresh, unique flooring surface, which is smooth to touch on the majority of the glass surface, yet has an almost invisible safety finish permanently embedded in the glass surface.
THE GLASS
Nathan Allan’s Glass Flooring incorporates features which are visually stunning, while also providing a safety finish which provides comfort to everyone walking on the glass. Our Sandstone texture is forged into the bottom surface of the glass, while our exclusive Glass Sandpaper safety finish is fused onto the walking surface. To enhance all features, we added a bright, sparkling, White Metallic color finish throughout each flooring panel.
SPECIFICATIONS
Each Glass Flooring panel is produced in 1/2″ (12mm) thick, Low Iron, tempered safety glass. Tempered glass provides added strength, insuring that the Glass Flooring can accept a heavy load. Panels vary in size and dimension, with most panels measured at a block size of 5’0 x 6’0 (1500mm x 1800mm). Perimeter Edge panels were carved and shaped to fit tightly against the curved walls. Glass Sandpaper, ASTM tested in labs with the highest slip-coefficient safety ratings, is fused onto the walking surface, to provide a very comfortable and effective safety feature.
Flooring Glass Details:
1/2″ (12mm) thick, Low iron tempered safety glass
Flat Polished Edges
Glass Sandpaper on walking surface
Sandstone texture on bottom surface
White Metallic color finish on bottom surface
Panels sizes up to 5’0 x 6’0
Approximately 800 square feet of glass flooring
Perimeter panels shape cut to fit
Almost overshadowed by the spectacular flooring is a 1.5” thick, Heavy Glasstop, Crescent shaped, with Nathan Allan’s Rocky Mountain texture.
DESIGN
A White Sea of Glass flooring is the finished result of combining a light Sandstone texture on the bottom glass surface, with the added touch of a sparkling White Metallic color finish. Combined with our Glass Sandpaper safety finish, and the natural and artificial light sources, our Glass Flooring shimmers within the entire entrance space.
INSTALLATION
Using very important installation techniques, Nathan Allan worked hand in hand with great team of professionals: Vicki Bristow, designer, W. M. Jordan Company, GC, and Pompei Inc, glass flooring installer. Templates were produced for all perimeter edge panels, and every shaped panel. All flooring panels are secured to the substrate with special adhesives, and joints are filled with matching color sealants.
“A beautiful project is always enhanced when working with quality, prestigious builders, and talented trade’s people. The tight organization and open communication by all the team members contributed greatly to a project proceeding seamlessly, with the incredible visual results to prove it.” Barry Allan – Director
Photo credit: Morgan Howarth
Find the right local pro for your project

 Barefoot Design: landscape + lifestyle
Jessica Harlin
Inspiration for a mediterranean home design remodel in Santa Barbara
Inspiration for a mediterranean home design remodel in Santa Barbara
 Owen Tile & Marble
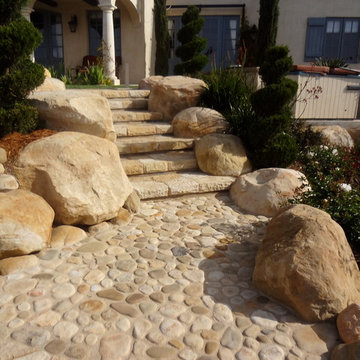
Rock Landscaping with Santa Barbara sandstone, with Rock landscaping with Santa Barbara sandstone steps Rock Landscaping with Santa Barbara Sandstone steps Santa Barbara Sandstone Landscaping with steps and flooring.
Photo by: Sarah Nguyen
Sarah Nguyen
 Creekside Outdoor Living
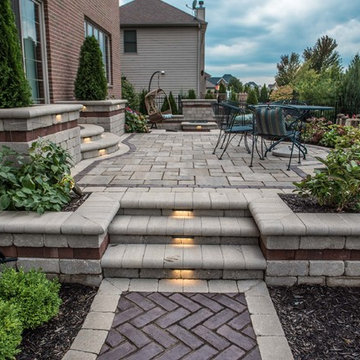
Creekside Outdoor Living - Outdoor Living Space, Outdoor Lighting, Planting, Landscaping, Outdoor Design, Waterfall, Water Feature, Paver Patio, Landscape Design
This project involved deconstructing an old wood deck that limited the use of the backyard. After detailed discussions between client and design team, we created a multi-use outdoor living space that is beyond appealing. Outside the back door, we have a landing and steps adorned by two raised planters. Stepping down to the main raised patio, the client has ample space for dining. Instead of having a raised wall at the end of the raised patio, we have a planting bed. To the left, we step down to the walkway connected to the driveway, and to the right, we step down to an area to enjoy a beautiful color changing, "disappearing" waterfall.
-Deck deconstruction
-Paver Patio
-Raised Planters
-Paver Walkway
-Water Feature
-Plantings
-Outdoor Lighting
PROJECT DETAILS:
Patio (Upper): Unilock - Thornbury (Alpine Grey)
Patio (Lower): Unilock - Town Hall (Burnt Clay)
Patio Accents (Upper): Unilock - Town Hall (Burnt Clay)
Unilock - Brussels (Sandstone)
Patio Accents (Lower): Unilock - Brussels (Sandstone)
Walls/Steps: Unilock - Olde Quarry (Sandstone)
Coping: Unilock - Fullnose (Sandstone)
Wall Accents: Unilock - IL Campo (Heritage Brown)
Lighting: Wall, Spot, Pathway
Water Feature: AWG - Color Changing Waterfall
Plantings
 ORIJIN STONE, LLC
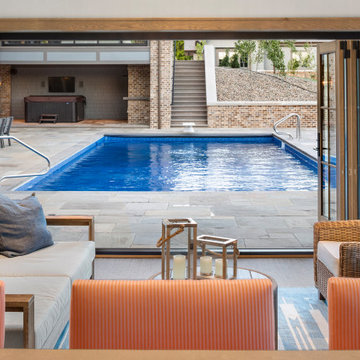
This exceptional shingle-style lodge estate is both grand and inviting, every inch finished with the finest craftsmanship. ORIJIN STONE natural stone is found inside and out, with all major living and entertaining spaces showcasing a gorgeous marriage of brick & stone. Featured here is our Laurel™ Sandstone Tumbled Edge patterned paving (front walk, all patios, pool deck and pool coping). Coordinating Laurel Sandstone tile graces the stunning four-season room. Custom stone treads and other custom stone features such as the stone-trimmed pizza kitchen, are done in our Hudson™ Sandstone. Wall caps and sills are done in our classic Indiana Limestone.
ARCHITECT: James McNeal Architecture
BUILDER: M&M Home Contracting
INTERIOR DESIGN: Renea Keller Interior Design
MASONRY: Meyer Masonry
LANDSCAPING: Majestic Gardens
PHOTOGRAPHY: Landmark Photography & Design
 New Home Stone

Second floor bathroom
• Freestanding sandstone bathtub
• Vessel sink matching with bathtub in sandstone
• Mosaic tiles wall
Inspiration for a large coastal master brown tile and glass tile ceramic tile and brown floor freestanding bathtub remodel in Philadelphia with white cabinets, brown walls, a vessel sink, limestone countertops and white countertops
Inspiration for a large coastal master brown tile and glass tile ceramic tile and brown floor freestanding bathtub remodel in Philadelphia with white cabinets, brown walls, a vessel sink, limestone countertops and white countertops
 Creekside Outdoor Living
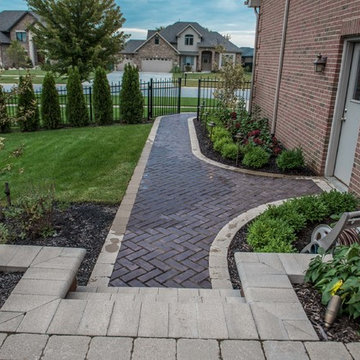
Creekside Outdoor Living - Outdoor Living Space, Outdoor Lighting, Planting, Landscaping, Outdoor Design, Waterfall, Water Feature, Paver Patio, Landscape Design
This project involved deconstructing an old wood deck that limited the use of the backyard. After detailed discussions between client and design team, we created a multi-use outdoor living space that is beyond appealing. Outside the back door, we have a landing and steps adorned by two raised planters. Stepping down to the main raised patio, the client has ample space for dining. Instead of having a raised wall at the end of the raised patio, we have a planting bed. To the left, we step down to the walkway connected to the driveway, and to the right, we step down to an area to enjoy a beautiful color changing, "disappearing" waterfall.
-Deck deconstruction
-Paver Patio
-Raised Planters
-Paver Walkway
-Water Feature
-Plantings
-Outdoor Lighting
PROJECT DETAILS:
Patio (Upper): Unilock - Thornbury (Alpine Grey)
Patio (Lower): Unilock - Town Hall (Burnt Clay)
Patio Accents (Upper): Unilock - Town Hall (Burnt Clay)
Unilock - Brussels (Sandstone)
Patio Accents (Lower): Unilock - Brussels (Sandstone)
Walls/Steps: Unilock - Olde Quarry (Sandstone)
Coping: Unilock - Fullnose (Sandstone)
Wall Accents: Unilock - IL Campo (Heritage Brown)
Lighting: Wall, Spot, Pathway
Water Feature: AWG - Color Changing Waterfall
Plantings
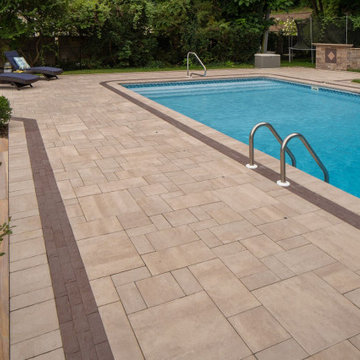
 Cambridge Pavingstones with ArmorTec
This East Shore Rd Patio was created by John Sparrow Landscape Corp using the following Cambridge Pavingstones with Armortec products:
Pavingstones:
Border and Inlay- The Sherwood Collection Ledgestone 3pc. Design Kit Sandstone with Sherwood Collection Brick Alley Mocha
Wallstone-Sigma 6' Sandstone Blend
Steps and Treads- Natural Stone Rainbow
Firepit- Pre Packaged Pyzique Round Gas Fire Pit kit Sandstone Blend with custom Bullnose Ring Sandstone Blend
 Creekside Outdoor Living
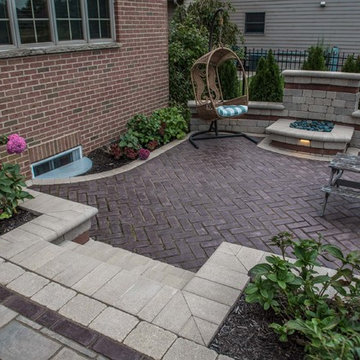
Creekside Outdoor Living - Outdoor Living Space, Outdoor Lighting, Planting, Landscaping, Outdoor Design, Waterfall, Water Feature, Paver Patio, Landscape Design
This project involved deconstructing an old wood deck that limited the use of the backyard. After detailed discussions between client and design team, we created a multi-use outdoor living space that is beyond appealing. Outside the back door, we have a landing and steps adorned by two raised planters. Stepping down to the main raised patio, the client has ample space for dining. Instead of having a raised wall at the end of the raised patio, we have a planting bed. To the left, we step down to the walkway connected to the driveway, and to the right, we step down to an area to enjoy a beautiful color changing, "disappearing" waterfall.
-Deck deconstruction
-Paver Patio
-Raised Planters
-Paver Walkway
-Water Feature
-Plantings
-Outdoor Lighting
PROJECT DETAILS:
Patio (Upper): Unilock - Thornbury (Alpine Grey)
Patio (Lower): Unilock - Town Hall (Burnt Clay)
Patio Accents (Upper): Unilock - Town Hall (Burnt Clay)
Unilock - Brussels (Sandstone)
Patio Accents (Lower): Unilock - Brussels (Sandstone)
Walls/Steps: Unilock - Olde Quarry (Sandstone)
Coping: Unilock - Fullnose (Sandstone)
Wall Accents: Unilock - IL Campo (Heritage Brown)
Lighting: Wall, Spot, Pathway
Water Feature: AWG - Color Changing Waterfall
Plantings
 Creekside Outdoor Living
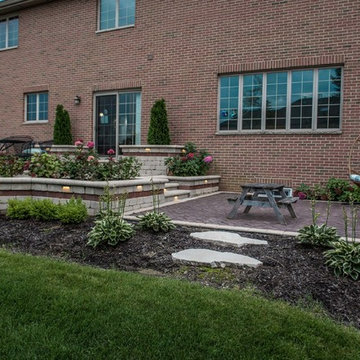
Creekside Outdoor Living - Outdoor Living Space, Outdoor Lighting, Planting, Landscaping, Outdoor Design, Waterfall, Water Feature, Paver Patio, Landscape Design
This project involved deconstructing an old wood deck that limited the use of the backyard. After detailed discussions between client and design team, we created a multi-use outdoor living space that is beyond appealing. Outside the back door, we have a landing and steps adorned by two raised planters. Stepping down to the main raised patio, the client has ample space for dining. Instead of having a raised wall at the end of the raised patio, we have a planting bed. To the left, we step down to the walkway connected to the driveway, and to the right, we step down to an area to enjoy a beautiful color changing, "disappearing" waterfall.
-Deck deconstruction
-Paver Patio
-Raised Planters
-Paver Walkway
-Water Feature
-Plantings
-Outdoor Lighting
PROJECT DETAILS:
Patio (Upper): Unilock - Thornbury (Alpine Grey)
Patio (Lower): Unilock - Town Hall (Burnt Clay)
Patio Accents (Upper): Unilock - Town Hall (Burnt Clay)
Unilock - Brussels (Sandstone)
Patio Accents (Lower): Unilock - Brussels (Sandstone)
Walls/Steps: Unilock - Olde Quarry (Sandstone)
Coping: Unilock - Fullnose (Sandstone)
Wall Accents: Unilock - IL Campo (Heritage Brown)
Lighting: Wall, Spot, Pathway
Water Feature: AWG - Color Changing Waterfall
Plantings
 Creekside Outdoor Living
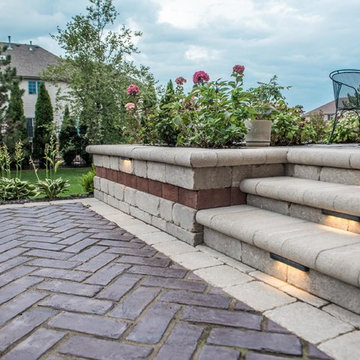
Creekside Outdoor Living - Outdoor Living Space, Outdoor Lighting, Planting, Landscaping, Outdoor Design, Waterfall, Water Feature, Paver Patio, Landscape Design
This project involved deconstructing an old wood deck that limited the use of the backyard. After detailed discussions between client and design team, we created a multi-use outdoor living space that is beyond appealing. Outside the back door, we have a landing and steps adorned by two raised planters. Stepping down to the main raised patio, the client has ample space for dining. Instead of having a raised wall at the end of the raised patio, we have a planting bed. To the left, we step down to the walkway connected to the driveway, and to the right, we step down to an area to enjoy a beautiful color changing, "disappearing" waterfall.
-Deck deconstruction
-Paver Patio
-Raised Planters
-Paver Walkway
-Water Feature
-Plantings
-Outdoor Lighting
PROJECT DETAILS:
Patio (Upper): Unilock - Thornbury (Alpine Grey)
Patio (Lower): Unilock - Town Hall (Burnt Clay)
Patio Accents (Upper): Unilock - Town Hall (Burnt Clay)
Unilock - Brussels (Sandstone)
Patio Accents (Lower): Unilock - Brussels (Sandstone)
Walls/Steps: Unilock - Olde Quarry (Sandstone)
Coping: Unilock - Fullnose (Sandstone)
Wall Accents: Unilock - IL Campo (Heritage Brown)
Lighting: Wall, Spot, Pathway
Water Feature: AWG - Color Changing Waterfall
Plantings
 Creekside Outdoor Living
Creekside Outdoor Living - Outdoor Living Space, Outdoor Lighting, Planting, Landscaping, Outdoor Design, Waterfall, Water Feature, Paver Patio, Landscape Design
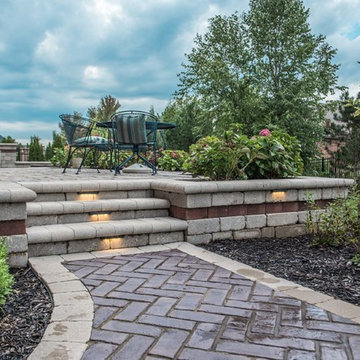
This project involved deconstructing an old wood deck that limited the use of the backyard. After detailed discussions between client and design team, we created a multi-use outdoor living space that is beyond appealing. Outside the back door, we have a landing and steps adorned by two raised planters. Stepping down to the main raised patio, the client has ample space for dining. Instead of having a raised wall at the end of the raised patio, we have a planting bed. To the left, we step down to the walkway connected to the driveway, and to the right, we step down to an area to enjoy a beautiful color changing, "disappearing" waterfall.
-Deck deconstruction
-Paver Patio
-Raised Planters
-Paver Walkway
-Water Feature
-Plantings
-Outdoor Lighting
PROJECT DETAILS:
Patio (Upper): Unilock - Thornbury (Alpine Grey)
Patio (Lower): Unilock - Town Hall (Burnt Clay)
Patio Accents (Upper): Unilock - Town Hall (Burnt Clay)
Unilock - Brussels (Sandstone)
Patio Accents (Lower): Unilock - Brussels (Sandstone)
Walls/Steps: Unilock - Olde Quarry (Sandstone)
Coping: Unilock - Fullnose (Sandstone)
Wall Accents: Unilock - IL Campo (Heritage Brown)
Lighting: Wall, Spot, Pathway
Water Feature: AWG - Color Changing Waterfall
Plantings
 New Home Stone

Second floor bathroom
• Freestanding sandstone bathtub
• Vessel sink matching with bathtub in sandstone
• Mosaic tiles wall
Inspiration for a large coastal master brown tile and glass tile ceramic tile and brown floor freestanding bathtub remodel in Philadelphia with white cabinets, brown walls, a vessel sink, limestone countertops and white countertops
Inspiration for a large coastal master brown tile and glass tile ceramic tile and brown floor freestanding bathtub remodel in Philadelphia with white cabinets, brown walls, a vessel sink, limestone countertops and white countertops
 Creekside Outdoor Living
Creekside Outdoor Living - Outdoor Living Space, Outdoor Lighting, Planting, Landscaping, Outdoor Design, Waterfall, Water Feature, Paver Patio, Landscape Design
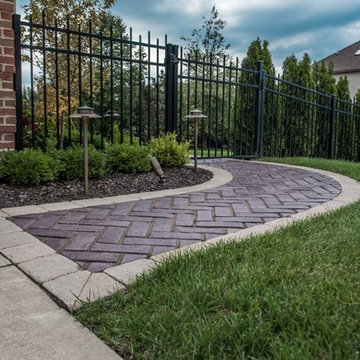
This project involved deconstructing an old wood deck that limited the use of the backyard. After detailed discussions between client and design team, we created a multi-use outdoor living space that is beyond appealing. Outside the back door, we have a landing and steps adorned by two raised planters. Stepping down to the main raised patio, the client has ample space for dining. Instead of having a raised wall at the end of the raised patio, we have a planting bed. To the left, we step down to the walkway connected to the driveway, and to the right, we step down to an area to enjoy a beautiful color changing, "disappearing" waterfall.
-Deck deconstruction
-Paver Patio
-Raised Planters
-Paver Walkway
-Water Feature
-Plantings
-Outdoor Lighting
PROJECT DETAILS:
Patio (Upper): Unilock - Thornbury (Alpine Grey)
Patio (Lower): Unilock - Town Hall (Burnt Clay)
Patio Accents (Upper): Unilock - Town Hall (Burnt Clay)
Unilock - Brussels (Sandstone)
Patio Accents (Lower): Unilock - Brussels (Sandstone)
Walls/Steps: Unilock - Olde Quarry (Sandstone)
Coping: Unilock - Fullnose (Sandstone)
Wall Accents: Unilock - IL Campo (Heritage Brown)
Lighting: Wall, Spot, Pathway
Water Feature: AWG - Color Changing Waterfall
Plantings
 Creekside Outdoor Living
Creekside Outdoor Living - Outdoor Living Space, Outdoor Lighting, Planting, Landscaping, Outdoor Design, Waterfall, Water Feature, Paver Patio, Landscape Design
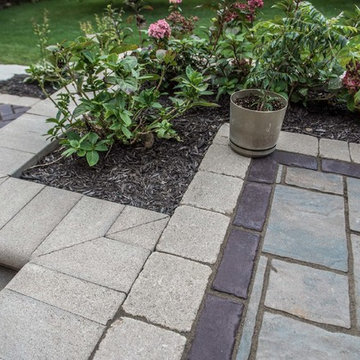
This project involved deconstructing an old wood deck that limited the use of the backyard. After detailed discussions between client and design team, we created a multi-use outdoor living space that is beyond appealing. Outside the back door, we have a landing and steps adorned by two raised planters. Stepping down to the main raised patio, the client has ample space for dining. Instead of having a raised wall at the end of the raised patio, we have a planting bed. To the left, we step down to the walkway connected to the driveway, and to the right, we step down to an area to enjoy a beautiful color changing, "disappearing" waterfall.
-Deck deconstruction
-Paver Patio
-Raised Planters
-Paver Walkway
-Water Feature
-Plantings
-Outdoor Lighting
PROJECT DETAILS:
Patio (Upper): Unilock - Thornbury (Alpine Grey)
Patio (Lower): Unilock - Town Hall (Burnt Clay)
Patio Accents (Upper): Unilock - Town Hall (Burnt Clay)
Unilock - Brussels (Sandstone)
Patio Accents (Lower): Unilock - Brussels (Sandstone)
Walls/Steps: Unilock - Olde Quarry (Sandstone)
Coping: Unilock - Fullnose (Sandstone)
Wall Accents: Unilock - IL Campo (Heritage Brown)
Lighting: Wall, Spot, Pathway
Water Feature: AWG - Color Changing Waterfall
Plantings
 Creekside Outdoor Living
Creekside Outdoor Living - Outdoor Living Space, Outdoor Lighting, Planting, Landscaping, Outdoor Design, Waterfall, Water Feature, Paver Patio, Landscape Design
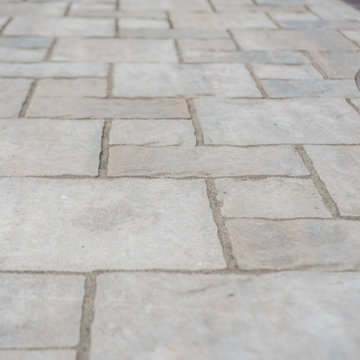
This project involved deconstructing an old wood deck that limited the use of the backyard. After detailed discussions between client and design team, we created a multi-use outdoor living space that is beyond appealing. Outside the back door, we have a landing and steps adorned by two raised planters. Stepping down to the main raised patio, the client has ample space for dining. Instead of having a raised wall at the end of the raised patio, we have a planting bed. To the left, we step down to the walkway connected to the driveway, and to the right, we step down to an area to enjoy a beautiful color changing, "disappearing" waterfall.
-Deck deconstruction
-Paver Patio
-Raised Planters
-Paver Walkway
-Water Feature
-Plantings
-Outdoor Lighting
PROJECT DETAILS:
Patio (Upper): Unilock - Thornbury (Alpine Grey)
Patio (Lower): Unilock - Town Hall (Burnt Clay)
Patio Accents (Upper): Unilock - Town Hall (Burnt Clay)
Unilock - Brussels (Sandstone)
Patio Accents (Lower): Unilock - Brussels (Sandstone)
Walls/Steps: Unilock - Olde Quarry (Sandstone)
Coping: Unilock - Fullnose (Sandstone)
Wall Accents: Unilock - IL Campo (Heritage Brown)
Lighting: Wall, Spot, Pathway
Water Feature: AWG - Color Changing Waterfall
Plantings
 ORIJIN STONE, LLC
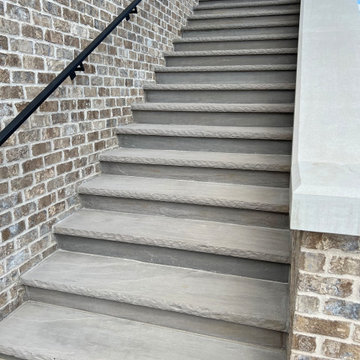
This exceptional shingle-style lodge estate is both grand and inviting, every inch finished with the finest craftsmanship. ORIJIN STONE natural stone is found inside and out, with all major living and entertaining spaces showcasing a gorgeous marriage of brick & stone. Featured here is our Laurel™ Sandstone Tumbled Edge patterned paving (front walk, all patios, pool deck and pool coping). Coordinating Laurel Sandstone tile graces the stunning four-season room. Custom stone treads and other custom stone features such as the stone-trimmed pizza kitchen, are done in our Hudson™ Sandstone. Wall caps and sills are done in our classic Indiana Limestone.
ARCHITECT: James McNeal Architecture
BUILDER: M&M Home Contracting
INTERIOR DESIGN: Renea Keller Interior Design
MASONRY: Meyer Masonry
LANDSCAPING: Majestic Gardens
PHOTOGRAPHY: ORIJIN STONE
 ORIJIN STONE, LLC
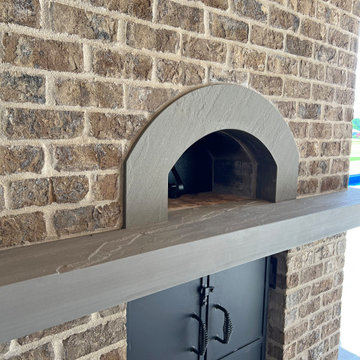
This exceptional shingle-style lodge estate is both grand and inviting, every inch finished with the finest craftsmanship. ORIJIN STONE natural stone is found inside and out, with all major living and entertaining spaces showcasing a gorgeous marriage of brick & stone. Featured here is our Laurel™ Sandstone Tumbled Edge patterned paving (front walk, all patios, pool deck and pool coping). Coordinating Laurel Sandstone tile graces the stunning four-season room. Custom stone treads and other custom stone features such as the stone-trimmed pizza kitchen, are done in our Hudson™ Sandstone. Wall caps and sills are done in our classic Indiana Limestone.
ARCHITECT: James McNeal Architecture
BUILDER: M&M Home Contracting
INTERIOR DESIGN: Renea Keller Interior Design
MASONRY: Meyer Masonry
LANDSCAPING: Majestic Gardens
PHOTOGRAPHY: ORIJIN STONE
14