
Search results for "Sandstone" in Home Design Ideas
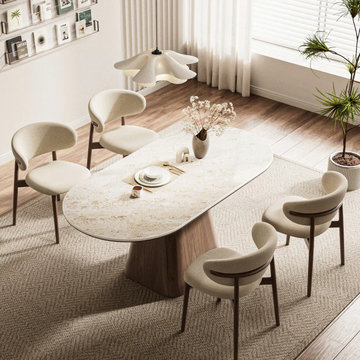
 Arrtle
Introducing the 5 Pieces Modern Dining Table Set for 4. This set is meticulously designed for modern homes that value sophisticated style and optimized space. Featuring a unique oval profile, this table set transforms the dining area into an elegant and inviting space for family meals and intimate gatherings.
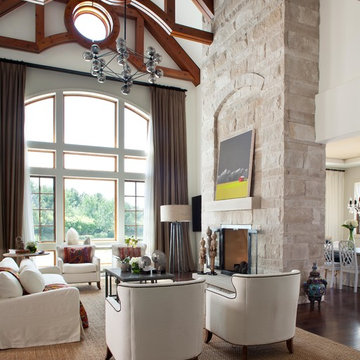
 Andrea Schumacher Interiors
Emily Redfield
Huge transitional dark wood floor living room photo in Denver with a standard fireplace and a stone fireplace
Huge transitional dark wood floor living room photo in Denver with a standard fireplace and a stone fireplace

 Oliver Design Associates
Photo of a mid-sized traditional partial sun backyard concrete paver formal garden in New York for spring.
Find the right local pro for your project

 Patti Ryan Interior Design
A juiced up colorful take on traditional design, this living room embodies many unusual pairings, including the velvet settees, lamps and flea -market- found guilt chairs. This interplay ensures a sophisticated space that feels welcoming and energetic.
Tyler Mahl Photography

 Air Vol Block, Inc
All Palermo size
Inspiration for a mid-sized traditional drought-tolerant backyard stone retaining wall landscape in San Luis Obispo.
Inspiration for a mid-sized traditional drought-tolerant backyard stone retaining wall landscape in San Luis Obispo.

 Material
Denver Modern with natural stone accents.
Mid-sized modern gray three-story stone flat roof idea in Denver
Mid-sized modern gray three-story stone flat roof idea in Denver

 Vincent Longo Custom Builders
Vincent Longo Custom builders
Example of a large classic brown three-story brick exterior home design in Atlanta
Example of a large classic brown three-story brick exterior home design in Atlanta
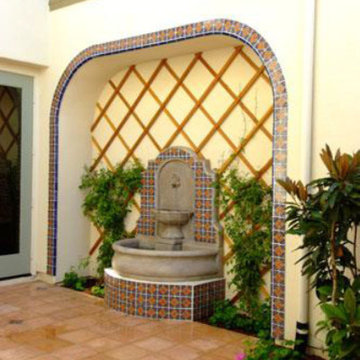
 Sandstone Construction Co.
Sandstone Construction Co.
Example of a trendy entryway design in San Diego
Example of a trendy entryway design in San Diego
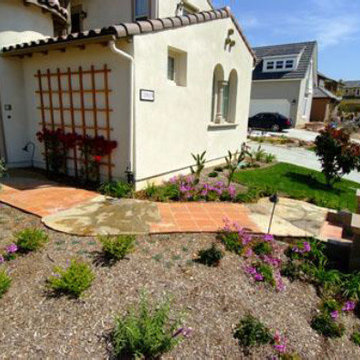

 User

UserInspiration for a large eclectic front yard stone partial sun patio remodel in Los Angeles with no cover

 STYLELINE™ Door and Window Systems
Mark Singer
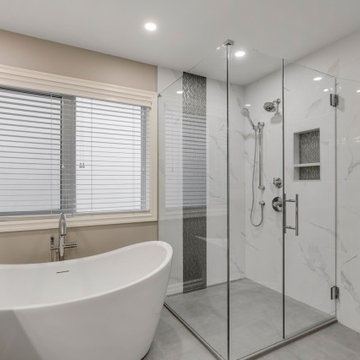
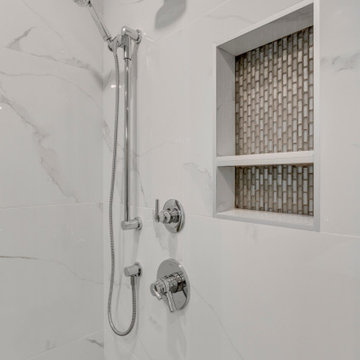
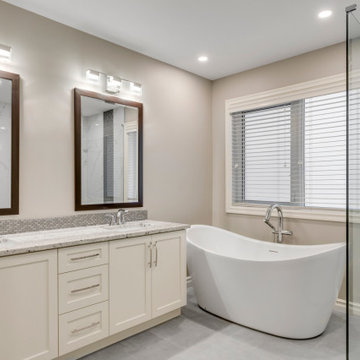
Large minimalist 3/4 gray tile and stone tile vinyl floor corner shower photo in Los Angeles with a hinged shower door, flat-panel cabinets, dark wood cabinets, gray walls, a trough sink and solid surface countertops
Large minimalist 3/4 gray tile and stone tile vinyl floor corner shower photo in Los Angeles with a hinged shower door, flat-panel cabinets, dark wood cabinets, gray walls, a trough sink and solid surface countertops

 Landscape St. Louis, Inc.
Landscape St. Louis, Inc.
This is an example of a large traditional stone garden path in St Louis.
This is an example of a large traditional stone garden path in St Louis.

 Middlefork Luxury Home Builders
This brick and limestone, 6,000-square-foot residence exemplifies understated elegance. Located in the award-wining Blaine School District and within close proximity to the Southport Corridor, this is city living at its finest!
The foyer, with herringbone wood floors, leads to a dramatic, hand-milled oval staircase; an architectural element that allows sunlight to cascade down from skylights and to filter throughout the house. The floor plan has stately-proportioned rooms and includes formal Living and Dining Rooms; an expansive, eat-in, gourmet Kitchen/Great Room; four bedrooms on the second level with three additional bedrooms and a Family Room on the lower level; a Penthouse Playroom leading to a roof-top deck and green roof; and an attached, heated 3-car garage. Additional features include hardwood flooring throughout the main level and upper two floors; sophisticated architectural detailing throughout the house including coffered ceiling details, barrel and groin vaulted ceilings; painted, glazed and wood paneling; laundry rooms on the bedroom level and on the lower level; five fireplaces, including one outdoors; and HD Video, Audio and Surround Sound pre-wire distribution through the house and grounds. The home also features extensively landscaped exterior spaces, designed by Prassas Landscape Studio.
This home went under contract within 90 days during the Great Recession.
Featured in Chicago Magazine: http://goo.gl/Gl8lRm
Jim Yochum
 felix day pretsch, architect

The master bath shower features a 700lb. Tennessee sandstone slab as the floor for that feeling of bathing outdoors; the space is flooded with daylight with high & low windows, a skylight above and a glass door to the "Back Beach" outdoors. Shower walls are sculpted smooth & contoured with shampoo shelves of travertine. © 2014 felix day pretsch
36