
Search results for "Sanitation" in Home Design Ideas
 Neal's Design Remodel

Beautiful expansive kitchen remodel with custom cast stone range hood, porcelain floors, peninsula island, gothic style pendant lights, bar area, and cozy seating room at the far end.
Neals Design Remodel
Robin Victor Goetz

 Coddington Design
Danish l-shaped light wood floor and beige floor kitchen photo in San Francisco with an undermount sink, flat-panel cabinets, blue cabinets, stainless steel appliances, an island and white countertops
 Toulmin Kitchen & Bath
Photography: Lance Holloway
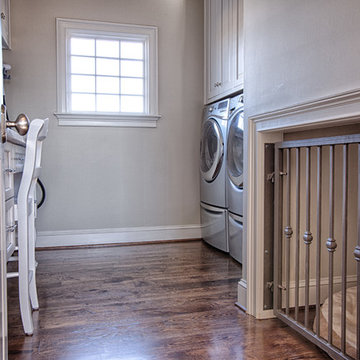
Mid-sized minimalist galley medium tone wood floor dedicated laundry room photo in Birmingham with white cabinets, marble countertops and a side-by-side washer/dryer
Mid-sized minimalist galley medium tone wood floor dedicated laundry room photo in Birmingham with white cabinets, marble countertops and a side-by-side washer/dryer
Find the right local pro for your project
 Change Your Bathroom©
The detailed plans for this bathroom can be purchased here: https://www.changeyourbathroom.com/shop/felicitous-flora-bathroom-plans/
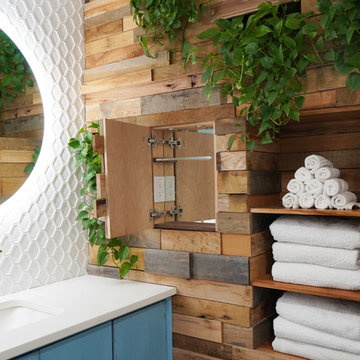
The original layout of this bathroom underutilized the spacious floor plan and had an entryway out into the living room as well as a poorly placed entry between the toilet and the shower into the master suite. The new floor plan offered more privacy for the water closet and cozier area for the round tub. A more spacious shower was created by shrinking the floor plan - by bringing the wall of the former living room entry into the bathroom it created a deeper shower space and the additional depth behind the wall offered deep towel storage. A living plant wall thrives and enjoys the humidity each time the shower is used. An oak wood wall gives a natural ambiance for a relaxing, nature inspired bathroom experience.
 euro-cabs

Mid-sized minimalist single-wall beige floor kitchen photo in Minneapolis with a drop-in sink, flat-panel cabinets, white cabinets, quartz countertops, beige backsplash, stone slab backsplash, stainless steel appliances and an island

 Lucy Harris Studio
Notable design elements include: Roll and Hill Bluff City pendant.
Photography: Francesco Bertocci
Small trendy dark wood floor kitchen photo in New York with an integrated sink, flat-panel cabinets, black cabinets, stainless steel countertops, metallic backsplash and no island
Small trendy dark wood floor kitchen photo in New York with an integrated sink, flat-panel cabinets, black cabinets, stainless steel countertops, metallic backsplash and no island
 The Cleary Company

UV light shower sanitizer
Alcove shower - large transitional master white tile and ceramic tile porcelain tile and white floor alcove shower idea in Columbus with a bidet, white walls and a hinged shower door
Alcove shower - large transitional master white tile and ceramic tile porcelain tile and white floor alcove shower idea in Columbus with a bidet, white walls and a hinged shower door

 Preservation & Renovation

Inspiration for a mid-sized transitional single-wall dedicated laundry room remodel in Detroit with an undermount sink, shaker cabinets, white cabinets, quartz countertops, gray walls, a side-by-side washer/dryer and gray countertops
 Kevin Twitty Interiors
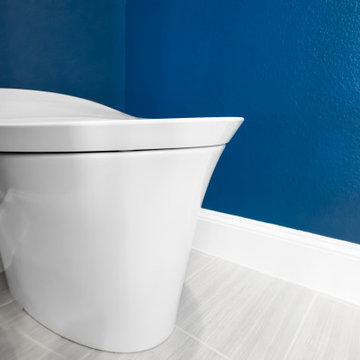
The Veil toilet by Kohler promotes health, comfort, and sanitation. It has a a built in sanitizing and deodorizing bowl, seat warmer, bidet, and so much more. You can even have a sit and listen to your favorite music or podcast if you feel like taking your time.
 Breeze Giannasio Interiors

Inspiration for a bedroom and large transitional girl medium tone wood floor and brown floor kids' bedroom remodel in Los Angeles with pink walls

 Mastercraft Wood & Hardware
Custom kitchen design with a modern style. Light grey wood finish perfectly match with the cream tile. Floor to ceiling cabinets gives the impression of a higher ceiling. Interior wood cabinets.

 Riviera Pools & Spas

Structural Spa with Deepened Foundation and sanitized with Hydrogen Peroxide.
Photos by RIVIERA
Inspiration for a mid-century modern pool remodel in Los Angeles
Inspiration for a mid-century modern pool remodel in Los Angeles
 19th Greens
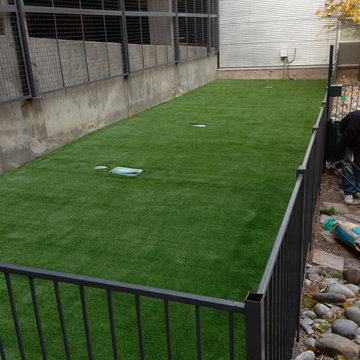
Synthetic grass will make any dog run go from a mud pit to a visually appealing space. Sanitation system also!
 Pinnacle Mountain Homes
Pinnacle Mountain Homes
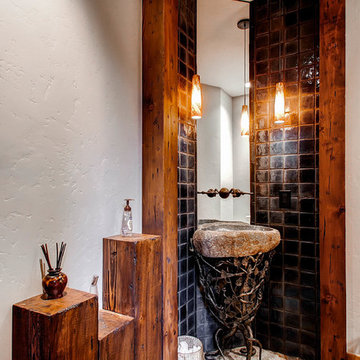
Powder room - rustic powder room idea in Denver with a pedestal sink
Powder room - rustic powder room idea in Denver with a pedestal sink
 Kappa Sigma Fraternity


Sanitization project and cleaning, took 3 hours, limited tools.
Example of a small cottage backyard gravel and rectangular aboveground hot tub design in San Francisco
Example of a small cottage backyard gravel and rectangular aboveground hot tub design in San Francisco

 Renovations Group Inc
Our homeowner had dreamt about one day redoing her beyond outdated kitchen since they day her husband carried her over the threshold. Vinyl flooring used for a backsplash, dingy carpeting, laminate with no sheen left to speak of and mismatched cabinetry…. it was time to make it happen. A year’s worth of planning later, her time capsule became one dreamy kitchen.
Functionality reigns supreme in this small, but efficient kitchen where every cabinet has a story to tell and a place to store it. Countertop space to the right of the stove was an added necessity for function and safety. The raised snack bar is perfect for day to day meals and the lowered countertop was a must for this petite baker. A new lighting plan includes recessed lights, under-cabinet and accent lights, while new lighting fixtures reflect the client’s sense of style. Dingy brick patterned carpet was removed making way for new hardwood floors toothed in from the dining room.
An airy palette gained some weight with the use of larger details; the oversized hood, beefy turned posts, prominent apron front sink and a grouping of tall cabinets on the refrigerator wall. Glass cabinet fronts, shiny beveled subway tile, and granite countertops allow light to dance around the space.
Zachary Seib Photography
 Ashby Collective

Inspiration for a huge coastal open concept light wood floor and beige floor living room remodel in Houston with white walls, a standard fireplace, a wood fireplace surround and no tv

2