
Search results for "Satin nickel knobs and pulls" in Home Design Ideas

 Aria Homes, Inc.
Jeff Westcott Photography
Powder room - contemporary gray tile powder room idea in Jacksonville with a vessel sink, flat-panel cabinets, dark wood cabinets, white walls and gray countertops
Powder room - contemporary gray tile powder room idea in Jacksonville with a vessel sink, flat-panel cabinets, dark wood cabinets, white walls and gray countertops


 Property Revision
Mid-sized transitional 3/4 gray floor alcove bathtub photo in Milwaukee with shaker cabinets, white cabinets, a two-piece toilet, gray walls, solid surface countertops and white countertops
Find the right local pro for your project

 Greenfield Cabinetry
Beaded Inset, Dalton 275 A, Paint Grade, Surfside
Transitional medium tone wood floor kitchen photo in Boston with beaded inset cabinets, white cabinets, blue backsplash, ceramic backsplash, stainless steel appliances and an island
Transitional medium tone wood floor kitchen photo in Boston with beaded inset cabinets, white cabinets, blue backsplash, ceramic backsplash, stainless steel appliances and an island
 Patrice Rios Design
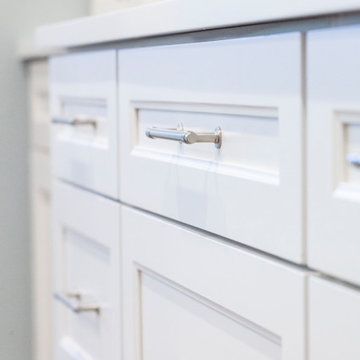
White cabinets with built-in shelving. Countertop cabinets for storage. Satin nickel pulls. Decorative accents. Crown moulding.
 Patrice Rios Design
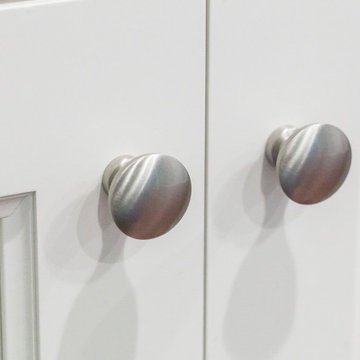
White cabinets with built-in shelving. Countertop cabinets for storage. Satin nickel pulls. Decorative accents. Crown moulding.

 Marie Flanigan Interiors
Julie Soefer Photography
Freestanding bathtub - transitional freestanding bathtub idea in Houston with flat-panel cabinets, gray cabinets, gray walls and an undermount sink
Freestanding bathtub - transitional freestanding bathtub idea in Houston with flat-panel cabinets, gray cabinets, gray walls and an undermount sink

Sponsored
Sunbury, OH

J.Holderby - Renovations
Franklin County's Leading General Contractors - 2X Best of Houzz!


 FBC Remodel
©Finished Basement Company
Craft room - mid-sized transitional built-in desk porcelain tile and white floor craft room idea in Denver with gray walls and no fireplace
Craft room - mid-sized transitional built-in desk porcelain tile and white floor craft room idea in Denver with gray walls and no fireplace

 Michele Lee Willson Photography
Inspiration for a transitional bathroom remodel in San Francisco
Inspiration for a transitional bathroom remodel in San Francisco
 Traditional Door Design & Millwork Ltd.
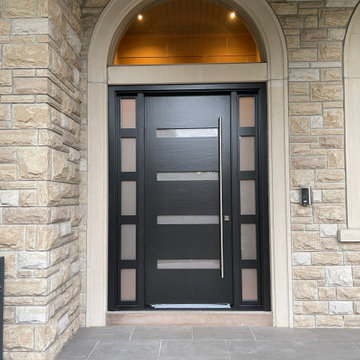
Accoya 2 1/4" Door with Ebony stain. Acid etched glass and 60" satin nickel door pull
 Lupo Construction Corporation
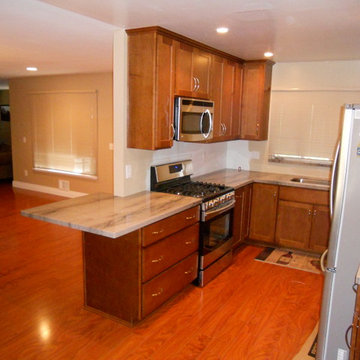
Eat-in kitchen - mid-sized craftsman u-shaped medium tone wood floor eat-in kitchen idea in San Diego with an undermount sink, shaker cabinets, medium tone wood cabinets, granite countertops, stainless steel appliances and a peninsula

 Lutgen Companies
Inside corners drawers replace the Lazy Susan
Example of a classic l-shaped eat-in kitchen design in Minneapolis with an undermount sink, flat-panel cabinets, light wood cabinets, laminate countertops, gray backsplash and white appliances
Example of a classic l-shaped eat-in kitchen design in Minneapolis with an undermount sink, flat-panel cabinets, light wood cabinets, laminate countertops, gray backsplash and white appliances


 Patrice Rios Design
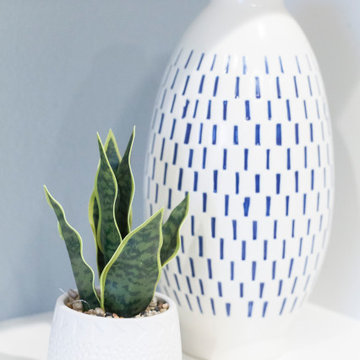
White cabinets with built-in shelving. Countertop cabinets for storage. Satin nickel pulls. Decorative accents. Crown moulding.
 Patrice Rios Design
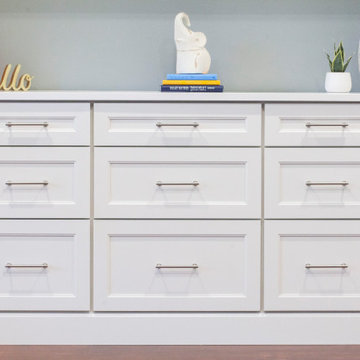
White cabinets with built-in shelving. Countertop cabinets for storage. Satin nickel pulls. Decorative accents. Crown moulding.

 Granite Homes
Visual Advantage Photography
Large transitional master carpeted bedroom photo in Toronto with gray walls and no fireplace
Large transitional master carpeted bedroom photo in Toronto with gray walls and no fireplace
 Patrice Rios Design
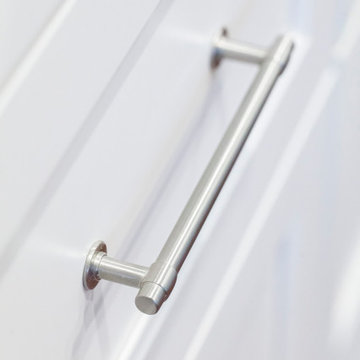
White cabinets with built-in shelving. Countertop cabinets for storage. Satin nickel pulls. Decorative accents. Crown moulding.
Sponsored
Sunbury, OH
J.Holderby - Renovations
Franklin County's Leading General Contractors - 2X Best of Houzz!
 Patrice Rios Design
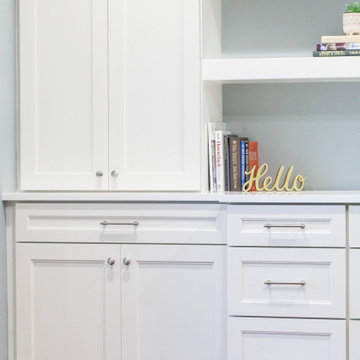
White cabinets with built-in shelving. Countertop cabinets for storage. Satin nickel pulls. Decorative accents. Crown moulding.

 emma delon
Maximizing the functionality of this space, and coordinating the new kitchen with the beautiful remodel completed previously by the client were the two most important aspects of this project. The existing spaces are elegantly decorated with an open plan, dark hardwood floors, and natural stone accents. The new, lighter, more open kitchen flows beautifully into the client’s existing dining room space. Satin nickel hardware blends with the stainless steel appliances and matches the satin nickel details throughout the home. The fully integrated refrigerator next to the narrow pull-out pantry cabinet, take up less visual weight than a traditional stainless steel appliance and the two combine to provide fantastic storage. The glass cabinet doors and decorative lighting beautifully highlight the client’s glassware and dishes. Finished with white subway tile, Dreamy Marfil quartz countertops, and a warm natural wood blind; the space warm, inviting, elegant, and extremely functional.
copyright 2013 marilyn peryer photography

 Task Lighting
AP Series Angle Power Strip, Toe Lighting with Sempria LED UC Series
Transitional bathroom photo in Omaha
Transitional bathroom photo in Omaha
168