
Search results for "Saturate" in Home Design Ideas

 Design Lifestyles, LLC
Example of a mid-sized transitional master carpeted and gray floor bedroom design in Dallas with blue walls

 User
UserCynthia Lynn
Inspiration for a large transitional dark wood floor and brown floor living room remodel in Chicago with no fireplace and gray walls
Inspiration for a large transitional dark wood floor and brown floor living room remodel in Chicago with no fireplace and gray walls

 Debra Kling Colour Consultant
Denison Lourenco
Inspiration for a mid-sized eclectic open concept dark wood floor living room remodel in New York with yellow walls
Inspiration for a mid-sized eclectic open concept dark wood floor living room remodel in New York with yellow walls
Find the right local pro for your project

 Reader & Swartz Architects, P.C.
Photography by Nathan Webb, AIA
Inspiration for a contemporary 3/4 white tile and mosaic tile slate floor walk-in shower remodel in DC Metro with a two-piece toilet and white walls
Inspiration for a contemporary 3/4 white tile and mosaic tile slate floor walk-in shower remodel in DC Metro with a two-piece toilet and white walls

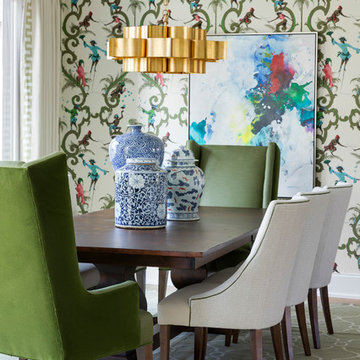
 KOR Interior Design
Beautiful French inspired home on the lake with color infused family room and dining room. Young homeowners looked for tradition with a twist. Bright, bold color in a soft livable environment.
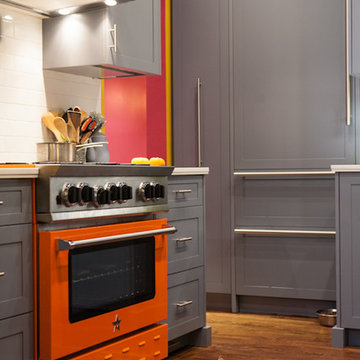 Debra Kling Colour Consultant
Denison Lourenco

Example of a small eclectic u-shaped dark wood floor open concept kitchen design in New York with a farmhouse sink, shaker cabinets, gray cabinets, quartz countertops, white backsplash, ceramic backsplash, colored appliances and a peninsula
Example of a small eclectic u-shaped dark wood floor open concept kitchen design in New York with a farmhouse sink, shaker cabinets, gray cabinets, quartz countertops, white backsplash, ceramic backsplash, colored appliances and a peninsula
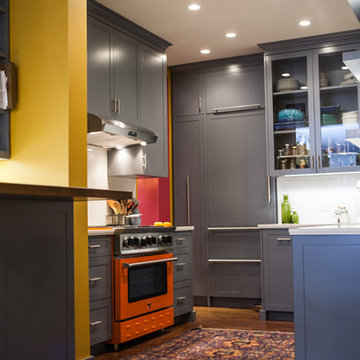 Debra Kling Colour Consultant
Denison Lourenco
Open concept kitchen - small eclectic u-shaped dark wood floor open concept kitchen idea in New York with a farmhouse sink, shaker cabinets, gray cabinets, quartz countertops, white backsplash, ceramic backsplash, colored appliances and a peninsula
Open concept kitchen - small eclectic u-shaped dark wood floor open concept kitchen idea in New York with a farmhouse sink, shaker cabinets, gray cabinets, quartz countertops, white backsplash, ceramic backsplash, colored appliances and a peninsula
 CHIC Redesign
Chic Redesign
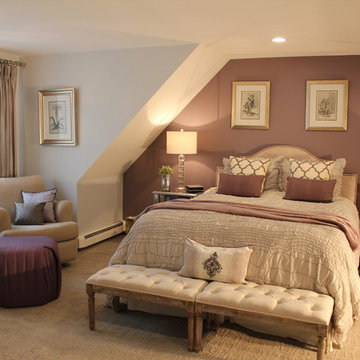
Inspiration for a timeless carpeted bedroom remodel in Boston with purple walls
Inspiration for a timeless carpeted bedroom remodel in Boston with purple walls
 Urrutia Design
Photography by Matt Sartain

Example of a transitional light wood floor dining room design in San Francisco with brown walls
Example of a transitional light wood floor dining room design in San Francisco with brown walls
 User
UserSheila Bridges Design, Inc
Enclosed kitchen - small transitional u-shaped enclosed kitchen idea in New York with a farmhouse sink, shaker cabinets, marble countertops, stainless steel appliances, no island and turquoise cabinets
Enclosed kitchen - small transitional u-shaped enclosed kitchen idea in New York with a farmhouse sink, shaker cabinets, marble countertops, stainless steel appliances, no island and turquoise cabinets

 West End Interiors
Kitchen Renovation, concrete countertops, herringbone slate flooring, and open shelving over the sink make the space cozy and functional. Handmade mosaic behind the sink that adds character to the home.

 KitchenVisions
Inspiration for a transitional medium tone wood floor, brown floor, wainscoting and wallpaper powder room remodel in Boston with multicolored walls and a console sink
 u-fab interiors - fabric, furniture, fabrication

Fabric & Furniture Upholstery by UfabStore. Photo Featured in R-Home Magazine.
Example of a mid-sized asian backyard tile patio design in Richmond with a roof extension
Example of a mid-sized asian backyard tile patio design in Richmond with a roof extension

 Gal Zak Studio
Bed room area with queen size bed. 2 swing arm wall scones to save space of side tables. They are made of brass so add that stylish kick!
Mid century home-office corner with a small desk and a classic mid century arm chair. Small rugs always add a touch of color and polish the entire room look without blocking it!
 Debra Kling Colour Consultant
Denison Lourenco
Example of a small eclectic u-shaped dark wood floor open concept kitchen design in New York with a farmhouse sink, shaker cabinets, gray cabinets, quartz countertops, white backsplash, ceramic backsplash and a peninsula
Example of a small eclectic u-shaped dark wood floor open concept kitchen design in New York with a farmhouse sink, shaker cabinets, gray cabinets, quartz countertops, white backsplash, ceramic backsplash and a peninsula


 Ann Lowengart Interiors
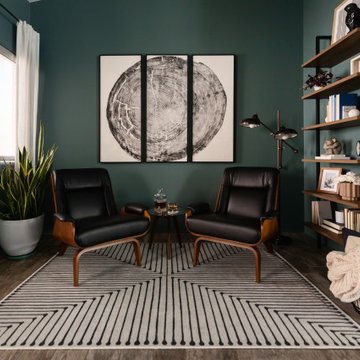
Benjamin Moore’s Richmond Green was the client’s favorite color and we wanted the family room to feel enveloped in the hue. Saturated walls offer both a ‘wow’ factor as well as a calming effect within this space.
 Lee Kimball
Design/Build Firm: Lee Kimball
Photo Credit: Emily O'Brien
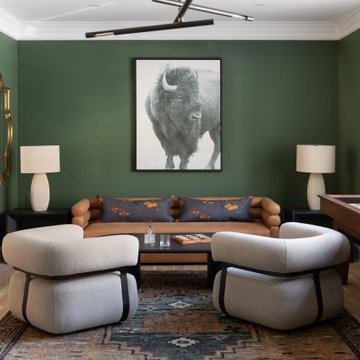
Family room - transitional family room idea in Boston
Family room - transitional family room idea in Boston
 Crystal Blackshaw Interiors

Modern Farmhouse Kitchen
Example of a transitional cement tile floor and multicolored floor enclosed kitchen design in Chicago with an undermount sink, recessed-panel cabinets, green cabinets, quartz countertops, white backsplash, subway tile backsplash, stainless steel appliances, an island and white countertops
Example of a transitional cement tile floor and multicolored floor enclosed kitchen design in Chicago with an undermount sink, recessed-panel cabinets, green cabinets, quartz countertops, white backsplash, subway tile backsplash, stainless steel appliances, an island and white countertops
1