
Search results for "Sauna bathroom" in Home Design Ideas

 VanderHorn Architects
The glass door on the red cedar sauna allows light to enter from the large picture window facing the Long Island Sound.
Gus Cantavero Photography
Example of a classic sauna design in New York
Example of a classic sauna design in New York

 Warm Timber Saunas & Wine Cellars
Clients used pastel shaded ship lathe and simple white casings to accent cedar sauna door.
Mid-sized danish sauna photo
Mid-sized danish sauna photo

 TBS Construction Inc.
Woodside, CA spa-sauna project is one of our favorites. From the very first moment we realized that meeting customers expectations would be very challenging due to limited timeline but worth of trying at the same time. It was one of the most intense projects which also was full of excitement as we were sure that final results would be exquisite and would make everyone happy.
This sauna was designed and built from the ground up by TBS Construction's team. Goal was creating luxury spa like sauna which would be a personal in-house getaway for relaxation. Result is exceptional. We managed to meet the timeline, deliver quality and make homeowner happy.
TBS Construction is proud being a creator of Atherton Luxury Spa-Sauna.
Find the right local pro for your project

 Finnleo Sauna
Beautiful home spa with a custom Finnleo sauna, shower and soaking tub. The Finnleo sauna includes Western Red Cedar walls, Himalaya rock tower heater, all-glass wall, all-glass door and a large window to enjoy the outdoor lake scenery.

 Groupe DPSD Inc
Alcove shower - mid-sized modern white tile dark wood floor and black floor alcove shower idea in Montreal with gray walls and a hinged shower door

 Bonin Architects & Associates
Sauna, always a great place to relax and unwind at the end of the day. Architectural design by Bonin Architects & Associates. Photography by John W. Hession. www.boninarchitects.com

 Timber Block Homes
This home is a custom Timber Block home. While Timber Block has dozens of photos in 4 different series, all of which can be modified - we are proud to have the ability to build full custom as well. This home owner had ideas, and together with our design team, came up with this absolute dream. More at www.timberblock.com

Sponsored
Sunbury, OH

J.Holderby - Renovations
Franklin County's Leading General Contractors - 2X Best of Houzz!

 Pacific Coast Builders, Inc.
Custom straight-grain cedar sauna, custom straight oak cabinets with skirt back-lighting. 3-D tile vanity backsplash with wall mounted fixtures and LED mirrors. Light-projected shower plumbing box with custom glass. Pebble-inlaid and heated wood-tile flooring.
Photo by Marcie Heitzmann
 Lexie Saine Design
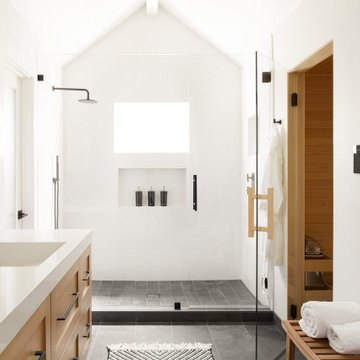
Transitional white tile gray floor, double-sink and vaulted ceiling bathroom photo in San Francisco with shaker cabinets, light wood cabinets, an undermount sink, a hinged shower door, white countertops and a floating vanity
 Warm Timber Saunas & Wine Cellars
This sauna was created from extra storage space behind the bathroom renovation.
Sauna - mid-sized scandinavian sauna idea
Sauna - mid-sized scandinavian sauna idea
 Warm Timber Saunas & Wine Cellars
Bright country style lower level bathroom complements the rustic Finnish sauna.
Example of a mid-sized danish sauna design
Example of a mid-sized danish sauna design
 Bradford Wellness & Spa
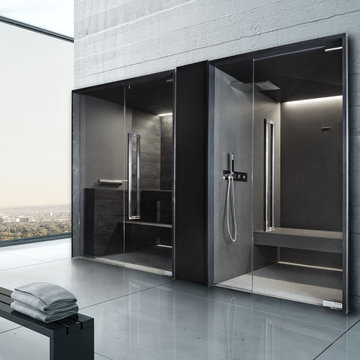
Sleek and contemporary, the Soul Collection by Starpool is designed with a dynamic range of finishes and footprints to fit any aesthetic. This steam room and sauna pair is shown in Full Soul - Walls and seating of the steam room in anthracite grey glazed stoneware with walls in waxed black fir in the sauna.

 NORTHERNERS co.
Inspiration for a large rustic limestone floor and gray floor freestanding bathtub remodel in New York with brown walls and a hinged shower door


 Finnleo Sauna
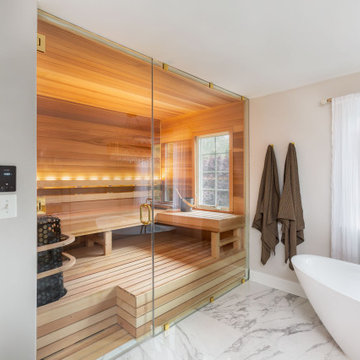
The homeowners of this beautiful, remodeled master bathroom considered function, aesthetics and personal comfort for their luxury home spa. “Our sauna was the best investment we made. It’s a place to relax after a long day of work,” they stated.
 Finnleo Sauna
Beautiful Finnleo custom sauna project. The sauna includes the Himalaya rock tower heater with mobile app and BWT (BioWater Technique) and Nordic Spruce and Abachi interior. Adjacent to the sauna is a fitness room with great views to the outdoors, a roomy changing area, shower & bathroom.

 Baltic Leisure
 has a new line of infra red saunas. They are made in the U.S. and are
quality materials and workmanship!
Inspiration for a contemporary beige tile and porcelain tile dark wood floor and brown floor sauna remodel in Philadelphia with beige walls
Inspiration for a contemporary beige tile and porcelain tile dark wood floor and brown floor sauna remodel in Philadelphia with beige walls

 Renovation Artistry
Basement Renovation
Photos: Rebecca Zurstadt-Peterson
Sauna - mid-sized traditional gray tile and stone tile porcelain tile sauna idea in Portland with shaker cabinets, medium tone wood cabinets, a one-piece toilet, beige walls, an undermount sink and granite countertops
Sauna - mid-sized traditional gray tile and stone tile porcelain tile sauna idea in Portland with shaker cabinets, medium tone wood cabinets, a one-piece toilet, beige walls, an undermount sink and granite countertops


 Warm Timber Saunas & Wine Cellars
Clear all glass tempered sauna door reveals the rich cabin interior and gives the attic space a larger feel. The recessed space to the right of the sauna door houses a refrigerator for hydration and a stereo receiver wired to a music transducer (seen under the top bench) which emits music through the cedar wall surface.


 SR Contracting Inc
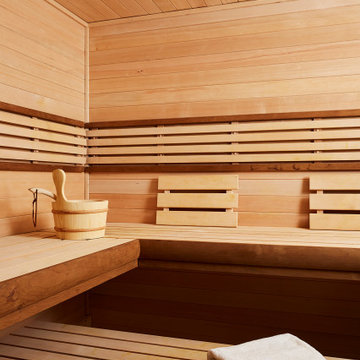
A client of ours wanted a sauna built in the bathroom in their basement. It's a nice addition to any luxury home.
Small elegant underground sauna photo in Toronto with brown walls
Small elegant underground sauna photo in Toronto with brown walls
3