
Search results for "Sautéing" in Home Design Ideas


 Silver Design & Remodeling Inc.
Before
Inspiration for a small contemporary galley slate floor and gray floor eat-in kitchen remodel in San Francisco with an undermount sink, shaker cabinets, white cabinets, quartz countertops, metallic backsplash, stainless steel appliances and gray countertops
Inspiration for a small contemporary galley slate floor and gray floor eat-in kitchen remodel in San Francisco with an undermount sink, shaker cabinets, white cabinets, quartz countertops, metallic backsplash, stainless steel appliances and gray countertops


Find the right local pro for your project

 Inviniti Cellar Design
This is an exquisit home on Queen Anne Hill looking out at the city that has a large, beautiful wine cellar tucked under the stairs. The glass wall separates the mechanically cooled wine cellar from the entertainment area located a few feet below the cellar space. The concrete stairs and brick walls and ceiling gives the room a rustic, warehouse feel which lends well to showcase the wine cellar. The Premium Redwood wine racking holds over 1600 bottles of special wines. A variety of single deep, double deep and triple deep racking as well as an adjustable wood case storage unit and a wall of horizontal displays provides ample storage for various size bottles. LED lighting illuminates throughout the space and shows the depth of the room through the glass wall. Another happy customer.
Photos taken by Inviniti Cellar Design
 ARTANA
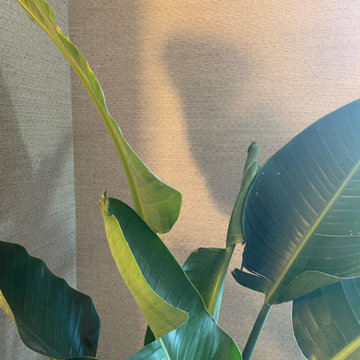
I placed this Fiddlehead to activate a dull corner and to keep the plant close to sunlight per its instructions. Here the light dances on the plant which casts a shadow onto the wall- adding more intrigue. It truly is another lovely (understated moment). SAY YES TO THE POWER OF PLANTS. Preferably, I use living plants for my client’s psyche and to have these green living cells keep them company. However, if one can't commit to keeping plants alive, then go for the silk!




 Lights Over Atlanta
Drone view
Inspiration for a huge craftsman rooftop full sun home design remodel in Atlanta
Inspiration for a huge craftsman rooftop full sun home design remodel in Atlanta


 User
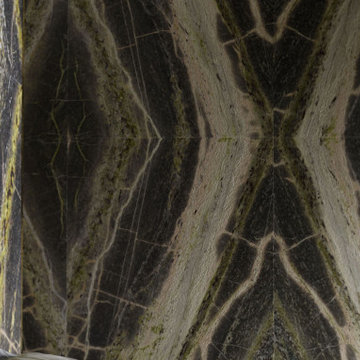
Irish Green is a marble that glorifies in shades of green, displaying uneven colouring and shading that passes from dark to light. Part of the Antolini range, it displays some whitish veins and others in a translucent apple colour that makes this a unique stone in the world. This geologically ancient stone was used by Renaissance architects to bring the colours of the fields and the forests to the splendid palaces they adorned with magnificent works that are still admired today by tourists from around the world. Thanks to its varied veining, Irish Green allows unusual patterns to be created and makes any work absolutely unique and unrepeatable.





 The Tile Doctor
Starlike® Grout
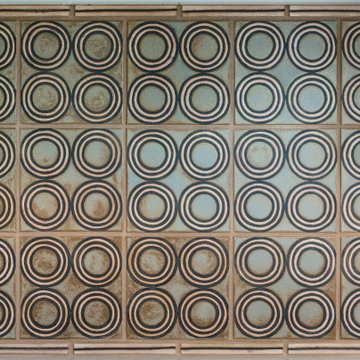
Two-component acid-resistant epoxy mortar for plaster, paste and trim. With Starlike®, it is possible to coat the walls with the same material and the same color of the grout, thus creating color combinations between liners grouted with Starlike® and the walls of your room. All this is possible by simply adding the additive to the grout Starlike® Grout.
There are many decorative finishes that can be created such as: cloudy effect, covering effect, spatula effect or random. With Starlike® Grout, you can unleash your creativity to get countless artistic decorations for walls.
Photo credit: Starlike ® Decor Photogallery
 Neil Kelly Company
A transitional kitchen design with Earth tone color palette. Natural wood cabinets at the perimeter and grey wash cabinets for the island, tied together with high variant "slaty" porcelain tile floor. A simple grey quartz countertop for the perimeter and copper flecked grey quartz on the island. Stainless steel appliances and fixtures, black cabinet and drawer pulls, hammered copper pendant lights, and a contemporary range backsplash tile accent.

 Reliance Surfaces
Sophisticated black and white combination with bold and dramatic veining makes any surface an elegant and unique piece
Minimalist kitchen photo in New York
Minimalist kitchen photo in New York


24