
Search results for "Save travel" in Home Design Ideas
 Story LLC
Our clients had a dishwasher disaster in their 1950

s galley kitchen last year. The insurance company was sonly willing to pay about half the cost to rebuild. The clients also didn't like the dark, tight kitchen, and wanted to come up up with a way to open it up to the main room of their home. We took out the wall between kitchen and living room, while keeping the flow of the kitchen and saving money on pre-fab cabinets. We also put a large island at the end of the space, with open shelving above to display beloved travel artifacts. One secret - the stair down to the lower floor goes right beneath the island, leaving just enough space for some toy storage shelves on either side. We used hand-crafted Zellige tile for the backsplash, to echo the crafted quality of some of the décor. Not every client has an endless budget, so we work with families to get the most from their resources. In this case, the clients also feel that the space has "California Coastal" light, even in the Pacific Northwest.
 Morning Star Elevator
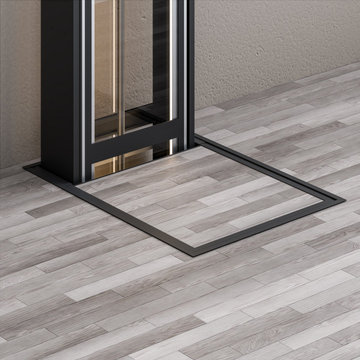
The Ascenda Through-the-Floor Elevator makes adding accessibility between floors easier. Its compact, space-saving design travels through a floor opening without requiring a traditional elevator shaft, helping reduce construction requirements and overall project complexity. Ideal for homes, offices, churches, and other spaces where a conventional elevator isn't practical, Ascenda delivers convenient vertical access in a streamlined, customizable package.
 Morning Star Elevator
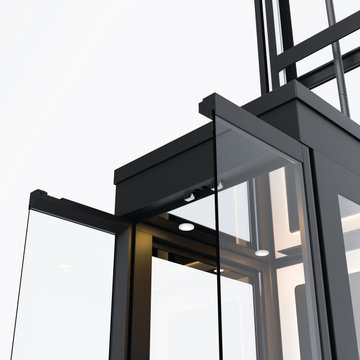
The Ascenda Through-the-Floor Elevator makes adding accessibility between floors easier. Its compact, space-saving design travels through a floor opening without requiring a traditional elevator shaft, helping reduce construction requirements and overall project complexity. Ideal for homes, offices, churches, and other spaces where a conventional elevator isn't practical, Ascenda delivers convenient vertical access in a streamlined, customizable package.
Find the right local pro for your project
 Story LLC
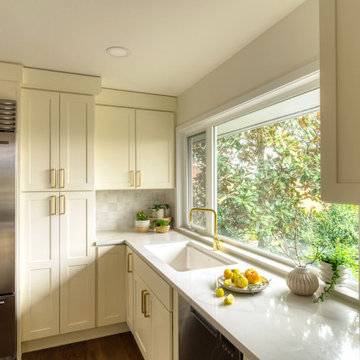
Our clients had a dishwasher disaster in their 1950's galley kitchen last year. The insurance company was sonly willing to pay about half the cost to rebuild. The clients also didn't like the dark, tight kitchen, and wanted to come up up with a way to open it up to the main room of their home. We took out the wall between kitchen and living room, while keeping the flow of the kitchen and saving money on pre-fab cabinets. We also put a large island at the end of the space, with open shelving above to display beloved travel artifacts. One secret - the stair down to the lower floor goes right beneath the island, leaving just enough space for some toy storage shelves on either side. We used hand-crafted Zellige tile for the backsplash, to echo the crafted quality of some of the décor. Not every client has an endless budget, so we work with families to get the most from their resources. In this case, the clients also feel that the space has "California Coastal" light, even in the Pacific Northwest.

 MINT Tiny House Company
James Alfred Photography
Inspiration for a small coastal wooden straight staircase remodel in Vancouver with wooden risers
Inspiration for a small coastal wooden straight staircase remodel in Vancouver with wooden risers
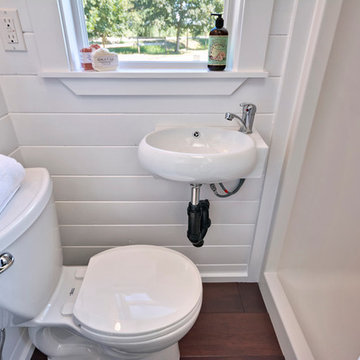 MINT Tiny House Company
James Alfred Photography
Example of a small beach style dark wood floor alcove shower design in Vancouver with a one-piece toilet, white walls and a wall-mount sink
Example of a small beach style dark wood floor alcove shower design in Vancouver with a one-piece toilet, white walls and a wall-mount sink
 MINT Tiny House Company
James Alfred Photography
Small beach style l-shaped kitchen photo in Vancouver with flat-panel cabinets, white cabinets, wood countertops and no island
Small beach style l-shaped kitchen photo in Vancouver with flat-panel cabinets, white cabinets, wood countertops and no island

Sponsored
Columbus, OH

Hope Restoration & General Contracting
Columbus Design-Build, Kitchen & Bath Remodeling, Historic Renovations
 MINT Tiny House Company
James Alfred Photography
Inspiration for a small coastal loft-style dark wood floor living room remodel in Vancouver with white walls, no fireplace and no tv
Inspiration for a small coastal loft-style dark wood floor living room remodel in Vancouver with white walls, no fireplace and no tv
 MINT Tiny House Company
James Alfred Photography

Kitchen - small coastal l-shaped dark wood floor kitchen idea in Vancouver with a drop-in sink, flat-panel cabinets, white cabinets, wood countertops, stainless steel appliances, no island and shiplap backsplash
Kitchen - small coastal l-shaped dark wood floor kitchen idea in Vancouver with a drop-in sink, flat-panel cabinets, white cabinets, wood countertops, stainless steel appliances, no island and shiplap backsplash
 MINT Tiny House Company
James Alfred Photography

Small beach style wooden straight staircase photo in Vancouver with wooden risers
Small beach style wooden straight staircase photo in Vancouver with wooden risers
 MINT Tiny House Company
James Alfred Photography

Small beach style blue one-story wood gable roof photo in Vancouver
Small beach style blue one-story wood gable roof photo in Vancouver
 MINT Tiny House Company
James Alfred Photography

Small beach style loft-style plywood floor bedroom photo in Vancouver with white walls and no fireplace
Small beach style loft-style plywood floor bedroom photo in Vancouver with white walls and no fireplace
 MINT Tiny House Company
James Alfred Photography

Example of a small beach style l-shaped dark wood floor kitchen design in Vancouver with a drop-in sink, flat-panel cabinets, white cabinets, wood countertops, stainless steel appliances and no island
Example of a small beach style l-shaped dark wood floor kitchen design in Vancouver with a drop-in sink, flat-panel cabinets, white cabinets, wood countertops, stainless steel appliances and no island
Sponsored
Columbus, OH
Hope Restoration & General Contracting
Columbus Design-Build, Kitchen & Bath Remodeling, Historic Renovations
 MINT Tiny House Company
James Alfred Photography
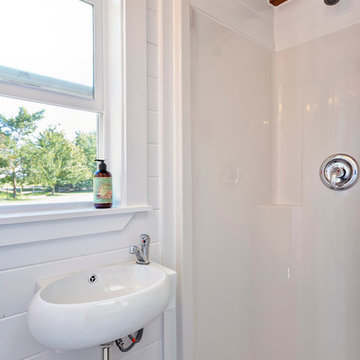
Small beach style alcove shower photo in Vancouver with a one-piece toilet, white walls and a wall-mount sink
Small beach style alcove shower photo in Vancouver with a one-piece toilet, white walls and a wall-mount sink
 MINT Tiny House Company
James Alfred Photography
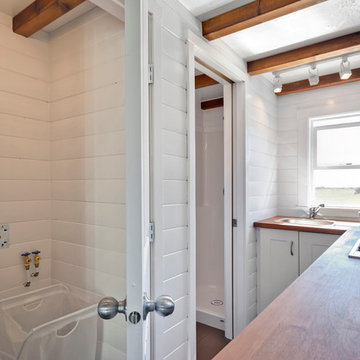
Example of a small beach style l-shaped dark wood floor kitchen design in Vancouver with a drop-in sink, flat-panel cabinets, white cabinets, wood countertops, stainless steel appliances and no island
Example of a small beach style l-shaped dark wood floor kitchen design in Vancouver with a drop-in sink, flat-panel cabinets, white cabinets, wood countertops, stainless steel appliances and no island

 Mindy Khan
Let's face it: times are changing. We're living in an era where technology advances at a fast pace and its developments have a significant impact on the surroundings. The need for environmental solutions has become more urgent with each passing day.
While we live and adapt to our immediate environment, it doesn't mean that we have to settle with what's present, especially when our surrounding conditions are becoming detrimental to our wellbeing. This is the reason Singapore architects are looking into eco-friendly approaches when designing residential spaces.
Singapore architects are becoming more proactive in integrating eco-friendly principles in their residential projects. Below are some of the standout reasons why:
1. You get to practice energy efficiency.
In typical homes, electricity is powered by non-renewable sources. The continuous use of non-renewable energy increases carbon footprint and worsens air pollution, both of which negatively affect the environment.
However, there are alternative sources of energy that can be included in your home's architectural design. These include solar panels and wind turbines that produce electricity that can keep the house powered. These methods do not produce toxic compounds or carbon emissions; they are also renewable and do not incur recurring expenses.
2. Eco-friendly architecture brings you closer to a more "natural environment."
The emergence of urban landscapes has deprived today's generation of the opportunity to be one with nature. Individuals these days have to travel to the countryside to enjoy nature's beauty and all the amazing benefits it has to offer.
Fortunately, eco-friendly architecture provides a route where you can better appreciate many of the benefits nature offers. As a homeowner, you must enjoy a calm, clean, and fresh indoor environment.
Eco-friendly approaches to homes aim to provide this kind of atmosphere through the use of local materials, renewable energy sources, and incorporating nature's elements (such as sunlight and air ventilation) on the structural design.
3. You save money for maintenance and upkeep.
Eco-friendly architecture is known for its low maintenance costs. At first glance, you may find it expensive to build a "green home." However, since it makes use of renewable energy sources and local resources for upkeep, operational costs become much cheaper compared to living in a conventional home.
Also, green homes promote material efficiency. Apart from using local resources, eco-friendly construction involves building processes that generate as little waste as possible.
Recycled and reusable materials are preferred in building the home, while the architectural design follows construction techniques that use less energy, water, and raw materials.
4. You enjoy better health.
Living in a green home offers a lot of health benefits. For instance, eco-friendly architecture supports the use of natural materials and it discourages having plastic by-products in the building process.
At the same time, eco-friendly architectural designs look into utilising vertical space to boost freedom of movement and air circulation. These spatial strategies allow you to breathe better even while indoors and move around the house without feeling cramped.
Lastly, utilising vertical space offers more natural light to enter the home. Natural light is essential not just because it illuminates the house during the day, it also regulates the circadian rhythm, which dictates our body's waking and sleeping hours.
In a nutshell
Eco-friendly homes can help you save money and time, not to mention improve your health dramatically. Moreover, it can also help reduce your environmental footprint significantly. From improving air quality to helping regulate the effects of climate change, eco-friendly homes allow you to live a more sustainable lifestyle.
 MINT Tiny House Company
James Alfred Photography

Small coastal blue one-story wood gable roof idea in Vancouver
Small coastal blue one-story wood gable roof idea in Vancouver


 MINT Tiny House Company
James Alfred Photography
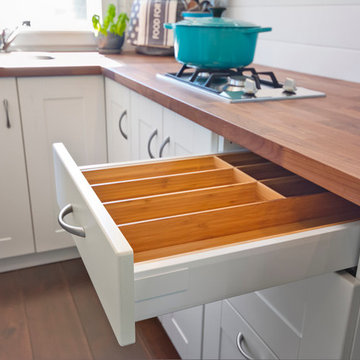
Example of a small beach style l-shaped dark wood floor kitchen design in Vancouver with a drop-in sink, flat-panel cabinets, white cabinets, wood countertops, stainless steel appliances and no island
Example of a small beach style l-shaped dark wood floor kitchen design in Vancouver with a drop-in sink, flat-panel cabinets, white cabinets, wood countertops, stainless steel appliances and no island
 MINT Tiny House Company
James Alfred Photography

Inspiration for a small coastal loft-style plywood floor bedroom remodel in Vancouver with white walls and no fireplace
Inspiration for a small coastal loft-style plywood floor bedroom remodel in Vancouver with white walls and no fireplace
 MINT Tiny House Company
James Alfred Photography

Example of a small beach style loft-style dark wood floor living room design in Vancouver with white walls, no fireplace and no tv
Example of a small beach style loft-style dark wood floor living room design in Vancouver with white walls, no fireplace and no tv
8