
Search results for "Sb thompson" in Home Design Ideas

 Cummings Architecture + Interiors
The Johnson-Thompson house is the oldest house in Winchester, MA, dating back to the early 1700s. The addition and renovation expanded the structure and added three full bathrooms including a spacious two-story master bathroom, as well as an additional bedroom for the daughter. The kitchen was moved and expanded into a large open concept kitchen and family room, creating additional mud-room and laundry space. But with all the new improvements, the original historic fabric and details remain. The moldings are copied from original pieces, salvaged bricks make up the kitchen backsplash. Wood from the barn was reclaimed to make sliding barn doors. The wood fireplace mantels were carefully restored and original beams are exposed throughout the house. It's a wonderful example of modern living and historic preservation.
Eric Roth
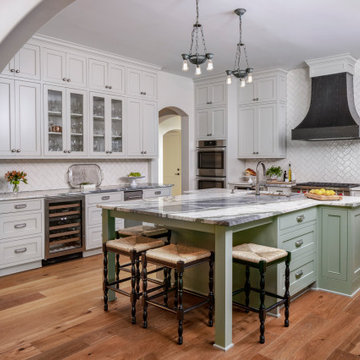
 SB Thompson Construction
This complete remodel accommodates room for a wheel chair and lots of grandchildren as well as storage and party hosting
Elegant light wood floor kitchen photo in Austin with shaker cabinets, marble countertops, white backsplash, stainless steel appliances, an island and white countertops
Elegant light wood floor kitchen photo in Austin with shaker cabinets, marble countertops, white backsplash, stainless steel appliances, an island and white countertops
 SB Thompson Construction
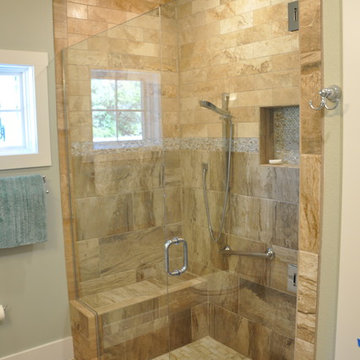
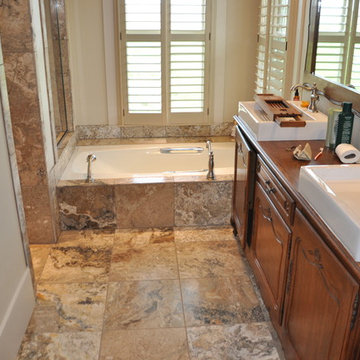
One bathroom in this beautiful Texas home was updated to have a walk in shower to accommodate an aging couple, and the other was designed for luxurious relaxation.
Find the right local pro for your project
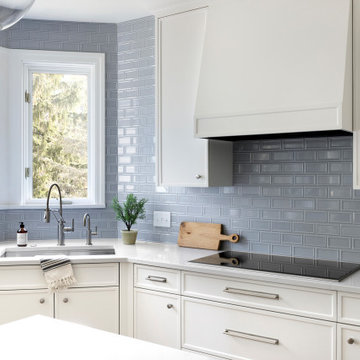
 Thompson Construction
Eat-in kitchen - large traditional u-shaped light wood floor eat-in kitchen idea in Minneapolis with an undermount sink, shaker cabinets, white cabinets, quartz countertops, gray backsplash, subway tile backsplash, stainless steel appliances, an island and white countertops
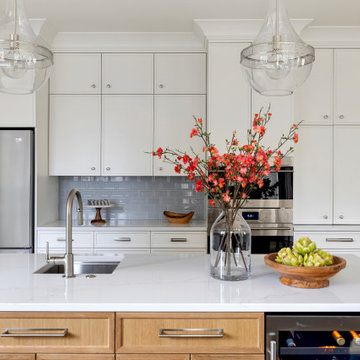 Thompson Construction
Large elegant u-shaped light wood floor eat-in kitchen photo in Minneapolis with an undermount sink, shaker cabinets, white cabinets, quartz countertops, gray backsplash, subway tile backsplash, stainless steel appliances, an island and white countertops
 SB Thompson Construction

located in the center of the home, this wine cellar was designed to bring back memories and stories of travels around the world
Example of a mountain style wine cellar design in Austin
Example of a mountain style wine cellar design in Austin
 SB Thompson Construction
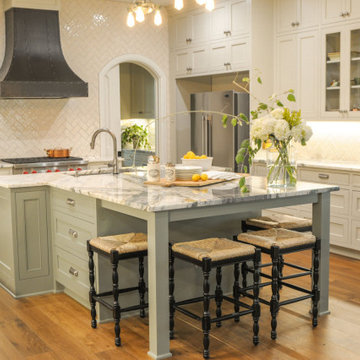
This complete remodel accommodates room for a wheel chair and lots of grandchildren as well as storage and party hosting
Mountain style kitchen photo in Austin
Mountain style kitchen photo in Austin
 Northside Design Collective

Builder: Thompson Properties,
Interior Designer: Allard & Roberts Interior Design,
Cabinetry: Advance Cabinetry,
Countertops: Mountain Marble & Granite,
Lighting Fixtures: Lux Lighting and Allard & Roberts,
Doors: Sun Mountain Door,
Plumbing & Appliances: Ferguson,
Door & Cabinet Hardware: Bella Hardware & Bath
Photography: David Dietrich Photography
 SB Thompson Construction
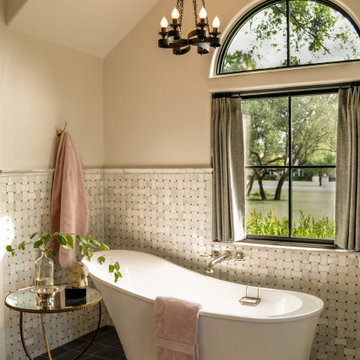
One bathroom in this beautiful Texas home was updated to have a walk in shower to accommodate an aging couple, and the other was designed for luxurious relaxation.
 SB Thompson Construction

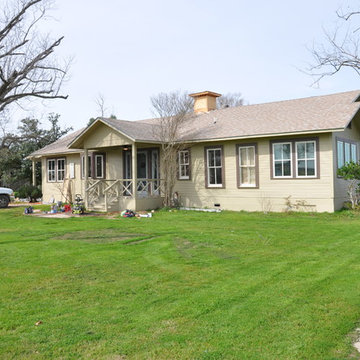
This hillcountry home was purchased for a downsizing couple but they didn't know that they wanted to completely transform it until after they moved in.
All the windows and interiors were removed and replaced and the exterior restored and painted.
 SB Thompson Construction

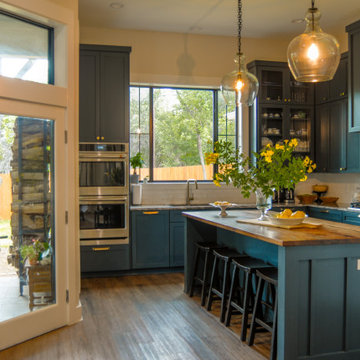
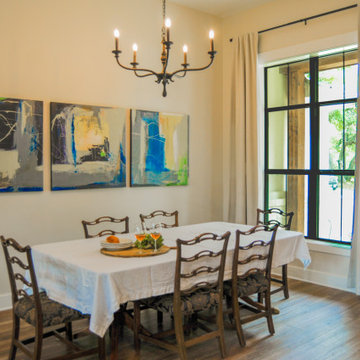
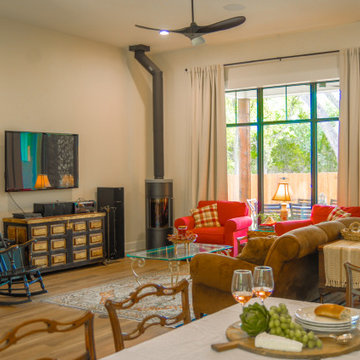
This custom hill country home was built in Wimberley for a growing family. There is plenty of room to entertain and play. With custom features such as the woodblock countertop, cylindrical fireplace, it's unique and still approachable.
 SB Thompson Construction
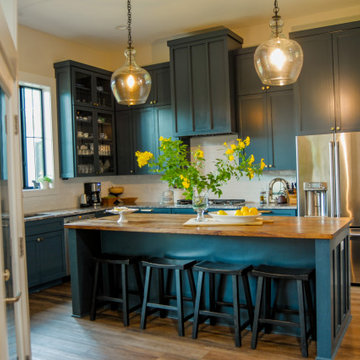
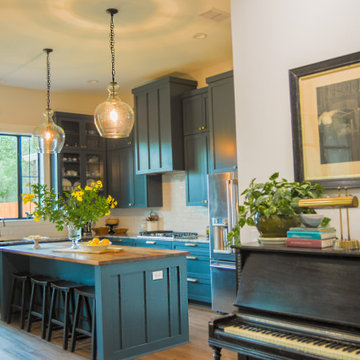
This open kitchen was built to accommodate parties and little people. The woodblock island countertop is great for entertaining or homework chats. Modern blue cabinets and a double oven make it even more functional and beautiful.
 SB Thompson Construction
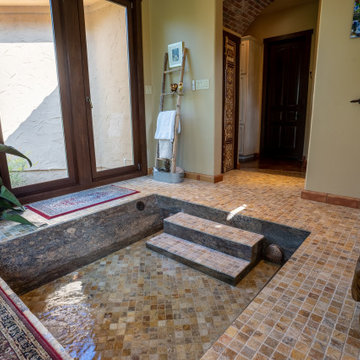
The owners of this house travel often. After visiting bathhouses in Rome, they decided they would like to create one in their own home.
This room was added on to the home. The windows open in multiple ways to allow for the fresh air to fill the space. Pool equipment is located outside of the room to pump, circulate, and keep a constant temperature for the water.
In this bathroom, we also included custom doors for the toilet and a unique threshold to introduce this amazing space, but looks as though it was part of the original home construction.
1