
Search results for "Scatters" in Home Design Ideas

 Virtual Studio Innovations
Tuscan terra-cotta tile and brown floor sunroom photo in Atlanta with a glass ceiling
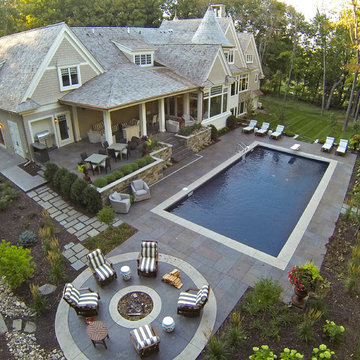
 Hendel Homes
Builder: Hendel Homes www.hendelhomes.com
Architect: Eskuche Associates
Photographer: Jon Huelskamp
Example of a classic pool design in Minneapolis
Example of a classic pool design in Minneapolis


Find the right local pro for your project

 Urban Oasis Landscape Design
The uneven back yard was graded into ¬upper and lower levels with an industrial style, concrete wall. Linear pavers lead the garden stroller from place to place alongside a rain garden filled with swaying grasses that spans the side yard and culminates at a gracefully arching pomegranate tree, A bubbling boulder water feature murmurs soothing sounds. A large steel and willow-roof pergola creates a shady space to dine in and chaise lounges and chairs bask in the surrounding shade. The transformation was completed with a bold and biodiverse selection of low water, climate appropriate plants that make the space come alive. branches laden with impossibly red blossoms and fruit.

 Hilary Walker
Photo: Hilary Walker © 2013 Houzz
Living room - contemporary living room idea in Dallas
Living room - contemporary living room idea in Dallas
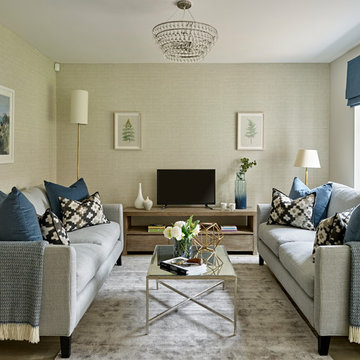
 Bergamot Interiors
Nick Smith Photography
Small trendy enclosed living room photo in Sussex with gray walls, a tv stand and no fireplace
Small trendy enclosed living room photo in Sussex with gray walls, a tv stand and no fireplace







 studio HINGE
The bed folds up on to the wall behind it between wardrobes, assisted by concealed hydraulic gas pumps requiring minimal effort by one person. Once the bed is folded up, sliding folding doors are drawn across it to align with the adjacent cupboards. Once closed, the entire wall appears to be a continuous wardrobe, with no hint of the bed behind, completely transforming the room. The bed has a ply base over aluminium framing and a carved wooden edge band all around.
 Splash Supply Company Inc
Splash Supply Co

Patio fountain - large modern backyard stone patio fountain idea in Baltimore with no cover
Patio fountain - large modern backyard stone patio fountain idea in Baltimore with no cover
 Chicago Gas Lines


Ran propane gas line underground to location of freestanding fire bowl
Patio - mid-sized traditional backyard stone patio idea in Chicago with a fire pit and no cover
Patio - mid-sized traditional backyard stone patio idea in Chicago with a fire pit and no cover



 Krause Construction Denver Colorado
Paul Wedlake Photograhy
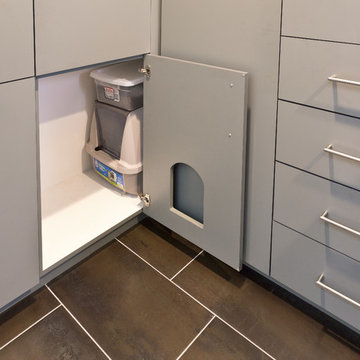
Laundry room - modern laundry room idea in Denver
Laundry room - modern laundry room idea in Denver
 Westlake Development Group, LLC
Justin Krug Photography

Enclosed dining room - large cottage medium tone wood floor and brown floor enclosed dining room idea in Portland with white walls, a standard fireplace and a stone fireplace
Enclosed dining room - large cottage medium tone wood floor and brown floor enclosed dining room idea in Portland with white walls, a standard fireplace and a stone fireplace

 KBK Interior Design
Designed by KBK Interior Design
KBKInteriorDesign.com
Photo by Wing Wong
Enclosed dining room - mid-sized traditional dark wood floor and brown floor enclosed dining room idea in New York with beige walls and no fireplace
Enclosed dining room - mid-sized traditional dark wood floor and brown floor enclosed dining room idea in New York with beige walls and no fireplace
 Winder Gibson Architects

Working from the existing home’s deficits, we designed a bright and classic home well-suited to today’s living. Instead of a dark tunnel-like entry, we have a skylight custom curving stair that no one can believe is not original. Instead of a maze of rooms to reach the gorgeous park-like backyard, we have a clear central axis, allowing a sightline right through from the top of the stairs. Instead of three bedrooms scattered all over the house, we have zoned them to the second floor, each well-proportioned with a true master suite. Painted wood paneling, face-frame cabinets, box-beam beilings and Calacatta counters express the classic grandeur of the home.

 Wendy O'Brien Interior Planning & Design
Master bedroom with reclaimed wood wall covering, eclectic lighting and custom built limestone plaster fireplace.
For more photos of this project visit our website: https://wendyobrienid.com.
11