
Search results for "Scatters" in Home Design Ideas
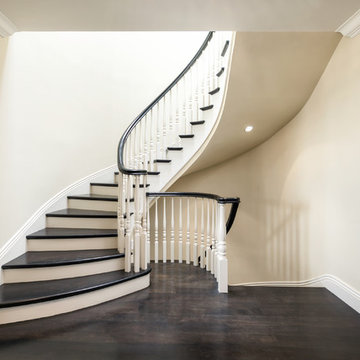
 Winder Gibson Architects
Working from the existing home’s deficits, we designed a bright and classic home well-suited to today’s living. Instead of a dark tunnel-like entry, we have a skylight custom curving stair that no one can believe is not original. Instead of a maze of rooms to reach the gorgeous park-like backyard, we have a clear central axis, allowing a sightline right through from the top of the stairs. Instead of three bedrooms scattered all over the house, we have zoned them to the second floor, each well-proportioned with a true master suite. Painted wood paneling, face-frame cabinets, box-beam beilings and Calacatta counters express the classic grandeur of the home.
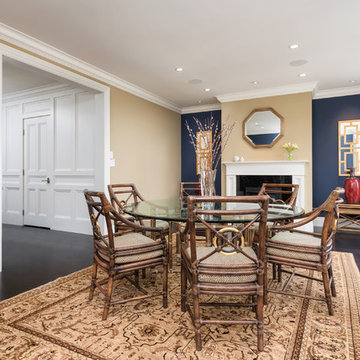 Winder Gibson Architects
Working from the existing home’s deficits, we designed a bright and classic home well-suited to today’s living. Instead of a dark tunnel-like entry, we have a skylight custom curving stair that no one can believe is not original. Instead of a maze of rooms to reach the gorgeous park-like backyard, we have a clear central axis, allowing a sightline right through from the top of the stairs. Instead of three bedrooms scattered all over the house, we have zoned them to the second floor, each well-proportioned with a true master suite. Painted wood paneling, face-frame cabinets, box-beam beilings and Calacatta counters express the classic grandeur of the home.
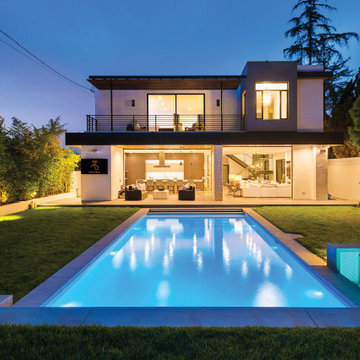
 Haustech
This 4 bedroom, 8 bathroom 5,800 square foot house was built from the ground up on a 9,600 square foot lot. Designed for California living with wide open entertaining spaces, the house boasts a full Savant System featuring integration of audio/video, lighting, comfort, surveillance with everything seamlessly tied into a central equipment location. Whether it’s the 65” outdoor TV and landscape audio system or the multiple media rooms scattered throughout the house with speakers in 12 zones, this home is made for easy connected living.
Find the right local pro for your project
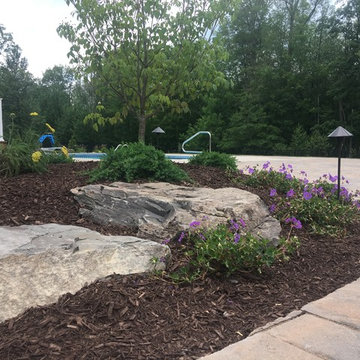
 Russell Landscape Construction
Walkway connecting the large paver patio with the driveway. The patio was constructed using Techo-Bloc Blu 60mm slabs in the Sandlewood blend. Kichler path lights are used to illuminate the patio/walkway and the boulders and flowering perennials within the landscape beds, while Kichler accent lights were placed beneath the larger accent plants of the landscape, including a Japanese White Pine and scattered Kousa Dogwood trees.


 User
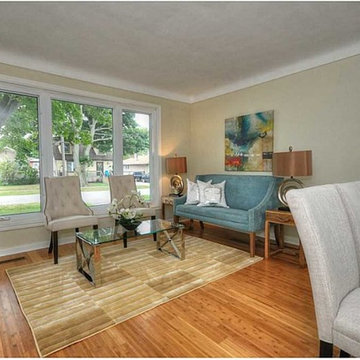
UserOFFER ACCEPTED! 97% of asking within one week of hitting MLS!!! Beautiful 3 bedroom bungalow, Bamboo flooring throughout.
Inspiration for a mid-sized contemporary bamboo floor living room remodel in Toronto with beige walls
Inspiration for a mid-sized contemporary bamboo floor living room remodel in Toronto with beige walls
 Russell Landscape Construction
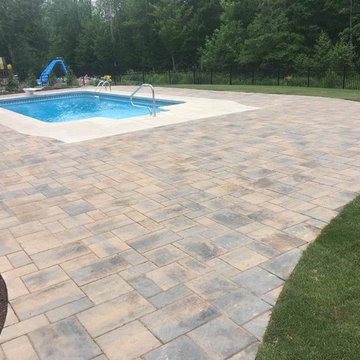
Walkway connecting the large paver patio with the driveway. The patio was constructed using Techo-Bloc Blu 60mm slabs in the Sandlewood blend. Kichler path lights are used to illuminate the patio/walkway and the boulders and flowering perennials within the landscape beds, while Kichler accent lights were placed beneath the larger accent plants of the landscape, including a Japanese White Pine and scattered Kousa Dogwood trees.
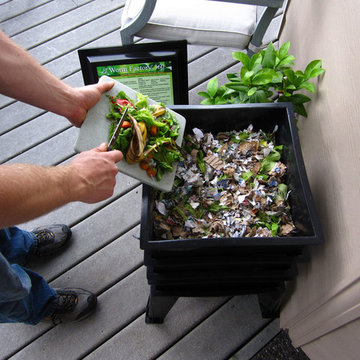
 The Gardener of Urban
Your worm composter fits anywhere. No mess.
Mid-sized porch vegetable garden idea in DC Metro
Mid-sized porch vegetable garden idea in DC Metro
 User
UserExample of a small zen master corner shower design in San Francisco with an undermount sink, furniture-like cabinets, medium tone wood cabinets, marble countertops and gray walls

 Refined Interiors
This living room feels like the inside of a jewel box, while the open dining room and family room beyond have a refreshing light and airy feel. There are precious heirlooms scattered throughout the house, including a rare “prisoner’s chair” which we placed in the living room window, waiting for its next victim.

 Michelle Greder of Greder Designs LLC
I love the juxtaposition of the teal against the sandy flowing tones of the rest of the field tile.
Inspiration for a small coastal master multicolored tile porcelain tile alcove bathtub remodel in New York with an undermount sink, recessed-panel cabinets, medium tone wood cabinets, quartz countertops, a two-piece toilet and blue walls
Inspiration for a small coastal master multicolored tile porcelain tile alcove bathtub remodel in New York with an undermount sink, recessed-panel cabinets, medium tone wood cabinets, quartz countertops, a two-piece toilet and blue walls
 Jane Gorman Decorators & Developers
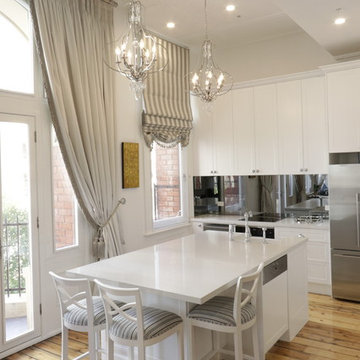
Luxury kitchen with white stone bench tops and customised barstools around the kitchen island. The kitchen stone island has built in dishwasher, washing machine (not visible) and dryer (not visible) to maximise on space within the apartment. Customised chandeliers provide a luxury environment when cooking.
 Winder Gibson Architects
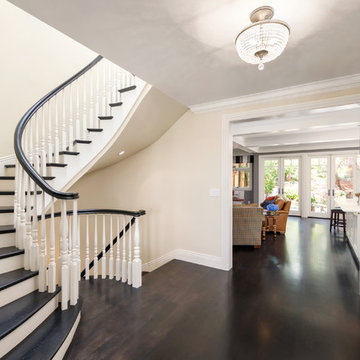
Working from the existing home’s deficits, we designed a bright and classic home well-suited to today’s living. Instead of a dark tunnel-like entry, we have a skylight custom curving stair that no one can believe is not original. Instead of a maze of rooms to reach the gorgeous park-like backyard, we have a clear central axis, allowing a sightline right through from the top of the stairs. Instead of three bedrooms scattered all over the house, we have zoned them to the second floor, each well-proportioned with a true master suite. Painted wood paneling, face-frame cabinets, box-beam beilings and Calacatta counters express the classic grandeur of the home.
 Platinum Poolcare
Request Free Quote
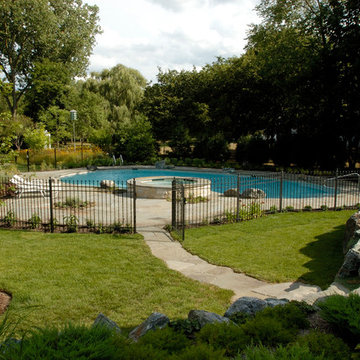
This freeform pool in Glenview, IL measures approximately 1300 square feet. The raised and attached hot tub measures 8'0" round, and has two spillovers into the pool. The pool has benches attached to the wedding cake stairs. The coping on the hot tub and pool is Bluestone, as is the decking. There are natural boulders scattered around the perimeter of the pool. The pool finish is Diamond Brite exposed aggregate finish in Cool Blue.
 Timeline Design + Build
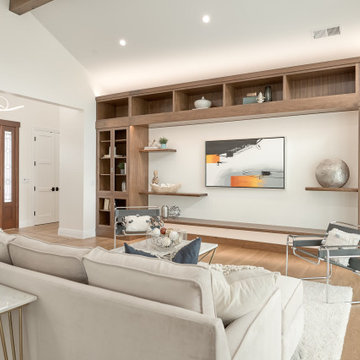
Family room - large contemporary open concept light wood floor and brown floor family room idea with beige walls and a wall-mounted tv
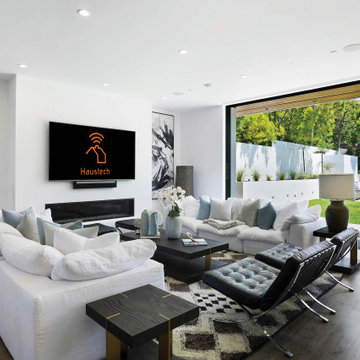 Haustech
This 4 bedroom, 8 bathroom 5,800 square foot house was built from the ground up on a 9,600 square foot lot. Designed for California living with wide open entertaining spaces, the house boasts a full Savant System featuring integration of audio/video, lighting, comfort, surveillance with everything seamlessly tied into a central equipment location. Whether it’s the 65” outdoor TV and landscape audio system or the multiple media rooms scattered throughout the house with speakers in 12 zones, this home is made for easy connected living.
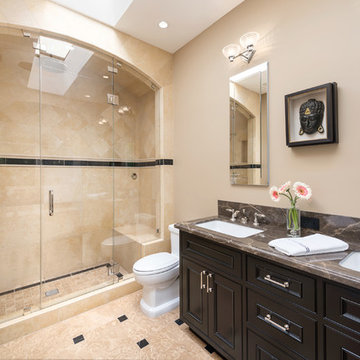 Winder Gibson Architects
Working from the existing home’s deficits, we designed a bright and classic home well-suited to today’s living. Instead of a dark tunnel-like entry, we have a skylight custom curving stair that no one can believe is not original. Instead of a maze of rooms to reach the gorgeous park-like backyard, we have a clear central axis, allowing a sightline right through from the top of the stairs. Instead of three bedrooms scattered all over the house, we have zoned them to the second floor, each well-proportioned with a true master suite. Painted wood paneling, face-frame cabinets, box-beam beilings and Calacatta counters express the classic grandeur of the home.
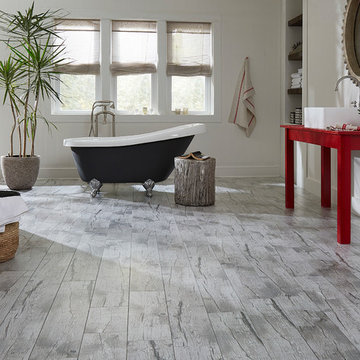
 LL Flooring
Felsen Click Ceramic Plank (CCP) is the next evolution of wood-look tile. This ceramic-based product installs easily, without the need for grout, mortar, and additional preparation time. The waterproof planks are extremely durable, and resistant to warping, fading, and everyday wear. Its unique ceramic blend core allows Felsen CCP to be used with underfloor heating systems, and because it's extremely stable, it can be installed in longer runs without a transition, which is great for large, open floor plans.
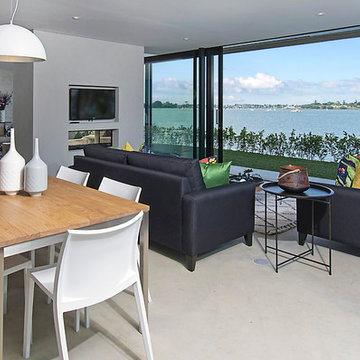
 Sojo Design Ltd
Example of a trendy living room design in Auckland with a two-sided fireplace, a plaster fireplace and a wall-mounted tv
69