
Search results for "Scavengers" in Home Design Ideas


 Glacier Landscape Inc
Note the buried black culvert at the right side of photo, We use these to provide the fish a place of safety from birds of prey. The upper ledge in the pond will be planted with waterlilies at a future date.
Find the right local pro for your project




 The Marble Restoration Company
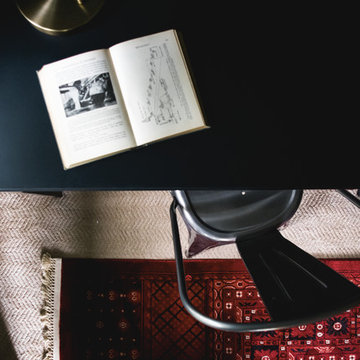
Before picture of dull white marble table top.
Kitchen photo in Philadelphia with marble countertops
Kitchen photo in Philadelphia with marble countertops









 Western Building Center
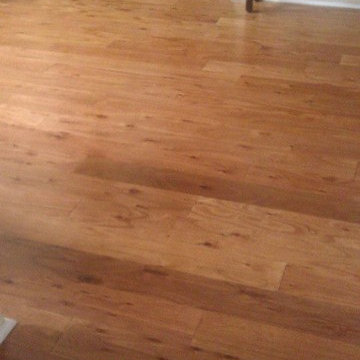
Inspiration for a mid-sized gender-neutral concrete floor walk-in closet remodel

 Ignacio Salas-Humara Architect LLC
Site Plan. A series of freestanding walls are set within the wooded site. The front of the house is itself one of the walls. The walls curate the visitor's procession from the street to the living room. The house is set far back from the street and is hidden within the live oaks and juniper that inhabit the site. As one enters the site on the crushed granite driveway the house is still invisible. Visitors park against a long wall that defines the parking area and screens the well house, water cistern, and propane tank. It guides the visitor toward an opening between walls that leads to a clearing in front of the house.
 Country Gentlemen Kitchen & Bathroom Remodeling
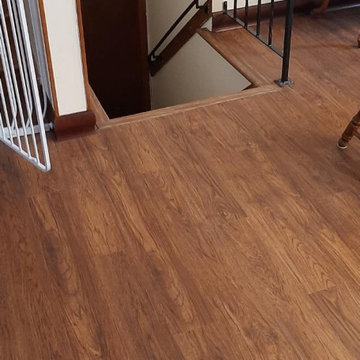
Yorktowne cherry cabinetry; color brandywine, Fillmore door style, baseboard matching cabinets, water resistant laminate flooring, granite countertop, stainless steel double bowl undermount sink, tile backsplash in subway style layout and undercabinet lighting.

 Oak Barrel Cabinetry
Beautiful decorative laminate bench top. Durable and beautiful.
Inspiration for a small contemporary guest light wood floor bedroom remodel in Toronto with pink walls
Inspiration for a small contemporary guest light wood floor bedroom remodel in Toronto with pink walls



45