
Search results for "Scene effectiveness" in Home Design Ideas
 Mural Art - Wall Murals and Custom Paintings
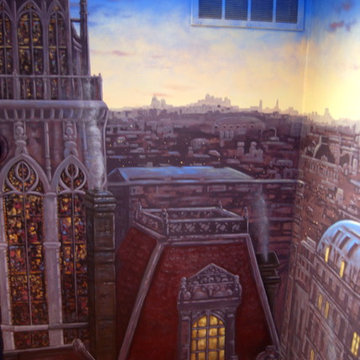
Paris Panorama 360 degree Mural hand painted throughout a 17 foot stairway. The mural was hand painted by Tom Taylor of Mural Art LLC in a home in Georgetown, Washington D.C. The Mural was painted between the third and fourth floors. A unique feature was the home's elevator that brings you to the fourth floor that makes the scene feel like you are on a rooftop overlooking the city.
Artistic wall murals, murals, wall murals, fine art, mural art, custom art, original art, large art, hand painted, art ideas.
 ArchiCGI 3D Rendering
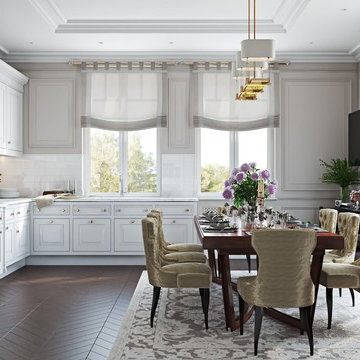
House Design rendering allows Interior Designers and Architects to bring their beautiful concepts to life. For unlike drawings and concepts, 3D visualizations give a complete picture, enabling the audience to have a glimpse into the life they could lead there.
The elegance of this Classical Interior scenes is a great sample of the highly professional 3dViz.
One could not take eyes off the clean-lined white furniture, lending the space a refined and airy look, marble backdrop and all this delightful storage space. Photoreal 3D house rendering makes colors look every bit as crisp and vivid as they’ll be in real life, so that client can have a complete picture of their effect and make suggestions if necessary.
But what really makes the 3d design stand out are details. Those small things that are never included in drawings, but are vital to the overall atmosphere.
For instance, kitchen decor allows to create a connection with the Client – by making it personal and so much “him”. Thus, cold gleam of elegant glassware, beautiful flowers on the table suggest refined taste, while photos and figurines allow to deduce that the owners are a well-traveled family with versatile interests.
 deborah garth interior design
Ivan Muller Photography

A garage with a twist - still safe for parking that very expensive vehicle but in terms of design value, an outstanding space worthy of a proper stare... yes, lets linger for a moment shall we?
The garage – noun – a building for housing a motor vehicle or vehicles. That’s it? Really? No features?
Usually not decorated and possibly quite boring.
A room with a large door allowing a car to safely enter and exit the space.
May be purposed for storing other items beside vehicles.
May be a very neat, organised space with loads of shelving and cabinets.
Can also be an unorganized space filled with clutter.
In this case the focus is on art. It is just about too beautiful to be a garage. One almost get the feeling that you want to linger in the open door for a while longer to appreciate the splendor before safely parking the car.
The [colored] back wall was done by The Singing Palette company – an abstract of Johannesburg skyline built up with 4mm plaster to create a 3D effect.
The [black and white with blue] side wall is covered in a street scene wallpaper with digitally printed photographic images applied to two perspex panels, designed by The Cow Artworks and Just-Us Crafts.
Collaboration is key! It takes the vision of a single person setting a snowball into motion, delivering an outcome that is above and beyond all expectation. Do you need more reason to be convinced of the benefits of having an Interior Designer on speed dial?
Who would have thought that art belongs in a garage? Only an Interior Designer? Deborah perhaps?
Now, which car would YOU leave in this garage? I have my favorite, what is yours?
Find the right local pro for your project

 CabinetGlass.com
A photo taken with sunlight, just outside our production facility. What a difference.
This panel was created to fit into an opening that went to a bonus storage area.
The end result was so much better than just a piece of bathroom obscure glass.
It is now a work of Art Glass, and as a bonus the effect can easily be adjusted with a dimmer light. Unlimited moods by simply adjusting their dimmer.
The actual panel measured 24" x 48" and had many colors and textured glass types. Of course you can have your own, but this is what is shown in the photos below;
Sky - Spectrum Glass - 6034-83CC - "Aqua-Rose"
Sun - Spectrum Glass - 6067-83CC - " Mimosa "
Sun Reflection - Spectrum Glass - 6076-83CC - " Mimosa "
Tree Leaves - Spectrum Glass - 327-6S - Dark Green/White
Tree Bark - Spectrum Glass - 317-2S - Medium Amber/White
Water - Spectrum Glass - 6033-83CC - " Blue Yonder "
Gray Rocks - Spectrum Glass - 387-2S - Gray/White
Wispy Rocks - Spectrum Glass - 6092-86CC - " Heather "
Lighter Rocks - Spectrum Glass - "Aqua-Rose"
We also utilized our Dark Antique Patina Tiffany Style (Copper Foil) which is best suited to " Art Style " Stained Glass. Simply Stunning !!!
 LA Wallcovering
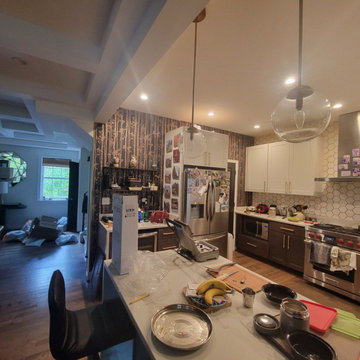
Elevate your culinary space with exquisite wallpaper installation designed for Santa Barbara’s finest homes. Our master wallpaper installers blend coastal elegance with functional durability to create stunning kitchen backsplashes and accent walls.
Kitchen Wallpaper Specialties
✔ Marine-Grade Vinyls – Humidity-resistant for oceanfront homes
✔ Spanish Tile Effects – Authentic-looking patterns without grout
✔ Peel-and-Stick Backsplashes – Perfect for historic adobe walls
✔ Organic Textures – Woven grasses, cork, and linen-looks
✔ Custom Murals – Vineyard or Channel Islands-inspired scenes
The Santa Barbara Difference
✅ Historic Home Expertise – Gentle on original plaster walls
✅ Coastal Climate Formulas – Mold/mildew-resistant adhesives
✅ Designer Collaboration – Work with your architect or our stylists
✅ Precision Cutouts – Flawless around outlets and switches
✅ White Glove Service – Installation timed around your schedule
Signature Central Coast Styles
• Mission Revival – Traditional florals with wrought iron accents
• Montecito Modern – Clean lines with natural textures
• Coastal Farmhouse – Weathered wood and sea glass tones
• Vineyard Chic – Grapevine motifs in earthy neutrals
Serving Santa Barbara’s Finest – From the Riviera to Hope Ranch. Schedule your design consultation today!
 Alexandra Whiteside

A trompe l'oeil mural on the wall of a narrow hallway helps to widen and lighten the feel of the space. The mural is a painterly sneak preview of the actual scene of the York Sound that becomes visible at the end of the hallway as you enter the Living/Dining area. The homeowner's favorite decorative bench was painted into the mural along with a drop shadow. The bench and window are actually flat on the wall. A great trompe l'oeil (trick of the eye) effect!
 Mural Art - Wall Murals and Custom Paintings
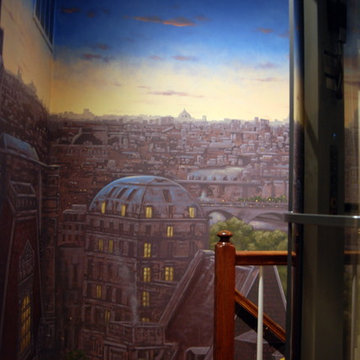
Paris Panorama 360 degree Mural hand painted throughout a 17 foot stairway. The mural was hand painted by Tom Taylor of Mural Art LLC in a home in Georgetown, Washington D.C. The Mural was painted between the third and fourth floors. A unique feature was the home's elevator that brings you to the fourth floor that makes the scene feel like you are on a rooftop overlooking the city.
Artistic wall murals, murals, wall murals, fine art, mural art, custom art, original art, large art, hand painted, art ideas.


 Heather DeMoras Design Consultants Inc.
The owners of this magnificent fly-in/ fly-out lodge had a vision for a home that would showcase their love of nature, animals, flying and big game hunting. Featured in the 2011 Design New York Magazine, we are proud to bring this vision to life.
Chuck Smith, AIA, created the architectural design for the timber frame lodge which is situated next to a regional airport. Heather DeMoras Design Consultants was chosen to continue the owners vision through careful interior design and selection of finishes, furniture and lighting, built-ins, and accessories.
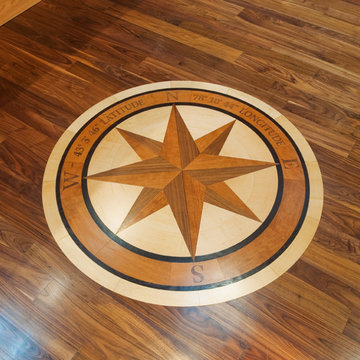
HDDC's involvement touched every aspect of the home, from Kitchen and Trophy Room design to each of the guest baths and every room in between. Drawings and 3D visualization were produced for built in details such as massive fireplaces and their surrounding mill work, the trophy room and its world map ceiling and floor with inlaid compass rose, custom molding, trim & paneling throughout the house, and a master bath suite inspired by and Oak Forest. A home of this caliber requires and attention to detail beyond simple finishes. Extensive tile designs highlight natural scenes and animals. Many portions of the home received artisan paint effects to soften the scale and highlight architectural features. Artistic balustrades depict woodland creatures in forest settings. To insure the continuity of the Owner's vision, we assisted in the selection of furniture and accessories, and even assisted with the selection of windows and doors, exterior finishes and custom exterior lighting fixtures.
Interior details include ceiling fans with finishes and custom detailing to coordinate with the other custom lighting fixtures of the home. The Dining Room boasts of a bronze moose chandelier above the dining room table. Along with custom furniture, other touches include a hand stitched Mennonite quilt in the Master Bedroom and murals by our decorative artist.
 Mural Art - Wall Murals and Custom Paintings
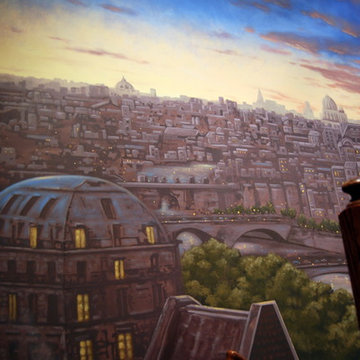
Paris Panorama 360 degree Mural hand painted throughout a 17 foot stairway. The mural was hand painted by Tom Taylor of Mural Art LLC in a home in Georgetown, Washington D.C. The Mural was painted between the third and fourth floors. A unique feature was the home's elevator that brings you to the fourth floor that makes the scene feel like you are on a rooftop overlooking the city.
Artistic wall murals, murals, wall murals, fine art, mural art, custom art, original art, large art, hand painted, art ideas.
 Lauri Burrier Garden Design Inc.
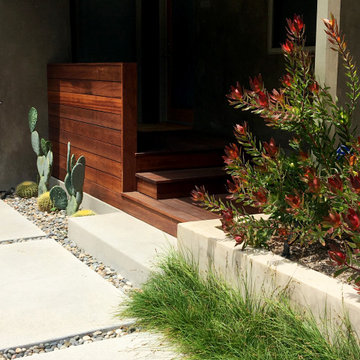
This front entry offers a compelling desert scene with the nearby softening effects of an orderly pairing of lush grasses and two-toned shrubs.
Example of a mid-sized trendy home design design in Los Angeles
Example of a mid-sized trendy home design design in Los Angeles
 Heather DeMoras Design Consultants Inc.
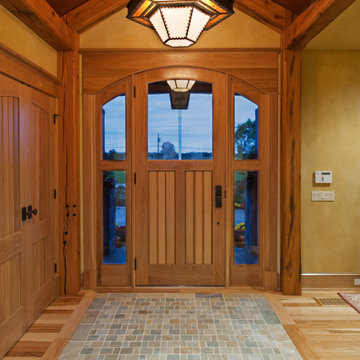
The owners of this magnificent fly-in/ fly-out lodge had a vision for a home that would showcase their love of nature, animals, flying and big game hunting. Featured in the 2011 Design New York Magazine, we are proud to bring this vision to life.
Chuck Smith, AIA, created the architectural design for the timber frame lodge which is situated next to a regional airport. Heather DeMoras Design Consultants was chosen to continue the owners vision through careful interior design and selection of finishes, furniture and lighting, built-ins, and accessories.
HDDC's involvement touched every aspect of the home, from Kitchen and Trophy Room design to each of the guest baths and every room in between. Drawings and 3D visualization were produced for built in details such as massive fireplaces and their surrounding mill work, the trophy room and its world map ceiling and floor with inlaid compass rose, custom molding, trim & paneling throughout the house, and a master bath suite inspired by and Oak Forest. A home of this caliber requires and attention to detail beyond simple finishes. Extensive tile designs highlight natural scenes and animals. Many portions of the home received artisan paint effects to soften the scale and highlight architectural features. Artistic balustrades depict woodland creatures in forest settings. To insure the continuity of the Owner's vision, we assisted in the selection of furniture and accessories, and even assisted with the selection of windows and doors, exterior finishes and custom exterior lighting fixtures.
Interior details include ceiling fans with finishes and custom detailing to coordinate with the other custom lighting fixtures of the home. The Dining Room boasts of a bronze moose chandelier above the dining room table. Along with custom furniture, other touches include a hand stitched Mennonite quilt in the Master Bedroom and murals by our decorative artist.
 Mural Art - Wall Murals and Custom Paintings
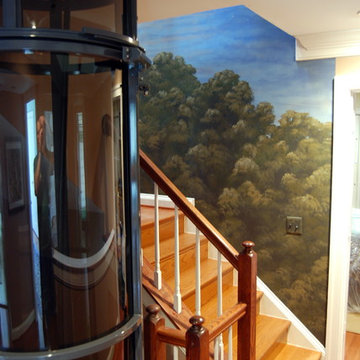
Paris Panorama 360 degree Mural hand painted throughout a 17 foot stairway. The mural was hand painted by Tom Taylor of Mural Art LLC in a home in Georgetown, Washington D.C. The Mural was painted between the third and fourth floors. A unique feature was the home's elevator that brings you to the fourth floor that makes the scene feel like you are on a rooftop overlooking the city.
Artistic wall murals, murals, wall murals, fine art, mural art, custom art, original art, large art, hand painted, art ideas.
 Mural Art - Wall Murals and Custom Paintings
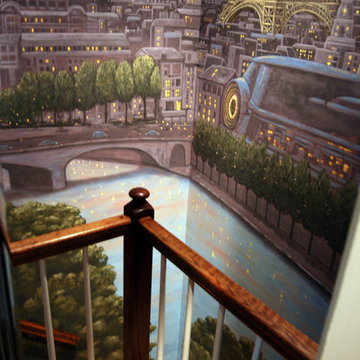
Paris Panorama 360 degree Mural hand painted throughout a 17 foot stairway. The mural was hand painted by Tom Taylor of Mural Art LLC in a home in Georgetown, Washington D.C. The Mural was painted between the third and fourth floors. A unique feature was the home's elevator that brings you to the fourth floor that makes the scene feel like you are on a rooftop overlooking the city.
Artistic wall murals, murals, wall murals, fine art, mural art, custom art, original art, large art, hand painted, art ideas.

Sponsored
Sunbury, OH

J.Holderby - Renovations
Franklin County's Leading General Contractors - 2X Best of Houzz!

 User
UserThe clients enjoy entertaining guests in their home. They enjoy sports events, but don't necessarily enjoy the hustle 'n bustle of going to the stadium, finding a place to park, and in the case of football, freezing to death. They much prefer sharing the ambiance of their comfortable home, offering snacks and drinks from the bar, and enjoying a round of pool during intermissions and halftime, or watching halftime shows on a state-of-the-art home theater.
These clients were so committed to this enterprise, they dedicated their 3,000 sq’ basement, except those areas already used for utility, storage, and mechanical needs, the renovation.To make sure the clients' every wish was met, a complete entertainment area was designed and constructed with ease of movement, lighting, and safety in mind. The area would include a home theater with totally wireless controls, a pool room, and a social area replete with a commercial-grade wet bar.
The home theater consists of a screen within a custom cabinet system that also houses the complete audio-visual equipment center. Speakers are nestled in custom benches with the sound cones discretely hidden behind fabric panels. The motor for the panel that hides the screen when not in use is behind a similar fabric panel.The furniture style cabinet has Shaker style doors with walnut peg inlays and leaded glass panels. There are multiple lighting "scenes" for ambiance; low-voltage lighting inside the crown molding, and recessed can lights are discretely placed so that they can provide an extra level of illumination when required.The pool room was walled with a custom wainscot paneling with clear cherry stiles and rails finished with a clear satin lacquer.
The panels are of Madagascar ebony with a light satin stain and a clear lacquer finish. A custom cue rack was constructed from clear cherry and backed with the Madagascar ebony panel.Drink rails were custom fabricated from cherry and custom crown molding was fabricated to match the rest of the house. The space is lit with a combination of recessed lights and a series of hidden lights behind crown molding for dramatic effect. The bar area is topped with a custom crown detail to contain the lighting.
The bar is constructed in the same manner and fashion as the theater and pool rooms with Shaker style cabinetry with square walnut peg in the door corners and decorative leaded glass door fronts with more than enough front and back bar space to serve and enjoy drinks and snacks. Entry behind the bar is through custom, bi-directional butler doors. A custom bottle display and storage area takes up the bottom half of the bar's back wall. And, for the sake of convenience, a full size automatic dishwasher is installed under the bar for cleaning glasses and stemware. The bar is also tricked out with an espresso machine, its own flat screen TV and AmX video controller.
The bar is lit with puck lights in the upper cabinets that illuminate downward through glass shelves, and low-voltage lighting is used behind the bottle display. The bar itself is lit by a series of earthen tone pendant lights.All three areas complement each other and are in total harmony with the remainder of the house. Moldings were matched, carpeting styles were chosen to complement rather than compromise, and muted, natural colors and textures were chosen that complement the surroundings. There is a seamless transition between the newer areas of the home and those already in everyday use. The entire area is a nebula of electrons operating servos, quietly opening and closing hidden switches, mysteriously dimming and brightening lights, and not only creating an alluring atmosphere, but one that is programmable, available at the touch of a finger to a heat sensitive screen, for an individual, or a group. At a single touch the lights in the theater and bar areas dim as the theater screen lowers into viewing position. Not only does the AMX controller open and close shades and window treatments to facilitate better viewing, but on an entirely different level it controls the very access to the property. It opens and closes entryways, external doors and gates as well.None of this magic came easily. Electrical circuits were at a premium. Over heating plagued the AV rack, and pesky rays of light seemed to creep in where and when they were least welcome. An exhaust fan was installed in the AV cabinet to dissipate the heat. New electrical outlets were scheduled and placed while others were moved. The bar area received custom wire chases hidden within the cabinetry. Exterior roll-a-way shutters, all controlled from the AMX controller, were installed and programmed as the answer to those pesky light rays.
15