
Search results for "Schatten" in Home Design Ideas

 Spaces Inc
Mid-sized transitional l-shaped dark wood floor and black floor eat-in kitchen photo with an undermount sink, shaker cabinets, gray cabinets, solid surface countertops, stainless steel appliances and an island
 Mullet's Aluminum Products

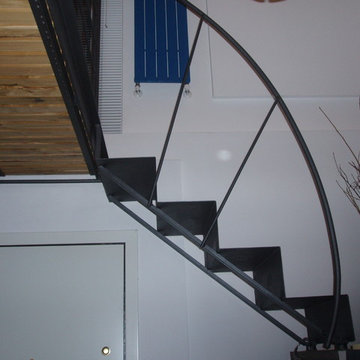
Large elegant concrete l-shaped glass railing staircase photo in Tampa with concrete risers
Find the right local pro for your project

 MCD Studio
Living area.
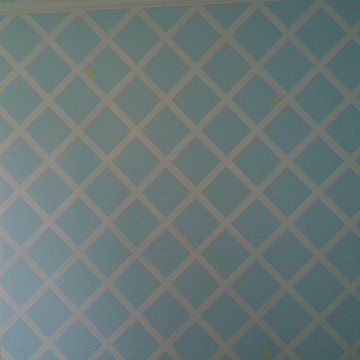
Detailed view over the custom made Wall & Deco Wallpaper finished wall.
Cezar Buliga Photography
Eclectic light wood floor and beige floor living room photo with black walls
Eclectic light wood floor and beige floor living room photo with black walls
 Brookside Landscape Design
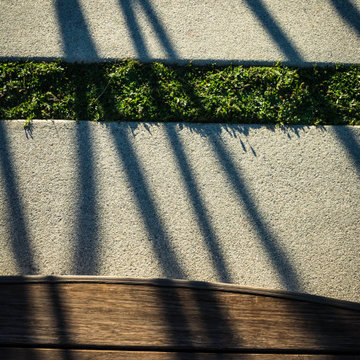
Inspiration for a modern drought-tolerant backyard landscaping in San Diego.
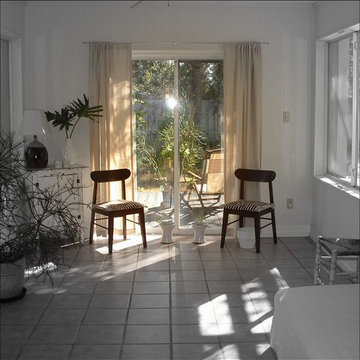
 Janice McCarty Design
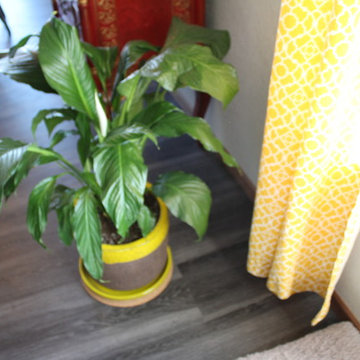
Staging by Janice McCarty Design. Florida home for sale. Back house family/sun room.

 Pemberton Home Design LLC
Pemberton Home Design LLC
Large mediterranean beige two-story stucco exterior home idea in Orlando with a clipped gable roof
Large mediterranean beige two-story stucco exterior home idea in Orlando with a clipped gable roof
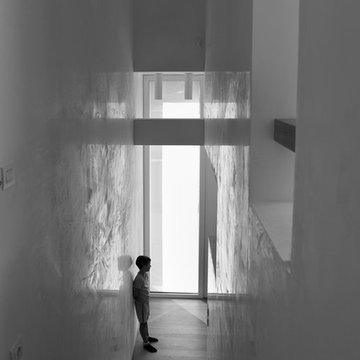





 Scandinavian Home Designs
Mid-century modern concrete floor and gray floor family room photo in San Francisco with brown walls
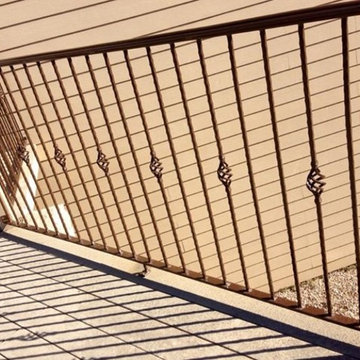

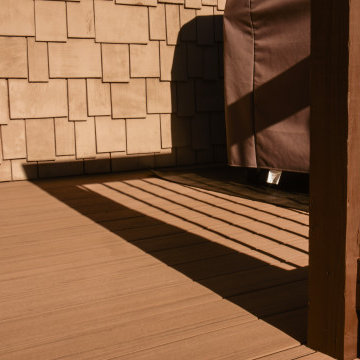
 Nelson Exteriors Inc
After about a decade of weathering on this Roswell, GA deck, the homeowners decided it was time for some upgrades. We resurfaced the deck using beautiful Timbertech products. Some of the specifics include Timbertech PVC Vintage Series decking in the color Weathered Teak, composite top cap in the color Mocha, black aluminum balusters, Oasis Under Deck Ceiling System, and a stain on the deck and roof support posts using Sherwin Williams Super Deck. The outcome is gorgeous.


 Blue Bear Landscape Construction

Illuminated basalt feature stone with planting and river rock.
Photo of a rustic rock and shade river rock landscaping in Vancouver.
Photo of a rustic rock and shade river rock landscaping in Vancouver.
 Jaureguy's Design & Construction
Family room - mid-sized contemporary open concept dark wood floor and brown floor family room idea in Sacramento with gray walls, a standard fireplace, a wood fireplace surround and no tv

31