
Search results for "Scheduling" in Home Design Ideas
 KOZI MEDIA DESIGN
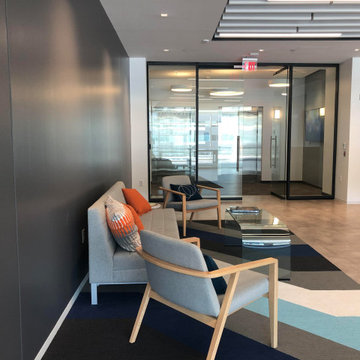
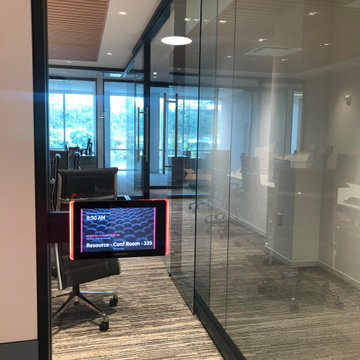
Meeting room scheduler and thermal camera systems to secure your office before someone can enter. This can be done from the street level to even include the elevator entrance.
 KOZI MEDIA DESIGN
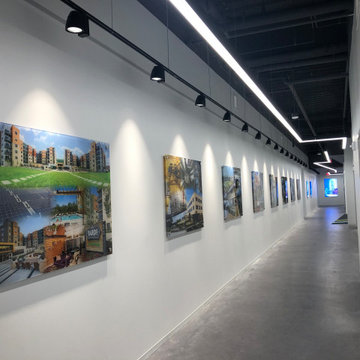
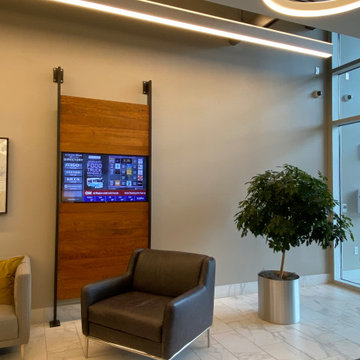
Unique designer ceiling speakers used for background audio as well as for large conferences or small trainings in a multimedia system design. A follow-me camera is available for trainings, conferences, and/or town-hall meetings. Self-promoting or visitor-inviting digital signage as well as video conferencing is available at the touch or swipe of a finger.
Find the right local pro for your project
 HomeClick
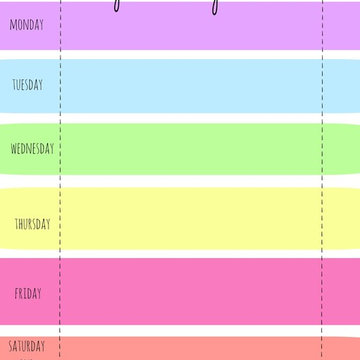
Everybody has a busy schedule. That, however, doesn't mean you have to put off housework or repairing the cupboard handles til a better day comes along. Here's a home cleaning schedule you can plug right into your weekly calendar.
Visit the website for the schedule!
 KOZI MEDIA DESIGN
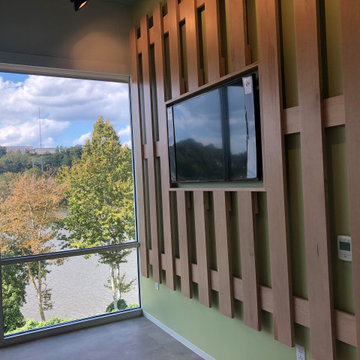
Unique designer ceiling speakers used for background audio as well as for large conferences or small trainings in a multimedia system design. A follow-me camera is available for trainings, conferences, and/or town-hall meetings. Self-promoting or visitor-inviting digital signage as well as video conferencing is available at the touch or swipe of a finger.
 KOZI MEDIA DESIGN
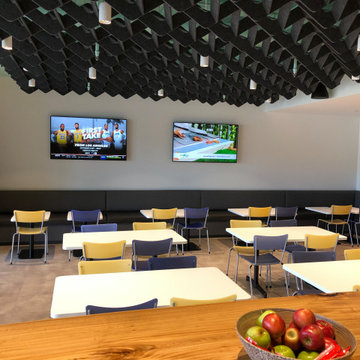
Unique designer ceiling speakers used for background audio as well as for large conferences or small trainings in a multimedia system design. A follow-me camera is available for trainings, conferences, and/or town-hall meetings. Self-promoting or visitor-inviting digital signage as well as video conferencing is available at the touch or swipe of a finger.
 KOZI MEDIA DESIGN
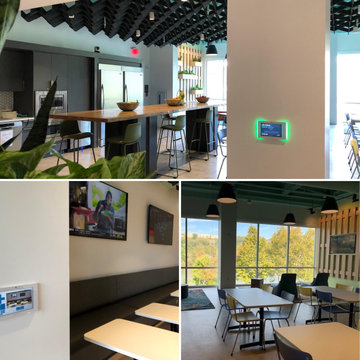
Unique designer ceiling speakers used for background audio as well as for large conferences or small trainings in a multimedia system design. A follow-me camera is available for trainings, conferences, and/or town-hall meetings. Self-promoting or visitor-inviting digital signage as well as video conferencing is available at the touch or swipe of a finger.
 KOZI MEDIA DESIGN
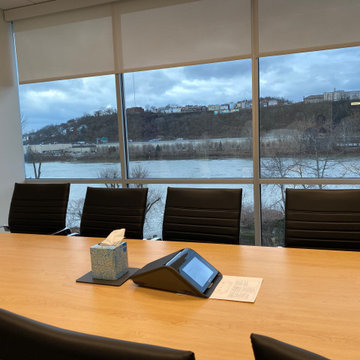
Office Meeting Rooms, Sound Suppression & Office Scheduler
Home design - modern home design idea
Home design - modern home design idea
 KOZI MEDIA DESIGN
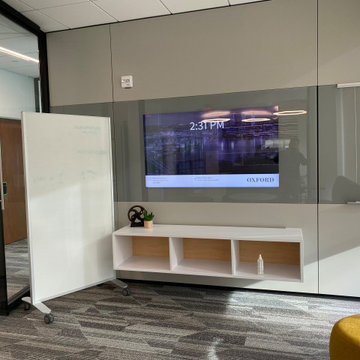
Office Meeting Rooms, Sound Suppression & Office Scheduler. We worked closely with Workscape in this space for a clean finish and shows what great detail goes into the workings.
 KOZI MEDIA DESIGN
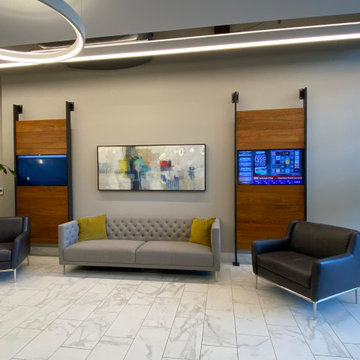
Unique designer ceiling speakers used for background audio as well as for large conferences or small trainings in a multimedia system design. A follow-me camera is available for trainings, conferences, and/or town-hall meetings. Self-promoting or visitor-inviting digital signage as well as video conferencing is available at the touch or swipe of a finger.
 KOZI MEDIA DESIGN

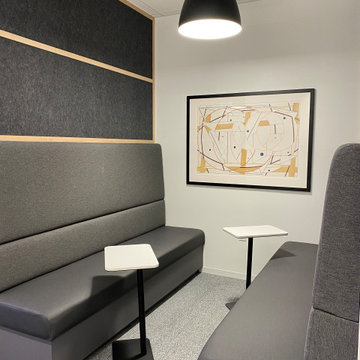
Sound masking is a necessity in today's office space. Control the sensitive data that is being discussed from one office to another or person to person. Decrease the chatter and confusion by utilizing an in-ceiling customized sound masking system.
 KOZI MEDIA DESIGN
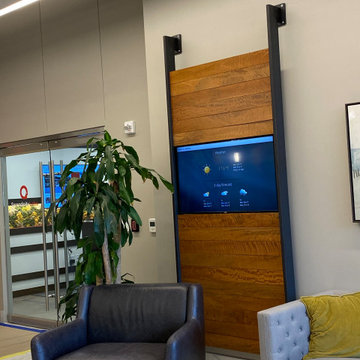
Unique designer ceiling speakers used for background audio as well as for large conferences or small trainings in a multimedia system design. A follow-me camera is available for trainings, conferences, and/or town-hall meetings. Self-promoting or visitor-inviting digital signage as well as video conferencing is available at the touch or swipe of a finger.
 KOZI MEDIA DESIGN
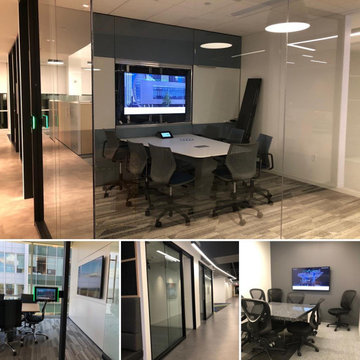
Unique designer ceiling speakers used for background audio as well as for large conferences or small trainings in a multimedia system design. A follow-me camera is available for trainings, conferences, and/or town-hall meetings. Self-promoting or visitor-inviting digital signage as well as video conferencing is available at the touch or swipe of a finger. We worked closely with Workscape in this space as you can see the TV is not yet completed in the wall but shows what great detail goes into the workings.
 KOZI MEDIA DESIGN
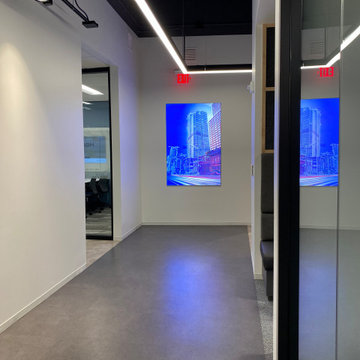
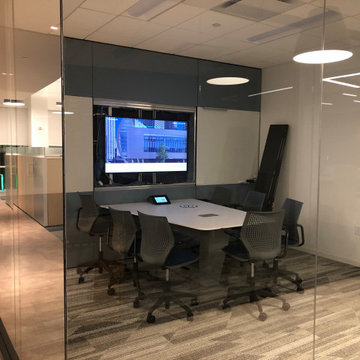
Unique designer ceiling speakers used for background audio as well as for large conferences or small trainings in a multimedia system design. A follow-me camera is available for trainings, conferences, and/or town-hall meetings. Self-promoting or visitor-inviting digital signage as well as video conferencing is available at the touch or swipe of a finger. We worked closely with Workscape in this space as you can see the TV is not yet completed in the wall but shows what great detail goes into the workings.
 KOZI MEDIA DESIGN
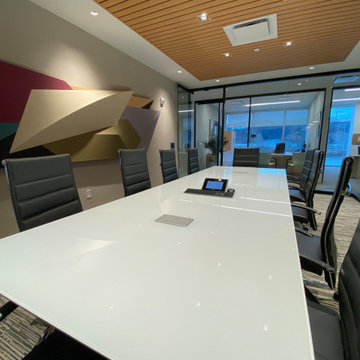
Office Meeting Rooms, Sound Suppression & Office Scheduler. We worked closely with Workscape in this space for a clean finish and shows what great detail goes into the workings.
 KOZI MEDIA DESIGN
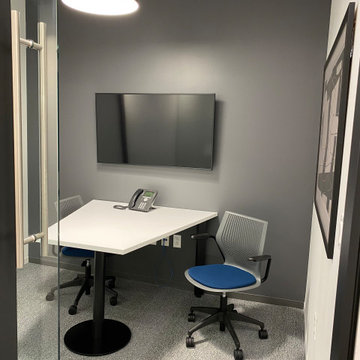
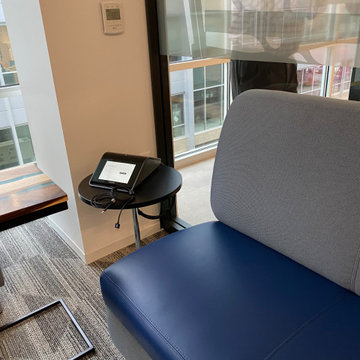
Unique designer ceiling speakers used for background audio as well as for large conferences or small trainings in a multimedia system design. A follow-me camera is available for trainings, conferences, and/or town-hall meetings. Self-promoting or visitor-inviting digital signage as well as video conferencing is available at the touch or swipe of a finger.
1