
Search results for "Scheibe" in Home Design Ideas

 BBH Design Studio
Spectacular master bathroom with double sinks and a wet room enclosing the tub and shower.
Elegant lines and a mixture of wood and grey ceramic tile that evokes the feel of elegance and freshness.

 Reader & Swartz Architects, P.C.
Photography by Nathan Webb, AIA
Inspiration for a contemporary 3/4 white tile and mosaic tile slate floor walk-in shower remodel in DC Metro with a two-piece toilet and white walls
Inspiration for a contemporary 3/4 white tile and mosaic tile slate floor walk-in shower remodel in DC Metro with a two-piece toilet and white walls
 Alair Homes Toronto
Kyle Scheib
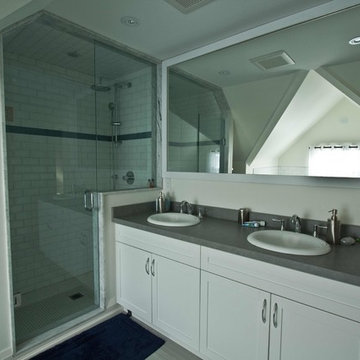
Alcove bathtub - large contemporary master white tile and subway tile porcelain tile alcove bathtub idea in Toronto with shaker cabinets, white cabinets, a one-piece toilet, beige walls, a drop-in sink and laminate countertops
Alcove bathtub - large contemporary master white tile and subway tile porcelain tile alcove bathtub idea in Toronto with shaker cabinets, white cabinets, a one-piece toilet, beige walls, a drop-in sink and laminate countertops
Find the right local pro for your project
 Alair Homes Toronto
Kyle Scheib
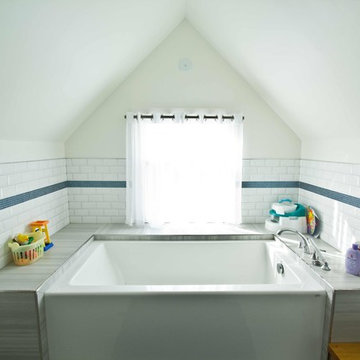
Example of a large classic master white tile and subway tile porcelain tile alcove bathtub design in Toronto with shaker cabinets, white cabinets, a one-piece toilet, beige walls, a drop-in sink and laminate countertops
Example of a large classic master white tile and subway tile porcelain tile alcove bathtub design in Toronto with shaker cabinets, white cabinets, a one-piece toilet, beige walls, a drop-in sink and laminate countertops
 Alair Homes Toronto
Kyle Scheib

Mid-sized elegant l-shaped medium tone wood floor eat-in kitchen photo in Toronto with an undermount sink, raised-panel cabinets, white cabinets, soapstone countertops, gray backsplash, marble backsplash, paneled appliances and an island
Mid-sized elegant l-shaped medium tone wood floor eat-in kitchen photo in Toronto with an undermount sink, raised-panel cabinets, white cabinets, soapstone countertops, gray backsplash, marble backsplash, paneled appliances and an island
 Alair Homes Toronto
Kyle Scheib
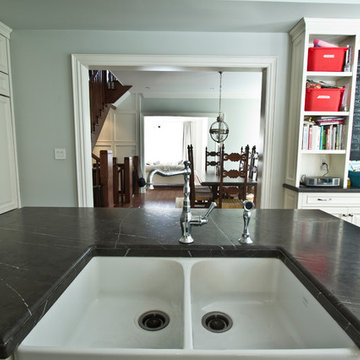
Inspiration for a mid-sized timeless l-shaped medium tone wood floor eat-in kitchen remodel in Toronto with an undermount sink, raised-panel cabinets, white cabinets, soapstone countertops, gray backsplash, marble backsplash, paneled appliances and an island
Inspiration for a mid-sized timeless l-shaped medium tone wood floor eat-in kitchen remodel in Toronto with an undermount sink, raised-panel cabinets, white cabinets, soapstone countertops, gray backsplash, marble backsplash, paneled appliances and an island
 Alair Homes Toronto
Kyle Scheib
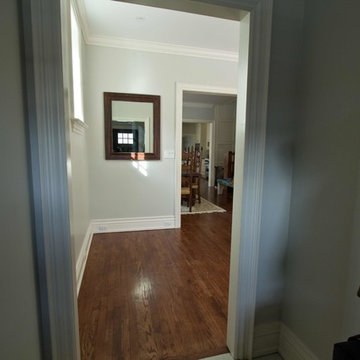
Large elegant medium tone wood floor hallway photo in Toronto with gray walls
Large elegant medium tone wood floor hallway photo in Toronto with gray walls
 Alair Homes Toronto
Kyle Scheib
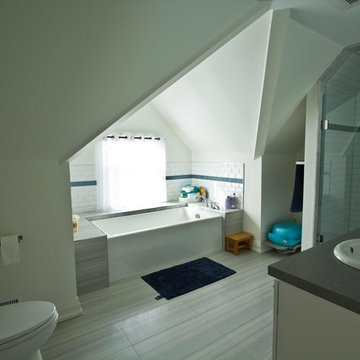
Large elegant master white tile and subway tile porcelain tile alcove bathtub photo in Toronto with shaker cabinets, white cabinets, a one-piece toilet, beige walls, a drop-in sink and laminate countertops
Large elegant master white tile and subway tile porcelain tile alcove bathtub photo in Toronto with shaker cabinets, white cabinets, a one-piece toilet, beige walls, a drop-in sink and laminate countertops
 Alair Homes Toronto
Kyle Scheib
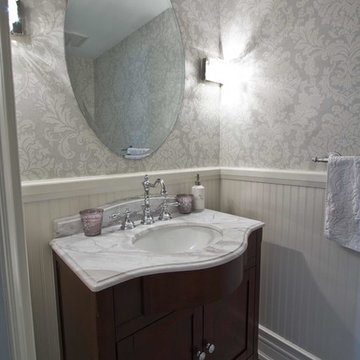
Powder room - mid-sized traditional gray tile marble floor powder room idea in Toronto with shaker cabinets, dark wood cabinets, gray walls, an undermount sink, marble countertops and white countertops
Powder room - mid-sized traditional gray tile marble floor powder room idea in Toronto with shaker cabinets, dark wood cabinets, gray walls, an undermount sink, marble countertops and white countertops
 Alair Homes Toronto
Kyle Scheib
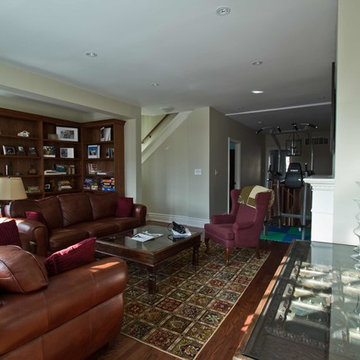
Family room - mid-sized traditional open concept dark wood floor family room idea in Toronto with beige walls, a standard fireplace, a wood fireplace surround and a wall-mounted tv
Family room - mid-sized traditional open concept dark wood floor family room idea in Toronto with beige walls, a standard fireplace, a wood fireplace surround and a wall-mounted tv
 Alair Homes Toronto
Kyle Scheib
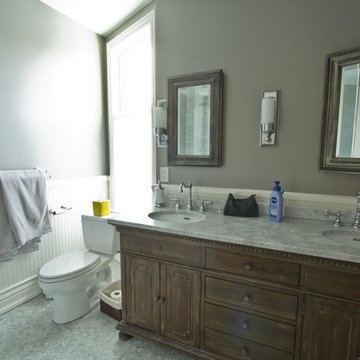
Inspiration for a large timeless master gray tile and marble tile marble floor alcove shower remodel in Toronto with furniture-like cabinets, medium tone wood cabinets, a two-piece toilet, gray walls, an undermount sink and marble countertops
Inspiration for a large timeless master gray tile and marble tile marble floor alcove shower remodel in Toronto with furniture-like cabinets, medium tone wood cabinets, a two-piece toilet, gray walls, an undermount sink and marble countertops
 Alair Homes Toronto
Kyle Scheib
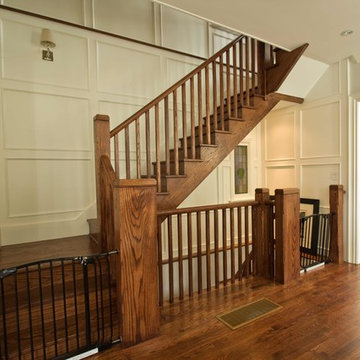
Large elegant wooden l-shaped staircase photo in Toronto with wooden risers
Large elegant wooden l-shaped staircase photo in Toronto with wooden risers
 Alair Homes Toronto
Kyle Scheib
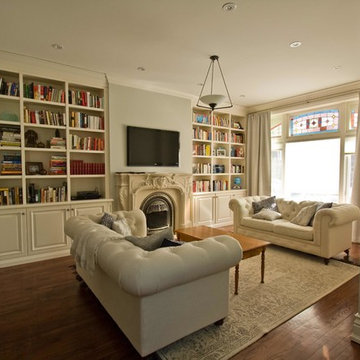
Mid-sized elegant open concept dark wood floor living room library photo in Toronto with gray walls, a standard fireplace, a stone fireplace and a wall-mounted tv
Mid-sized elegant open concept dark wood floor living room library photo in Toronto with gray walls, a standard fireplace, a stone fireplace and a wall-mounted tv
 Alair Homes Toronto
Kyle Scheib
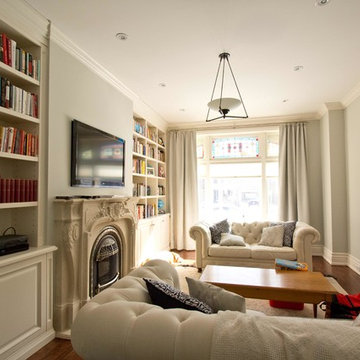
Inspiration for a mid-sized timeless open concept dark wood floor living room library remodel in Toronto with gray walls, a standard fireplace, a stone fireplace and a wall-mounted tv
Inspiration for a mid-sized timeless open concept dark wood floor living room library remodel in Toronto with gray walls, a standard fireplace, a stone fireplace and a wall-mounted tv
 Alair Homes Toronto
Kyle Scheib
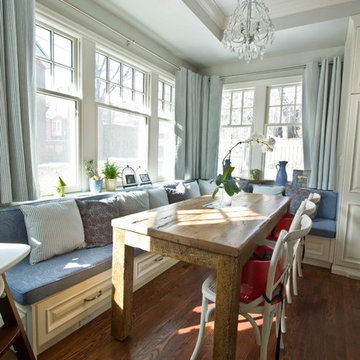
Kitchen/dining room combo - mid-sized traditional dark wood floor kitchen/dining room combo idea in Toronto with blue walls and no fireplace
Kitchen/dining room combo - mid-sized traditional dark wood floor kitchen/dining room combo idea in Toronto with blue walls and no fireplace
 Alair Homes Toronto
Kyle Scheib
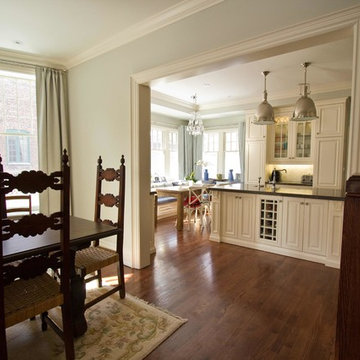
Mid-sized elegant l-shaped medium tone wood floor eat-in kitchen photo in Toronto with an undermount sink, raised-panel cabinets, white cabinets, soapstone countertops, gray backsplash, marble backsplash, paneled appliances and an island
Mid-sized elegant l-shaped medium tone wood floor eat-in kitchen photo in Toronto with an undermount sink, raised-panel cabinets, white cabinets, soapstone countertops, gray backsplash, marble backsplash, paneled appliances and an island
 Alair Homes Toronto
Kyle Scheib
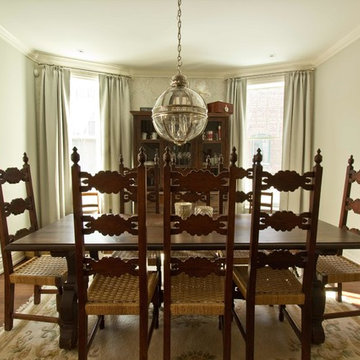
Mid-sized elegant dark wood floor enclosed dining room photo in Toronto with gray walls and no fireplace
Mid-sized elegant dark wood floor enclosed dining room photo in Toronto with gray walls and no fireplace
 Alair Homes Toronto
Kyle Scheib
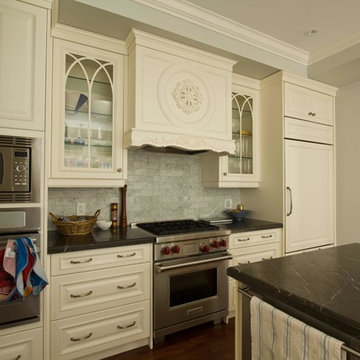
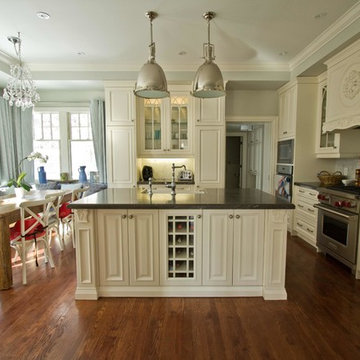
Eat-in kitchen - mid-sized traditional l-shaped medium tone wood floor eat-in kitchen idea in Toronto with an undermount sink, raised-panel cabinets, white cabinets, soapstone countertops, gray backsplash, marble backsplash, paneled appliances and an island
Eat-in kitchen - mid-sized traditional l-shaped medium tone wood floor eat-in kitchen idea in Toronto with an undermount sink, raised-panel cabinets, white cabinets, soapstone countertops, gray backsplash, marble backsplash, paneled appliances and an island
 Alair Homes Toronto
Kyle Scheib
Example of a mid-sized classic l-shaped medium tone wood floor eat-in kitchen design in Toronto with an undermount sink, raised-panel cabinets, white cabinets, soapstone countertops, gray backsplash, marble backsplash, paneled appliances and an island
Example of a mid-sized classic l-shaped medium tone wood floor eat-in kitchen design in Toronto with an undermount sink, raised-panel cabinets, white cabinets, soapstone countertops, gray backsplash, marble backsplash, paneled appliances and an island
 Alair Homes Toronto
Kyle Scheib
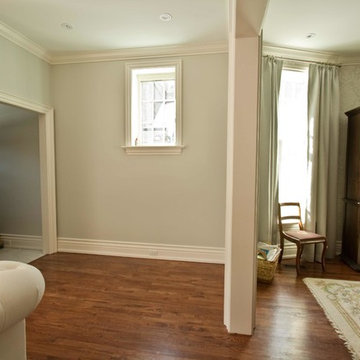
Inspiration for a large timeless medium tone wood floor hallway remodel in Toronto with gray walls
Inspiration for a large timeless medium tone wood floor hallway remodel in Toronto with gray walls
1