
Search results for "Schlafliege" in Home Design Ideas

 Inviniti Cellar Design
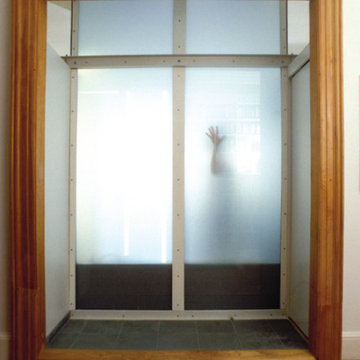
This is an exquisit home on Queen Anne Hill looking out at the city that has a large, beautiful wine cellar tucked under the stairs. The glass wall separates the mechanically cooled wine cellar from the entertainment area located a few feet below the cellar space. The concrete stairs and brick walls and ceiling gives the room a rustic, warehouse feel which lends well to showcase the wine cellar. The Premium Redwood wine racking holds over 1600 bottles of special wines. A variety of single deep, double deep and triple deep racking as well as an adjustable wood case storage unit and a wall of horizontal displays provides ample storage for various size bottles. LED lighting illuminates throughout the space and shows the depth of the room through the glass wall. Another happy customer.
Photos taken by Inviniti Cellar Design


Find the right local pro for your project
 Moss House Interiors
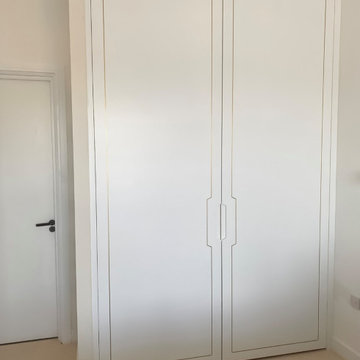
This bedroom wardrobe project showcases bespoke fitted cabinetry designed with a refined modern aesthetic. The interior is crafted from poplar plywood, chosen for its strength and subtle grain, and fitted with a combination of drawers and hanging storage. Integrated LED lighting highlights the space, adding warmth and practicality.
The exterior sliding doors are finished in a clean, minimalist style with brass inlay detailing, bringing a touch of understated luxury and craftsmanship. Brass handles on the drawers complement the inlay, creating a cohesive and elegant design.
This project demonstrates how custom wardrobes, plywood interiors, and luxury detailing such as brass inlays and integrated lighting can transform a bedroom storage solution into a striking feature of the room. The result is a piece of bespoke bedroom furniture that combines functionality with timeless, contemporary design.
 Dorothy Durbin Interior Design
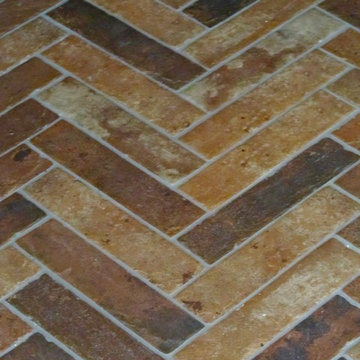
Mudroom fllor laid in a herringbone pattern.
Transitional home design photo in DC Metro
Transitional home design photo in DC Metro





 Mike Russell Designs Ltd
Saffron Russell
This is an example of a craftsman landscaping in West Midlands.
This is an example of a craftsman landscaping in West Midlands.



 Astrid Gaiser Garden Design, LLC
Astrid Gaiser Garden Design
Photo Credit: Steve Dalal
This is an example of a modern landscaping in San Francisco.
This is an example of a modern landscaping in San Francisco.



 Marcey Mankosa | Find Design
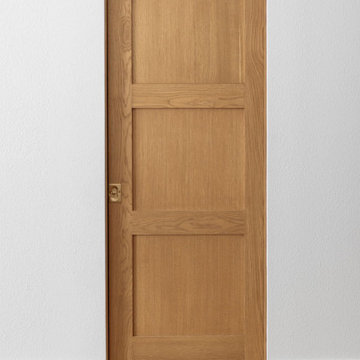
Flat-panel oak interior doors replace original hollow-core doors throughout the hallway, modernizing this 90s Reno home renovation.
Photography | MousePad Media
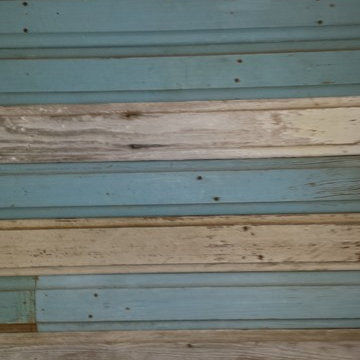
 This Old Wood & Old Texas Floors
Batton Wall at our Barn
Home design - traditional home design idea in Austin
Home design - traditional home design idea in Austin




 Opusconcrete
Handmade free standing concrete pedestal sink available at opusconcrete.
Example of a minimalist bathroom design in Orange County
Example of a minimalist bathroom design in Orange County


71