
Search results for "Schmale" in Home Design Ideas
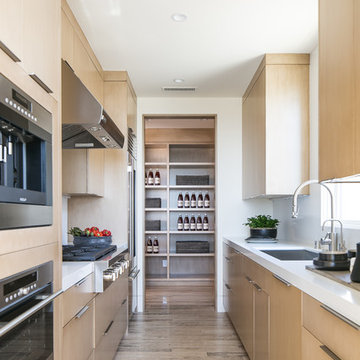
 Brandon Architects, Inc.
Ryan Garvin
Example of a trendy galley brown floor enclosed kitchen design in Orange County with an undermount sink, flat-panel cabinets, light wood cabinets, stainless steel appliances and no island
Example of a trendy galley brown floor enclosed kitchen design in Orange County with an undermount sink, flat-panel cabinets, light wood cabinets, stainless steel appliances and no island

 Ky-Kan Coatings
Concrete can be made to look like any substance. Tile, stone, wood, brick, etc. With unlimited color options, Ky-Kan Coatings can transform any room in your home or business using lightweight, beautiful concrete.
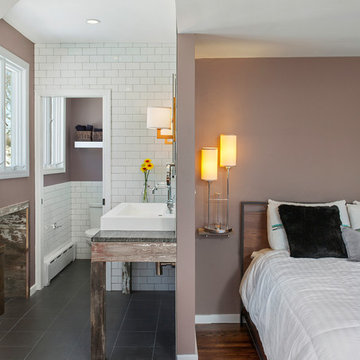
 Andrew Mikhael Architect
Photos by John Porcheddu
Bedroom - mid-sized rustic master medium tone wood floor bedroom idea in New York with beige walls and no fireplace
Bedroom - mid-sized rustic master medium tone wood floor bedroom idea in New York with beige walls and no fireplace
Find the right local pro for your project

 Moderne Builders
Gorgeous master bath with dramatic retro "wave" tile. Peak Photography
Example of a 1950s bathroom design in Los Angeles
Example of a 1950s bathroom design in Los Angeles
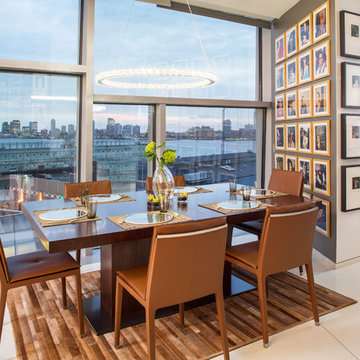
 KES Studio
Interiors by SFA Design
Great room - contemporary great room idea in New York with gray walls
Great room - contemporary great room idea in New York with gray walls


 Chicago Specialty Gardens, Inc.
Rooftop veggie planters. Photography: Van Inwegen Digital Arts.
Deck container garden - transitional rooftop rooftop deck container garden idea in Chicago with no cover
Deck container garden - transitional rooftop rooftop deck container garden idea in Chicago with no cover

 Soda Pop Design Inc.
Designed By: Soda Pop Design inc
Photographed By: Mike Chajecki
Inspiration for a farmhouse kitchen pantry remodel in Toronto with open cabinets and white cabinets
Inspiration for a farmhouse kitchen pantry remodel in Toronto with open cabinets and white cabinets
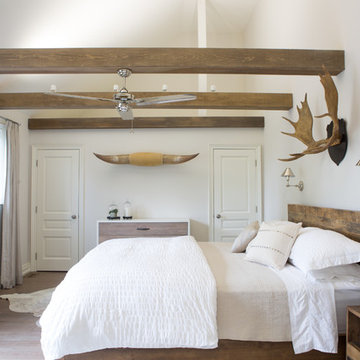
 Shannon Soro Interior Design
Bedroom - southwestern master light wood floor and beige floor bedroom idea in Toronto with white walls
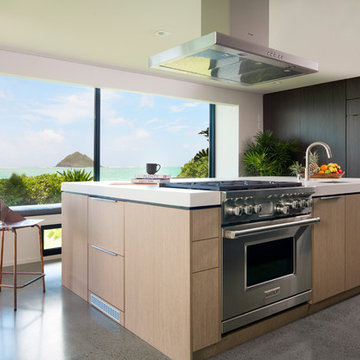
 Jamie Jackson Design
Kitchen - contemporary l-shaped concrete floor and gray floor kitchen idea in Hawaii with an undermount sink, flat-panel cabinets, light wood cabinets, an island and white countertops
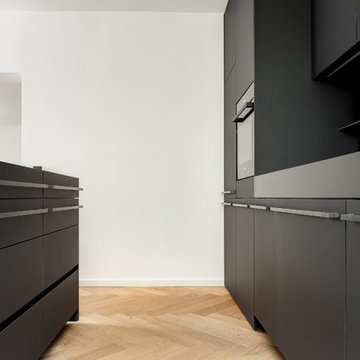


 Victor Mulbauer
New Installation of Red Oak Wood, 3 1/4 in width. White-washed Bona Stain was used, Bona Finish, as well as Bona Traffic HD. Dustless sanding.
Living room - contemporary living room idea in Detroit
Living room - contemporary living room idea in Detroit
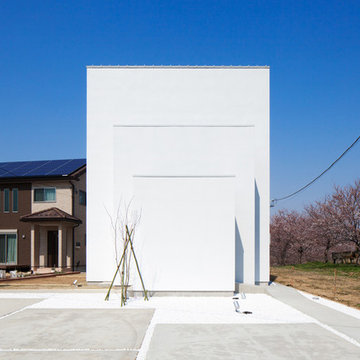


 Warm Timber Saunas & Wine Cellars
This previously unused attic space is now a sauna/yoga room. The left sauna wall follows the attic rafters down diagonally to allow a wider space for leg room on the twin sauna benches.
 Blum SEA

Need space that's just right for bottles of ketchup and different spices? Have them near your stove so you can reach for them easily while cooking!
Inspiration for a small modern galley eat-in kitchen remodel in Singapore with an undermount sink, flat-panel cabinets, yellow cabinets, stainless steel appliances and no island
Inspiration for a small modern galley eat-in kitchen remodel in Singapore with an undermount sink, flat-panel cabinets, yellow cabinets, stainless steel appliances and no island
 Leslie Cotter Interiors
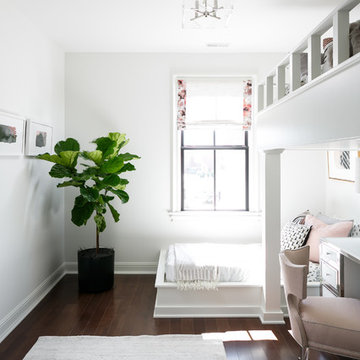
Example of a mid-sized transitional guest medium tone wood floor and brown floor kids' room design in Louisville with white walls
 ALL Design
Sequined Asphault Studio
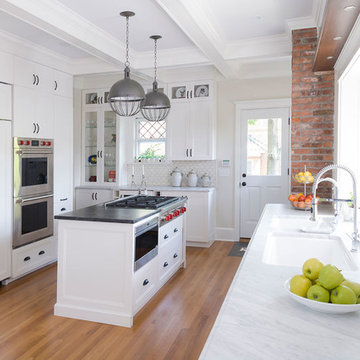
Kitchen - traditional galley medium tone wood floor kitchen idea in New York with a double-bowl sink, recessed-panel cabinets, white cabinets, white backsplash, stainless steel appliances and an island
Kitchen - traditional galley medium tone wood floor kitchen idea in New York with a double-bowl sink, recessed-panel cabinets, white cabinets, white backsplash, stainless steel appliances and an island
 JD Ireland Interior Architecture + Design
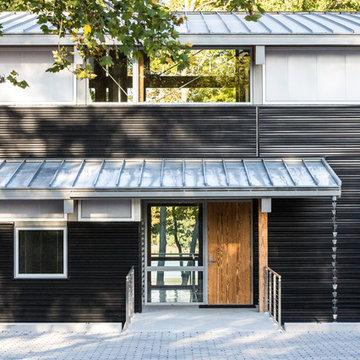
A Swedish-inspired farm house on Maryland's Eastern Shore.
Architect: Torchio Architects
Photographer: Angie Seckinger
Mid-sized danish exterior home photo in DC Metro
Mid-sized danish exterior home photo in DC Metro
 Bella Vista Company
Bella Vista Company
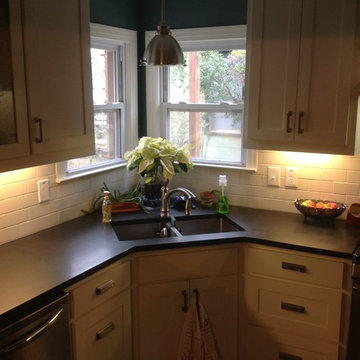
Example of a classic l-shaped eat-in kitchen design in Dallas with an undermount sink, shaker cabinets, white cabinets, granite countertops, white backsplash, subway tile backsplash and stainless steel appliances
Example of a classic l-shaped eat-in kitchen design in Dallas with an undermount sink, shaker cabinets, white cabinets, granite countertops, white backsplash, subway tile backsplash and stainless steel appliances

9