
Search results for "Schmalen miele" in Home Design Ideas
 WORKS by Jesse DeBenedictis, LLC
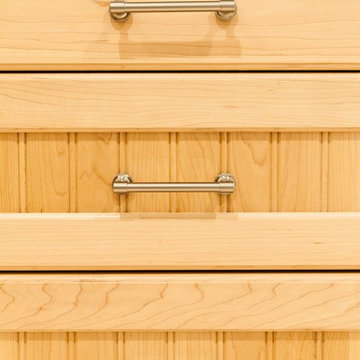
This Beverly, Massachusetts bathroom features a natural wood vanity with detailed drawer fronts and brushed nickel cabinet hardware. The warm wood grain and clean lines highlight the craftsmanship of the cabinetry, while the granite countertop above adds durability and texture. The design reflects a transitional style commonly found in North Shore Massachusetts homes, combining natural materials with simple, timeless finishes.
 dub studios
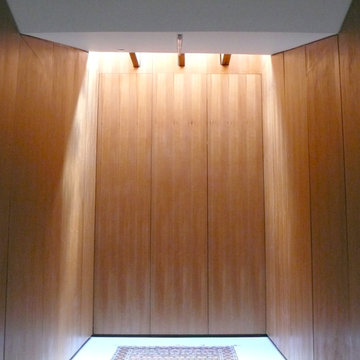
Master Closet
Example of a small urban concrete floor home design design in New York with flat-panel cabinets and medium tone wood cabinets
Example of a small urban concrete floor home design design in New York with flat-panel cabinets and medium tone wood cabinets
 Michelle Gion Designs
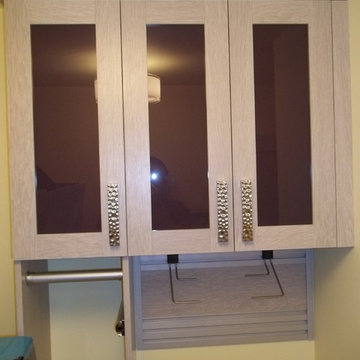
This room was very tight, with only one wall to build storage on above her utility sink. We built a small bar for hanging items to drip dry, a valet rod for steaming, and paper towel hooks to hold rolls off the sink counter. Then we accented with fun purple cabinet door inserts above - to match her new purple washer/dryer.
Find the right local pro for your project





 The Cabinet Gallery
Open concept kitchen - large traditional u-shaped medium tone wood floor and brown floor open concept kitchen idea in Salt Lake City with an undermount sink, raised-panel cabinets, white cabinets, quartz countertops, white backsplash, stone slab backsplash, stainless steel appliances, two islands and white countertops

 Builder Boy
Santa Barbara stucco is a low-maintenance, weather-resistant finish that features a completely smooth surface similar to early California adobe.
Trendy exterior home photo in Los Angeles
Trendy exterior home photo in Los Angeles



 Victoria McClure Interiors
Vicki McClure
Inspiration for a large transitional master gray tile and porcelain tile porcelain tile freestanding bathtub remodel in Atlanta with furniture-like cabinets, gray cabinets, a two-piece toilet, gray walls, an undermount sink and quartzite countertops
Inspiration for a large transitional master gray tile and porcelain tile porcelain tile freestanding bathtub remodel in Atlanta with furniture-like cabinets, gray cabinets, a two-piece toilet, gray walls, an undermount sink and quartzite countertops

 Mike Shetler Homes
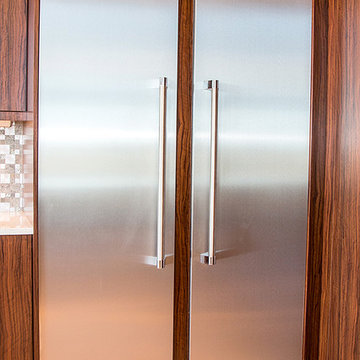
Oversized gourmet kitchen featuring built-in sub-zero fridge and freezer, stunning quartz waterfall island, hidden pantry, under cabinet LED lighting, gorgeous mosaic tile and breath taking views of the Rock Creek Canyon in Twin Falls.
© Jason Lugo
 Opening Act Window Fashions
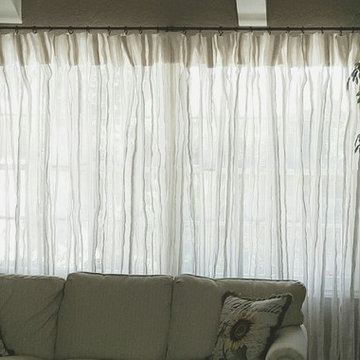
Example of a large cottage chic open concept living room design in Orange County

 Brieanna Rincon Designer for the Closet Factory
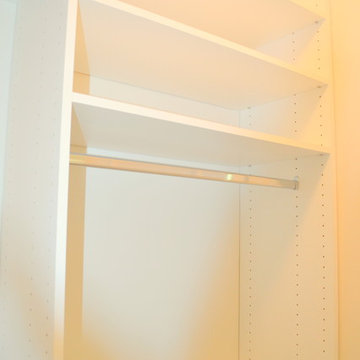
Home design - mid-sized contemporary home design idea in Salt Lake City with flat-panel cabinets and white cabinets

 Authentic Interior
Custom TV unit to keep books, glassware, drinks.
Living room - small contemporary enclosed light wood floor and gray floor living room idea in Lyon with pink walls
Living room - small contemporary enclosed light wood floor and gray floor living room idea in Lyon with pink walls
32